3.75% STARTING RATE! Why settle for market rates when you can own a brand-new home with a Year 1 rate of just 3.75%? The builder, partnered with our preferred lender, is offering a massive incentive package to make this your most affordable move yet. Through a unique “Two-Step” buy-down program, your permanent base rate is lowered first, followed by a 2-1 buy-down:
• Year 1: 3.75%
• Year 2: 4.75%
• Years 3–30: 5.75% (Fixed)
Stop waiting for rates to drop—MASSIVE seller concessions have already moved them for you.
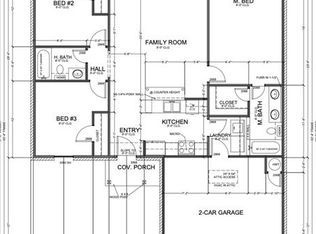
This brand-new home in South Meadows sits on a spacious 0.75-acre tract with NO HOA, offering room to spread out and no close neighbors. There is no home directly behind the property, giving you added privacy and wide-open views. Inside, the open layout features custom cabinetry, quartz countertops, and a true wood-burning fireplace as the focal point of the living area. The kitchen includes a center island, stainless appliances, and generous workspace.
The primary suite offers a walk-in closet and private bath, with secondary bedrooms thoughtfully separated for privacy. Enjoy the covered porch, modern finishes throughout, and a large yard perfect for outdoor living.
Built on a post-tension foundation and backed by a 10-year structural warranty in addition to the builder’s warranty for peace of mind.
Contact the listing agent for more details and to schedule a tour! Buyer to verify all information.
For sale
$295,000
10191 S Meadows Ln, Guthrie, OK 73044
3beds
1,469sqft
Single Family Residence
Built in 2026
0.75 Acres Lot
$-- Zestimate®
$201/sqft
$-- HOA
What's special
- 30 days
- 88
- 9
Zillow last checked:
Listing updated:
Listed by:
Janice Foust 405-394-1236,
LIME Realty
Source: MLSOK/OKCMAR as distributed by MLS GRID,MLS#: 1248952
Facts & features
Interior
Bedrooms & bathrooms
- Bedrooms: 3
- Bathrooms: 2
- Full bathrooms: 2
Heating
- Has Heating (Unspecified Type)
Cooling
- Has cooling: Yes
Features
- Number of fireplaces: 1
- Fireplace features: Wood Burning
Interior area
- Total structure area: 1,469
- Total interior livable area: 1,469 sqft
Property
Parking
- Total spaces: 2
- Parking features: Garage
- Garage spaces: 2
Features
- Levels: One
- Stories: 1
- Exterior features: Rain Gutters
Lot
- Size: 0.75 Acres
- Features: Cul-De-Sac, Greenbelt, Other, Rural
Details
- Parcel number: 10191SMeadows73044
- Special conditions: None
Construction
Type & style
- Home type: SingleFamily
- Architectural style: Craftsman,Modern
- Property subtype: Single Family Residence
Materials
- Brick & Frame
- Foundation: Pillar/Post/Pier
- Roof: Composition
Condition
- Year built: 2026
Details
- Builder name: Red River Homes
Community & HOA
Location
- Region: Guthrie
Financial & listing details
- Price per square foot: $201/sqft
- Annual tax amount: $105
- Date on market: 9/13/2026
Estimated market value
Not available
Estimated sales range
Not available
Not available
Price history
| Date | Event | Price |
|---|---|---|
| 9/13/2026 | Listed for sale | $295,000$201/sqft |
Source:  MLSOK/OKCMAR as distributed by MLS GRID #1248952 Report a problem MLSOK/OKCMAR as distributed by MLS GRID #1248952 Report a problem | ||
| 9/9/2026 | Listing removed | $295,000$201/sqft |
Source: MLSOK/OKCMAR as distributed by MLS GRID #1241173 Report a problem | ||
| 7/25/2026 | Listed for sale | $295,000$201/sqft |
Source: MLSOK/OKCMAR as distributed by MLS GRID #1241173 Report a problem | ||
| 7/22/2026 | Listing removed | $295,000$201/sqft |
Source: MLSOK/OKCMAR as distributed by MLS GRID #1232736 Report a problem | ||
| 6/4/2026 | Listed for sale | $295,000$201/sqft |
Source: MLSOK/OKCMAR as distributed by MLS GRID #1232736 Report a problem | ||
| 6/4/2026 | Listing removed | $295,000$201/sqft |
Source: MLSOK/OKCMAR as distributed by MLS GRID #1224181 Report a problem | ||
| 4/15/2026 | Listed for sale | $295,000$201/sqft |
Source: MLSOK/OKCMAR as distributed by MLS GRID #1224181 Report a problem | ||
Public tax history
Tax history is unavailable.
Monthly payment
Est. payment
Payment breakdown
Explore the cost of this home by adjusting the details. Changes won't be saved.Climate risks
Neighborhood: 73044
Nearby schools
Schools provided by the listing agent
- Elementary: Cotteral ES,Fogarty ES
- Middle: Guthrie JHS
- High: Guthrie HS
Source: MLSOK/OKCMAR as distributed by MLS GRID. This data may not be complete. We recommend contacting the local school district to confirm school assignments for this home.
Similar homes
- $293,0003 bd2 ba1.4k sqft10190 S Meadows Ln, Guthrie, OK 73044For Sale
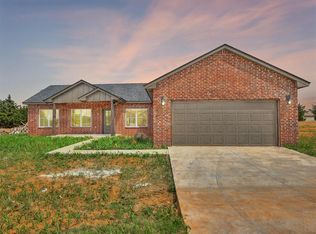 MLS ID #1248954, Janice Foust, LIME Realty. MLSOK/OKCMAR as distributed by MLS GRID
 - $285,0003 bd2 ba1.4k sqft10131 S Meadows Ln, Guthrie, OK 73044For Sale
 MLS ID #1248949, Janice Foust, LIME Realty. MLSOK/OKCMAR as distributed by MLS GRID
 - $340,0003 bd2 ba1.7k sqft10130 S Meadows Ln, Guthrie, OK 73044For Sale
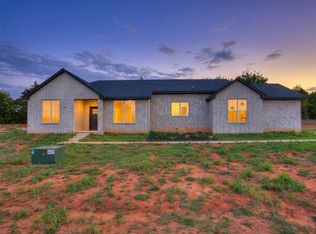 MLS ID #1248955, Janice Foust, LIME Realty. MLSOK/OKCMAR as distributed by MLS GRID
 - $298,0003 bd2 ba1.6k sqft5865 Timberland Xing, Guthrie, OK 73044For Sale
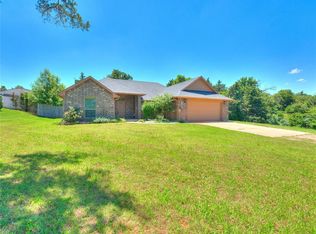 MLS ID #1231866, Krista Martin, Exit Realty Premier. MLSOK/OKCMAR as distributed by MLS GRID
