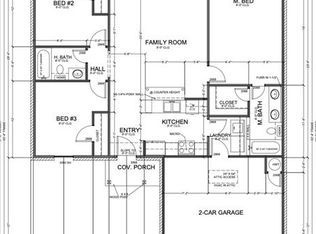
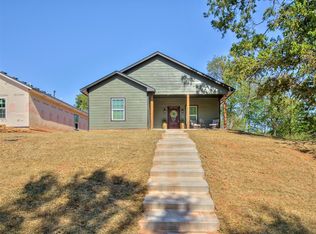
New construction on a spacious 0.76-acre tract with NO HOA and no close neighbors, offering added privacy and no home built directly behind this one. The open, modern layout features clean designer finishes throughout. The kitchen includes a center island, stainless appliances, and ample cabinetry, flowing into a bright living area anchored by a true wood-burning fireplace. The primary suite offers a walk-in closet and private bath, with secondary bedrooms thoughtfully separated for comfort. Enjoy the covered back patio and wide-open views with plenty of room to grow. Built on a durable post-tension foundation and backed by a 10-year structural warranty in addition to the builder’s warranty. Move-in ready and designed for low-maintenance living.
Ask how you can get 1% of your loan amount back in lender credits PLUS a 3.75% STARTING RATE! Why settle for market rates when you can own a brand-new home with a Year 1 rate of just 3.75%? The builder with our preferred lender is offering a massive incentive package to make this your most affordable move yet.
Through a unique "Two-Step" buy-down program, we first lower your permanent base rate, then apply a 2-1 buy-down. • Year 1 Rate: 3.75% • Year 2 Rate: 4.75% • Years 3-30: 5.75% (Fixed) Stop waiting for rates to drop—we’ve already moved them for you with MASSIVE seller concessions.
Please contact the listing agent for more details and to schedule a tour! Buyer to verify all information.
For sale
$285,000
10131 S Meadows Ln, Guthrie, OK 73044
3beds
1,416sqft
Single Family Residence
Built in 2026
0.76 Acres Lot
$-- Zestimate®
$201/sqft
$-- HOA
What's special
Open modern layoutClean designer finishes throughoutStainless appliancesTrue wood-burning fireplaceAmple cabinetryCovered back patioWide-open views
- 31 days
- 212
- 15
Zillow last checked:
Listing updated:
Listed by:
Janice Foust 405-394-1236,
LIME Realty
Source: MLSOK/OKCMAR as distributed by MLS GRID,MLS#: 1248949
Facts & features
Interior
Bedrooms & bathrooms
- Bedrooms: 3
- Bathrooms: 2
- Full bathrooms: 2
Heating
- Has Heating (Unspecified Type)
Cooling
- Has cooling: Yes
Features
- Number of fireplaces: 1
- Fireplace features: Wood Burning
Interior area
- Total structure area: 1,416
- Total interior livable area: 1,416 sqft
Property
Parking
- Total spaces: 2
- Parking features: Garage
- Garage spaces: 2
Features
- Levels: One
- Stories: 1
- Exterior features: Rain Gutters
Lot
- Size: 0.76 Acres
- Features: Cul-De-Sac, Greenbelt, Other, Rural
Details
- Parcel number: 10131SMeadows73044
- Special conditions: None
Construction
Type & style
- Home type: SingleFamily
- Architectural style: Craftsman,Modern
- Property subtype: Single Family Residence
Materials
- Brick & Frame
- Foundation: Pillar/Post/Pier
- Roof: Composition
Condition
- Year built: 2026
Details
- Builder name: Red River Homes
Community & HOA
Location
- Region: Guthrie
Financial & listing details
- Price per square foot: $201/sqft
- Annual tax amount: $106
- Date on market: 9/13/2026
Estimated market value
Not available
Estimated sales range
Not available
Not available
Price history
| Date | Event | Price |
|---|---|---|
| 9/13/2026 | Listed for sale | $285,000$201/sqft |
Source:  MLSOK/OKCMAR as distributed by MLS GRID #1248949 Report a problem MLSOK/OKCMAR as distributed by MLS GRID #1248949 Report a problem | ||
| 9/9/2026 | Listing removed | $285,000$201/sqft |
Source: MLSOK/OKCMAR as distributed by MLS GRID #1241165 Report a problem | ||
| 7/25/2026 | Listed for sale | $285,000$201/sqft |
Source: MLSOK/OKCMAR as distributed by MLS GRID #1241165 Report a problem | ||
| 7/22/2026 | Listing removed | $285,000$201/sqft |
Source: MLSOK/OKCMAR as distributed by MLS GRID #1232732 Report a problem | ||
| 6/4/2026 | Listed for sale | $285,000$201/sqft |
Source: MLSOK/OKCMAR as distributed by MLS GRID #1232732 Report a problem | ||
| 6/4/2026 | Listing removed | $285,000$201/sqft |
Source: MLSOK/OKCMAR as distributed by MLS GRID #1224214 Report a problem | ||
| 4/15/2026 | Listed for sale | $285,000$201/sqft |
Source: MLSOK/OKCMAR as distributed by MLS GRID #1224214 Report a problem | ||
Public tax history
Tax history is unavailable.
Monthly payment
Est. payment
Payment breakdown
Explore the cost of this home by adjusting the details. Changes won't be saved.Climate risks
Neighborhood: 73044
Nearby schools
Schools provided by the listing agent
- Elementary: Cotteral ES,Fogarty ES
- Middle: Guthrie JHS
- High: Guthrie HS
Source: MLSOK/OKCMAR as distributed by MLS GRID. This data may not be complete. We recommend contacting the local school district to confirm school assignments for this home.
Similar homes
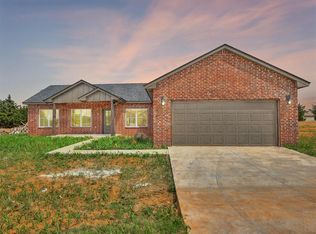
- $293,0003 bd2 ba1.4k sqft10190 S Meadows Ln, Guthrie, OK 73044For Sale
 MLS ID #1248954, Janice Foust, LIME Realty. MLSOK/OKCMAR as distributed by MLS GRID
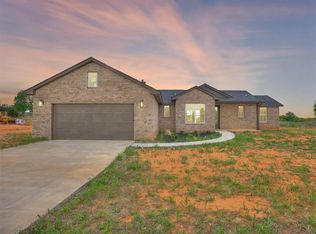
 - $295,0003 bd2 ba1.4k sqft10191 S Meadows Ln, Guthrie, OK 73044For Sale
 MLS ID #1248952, Janice Foust, LIME Realty. MLSOK/OKCMAR as distributed by MLS GRID
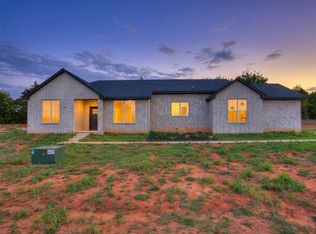
 - $340,0003 bd2 ba1.7k sqft10130 S Meadows Ln, Guthrie, OK 73044For Sale
 MLS ID #1248955, Janice Foust, LIME Realty. MLSOK/OKCMAR as distributed by MLS GRID
 - $255,0003 bd2 ba1.6k sqft712 E Lincoln Ave, Guthrie, OK 73044For Sale
 MLS ID #1243252, Hilary Miller, eXp Realty, LLC. MLSOK/OKCMAR as distributed by MLS GRID
