Welcome to this beautifully crafted 4-bedroom, 2-bath home in desirable Covell Valley in Northeast Edmond! This home features open-concept living space with a custom designed media center perfect for entertaining and cozy movie nights. The kitchen includes plentiful space for bar seating, a gas range, contemporary pendant lighting, granite countertops and stylish tile backsplash.
Step inside the private primary suite which offers a luxurious retreat in the primary bath with a jetted tub, beautifully tiled shower and double vanity with granite counter tops. Other attractive features include wood flooring, new tankless hot water heater, an oversized 3-car garage and a well-sized covered patio.
Located in the sought-after Edmond Public School District and zoned for the new Post Oak Elementary School, this home offers quick access to I-35, shopping, dining, hospitals, and other everyday conveniences. This property is a must see!
For sale
$349,999
6116 Beverly Hills Dr, Edmond, OK 73034
4beds
1,803sqft
:
Get pre-qualified$2,336/mo
Single Family Residence
Built in 2016
7,200 Square Feet Lot
$349,700 Zestimate®
$194/sqft
$42/mo HOA
What's special
Contemporary pendant lightingOpen-concept living spaceGas rangePrivate primary suiteStylish tile backsplashJetted tubWood flooring
- 8 days |
- 403 |
- 26 |
Likely to sell faster than
Zillow last checked:
Listing updated:
Listed by:
Erica Ades 405-763-9546,
Stetson Bentley Realty LLC
Source: MLSOK/OKCMAR as distributed by MLS GRID,MLS#: 1239338
Facts & features
Interior
Bedrooms & bathrooms
- Bedrooms: 4
- Bathrooms: 2
- Full bathrooms: 2
Heating
- Has Heating (Unspecified Type)
Cooling
- Has cooling: Yes
Appliances
- Included: Dishwasher, Disposal, Microwave, Free-Standing Gas Oven, Free-Standing Gas Range
Features
- Flooring: Carpet, Tile, Wood
- Has fireplace: No
- Fireplace features: None
Interior area
- Total structure area: 1,803
- Total interior livable area: 1,803 sqft
Property
Parking
- Total spaces: 3
- Parking features: Concrete
- Garage spaces: 3
Features
- Levels: One
- Stories: 1
- Patio & porch: Porch
- Fencing: Wood
Lot
- Size: 7,200 Square Feet
- Features: Interior Lot
Details
- Parcel number: 6116NONEBeverlyHills73034
- Special conditions: None
Construction
Type & style
- Home type: SingleFamily
- Architectural style: Contemporary,Traditional
- Property subtype: Single Family Residence
Materials
- Brick
- Foundation: Slab
- Roof: Composition
Condition
- Year built: 2016
Details
- Builder name: Dodson Custom Homes
Utilities & green energy
- Utilities for property: Cable Available, Public
Community & HOA
HOA
- Has HOA: Yes
- Services included: Common Area Maintenance, Pool
- HOA fee: $500 annually
Location
- Region: Edmond
Financial & listing details
- Price per square foot: $194/sqft
- Tax assessed value: $286,164
- Annual tax amount: $3,204
- Date on market: 7/29/2026
- Listing terms: Cash,Conventional,Sell FHA or VA
- Electric utility on property: Yes
Estimated market value
$349,700
$332,000 - $367,000
$2,192/mo
Price history
| Date | Event | Price |
|---|---|---|
| 7/29/2026 | Listed for sale | $349,999+53.2%$194/sqft |
Source:  MLSOK/OKCMAR as distributed by MLS GRID #1239338 Report a problem MLSOK/OKCMAR as distributed by MLS GRID #1239338 Report a problem | ||
| 9/14/2018 | Sold | $228,500-3.1%$127/sqft |
Source: MLSOK/OKCMAR as distributed by MLS GRID #826468 Report a problem | ||
| 8/24/2018 | Listed for sale | $235,900$131/sqft |
Source: Metro Brokers of Oklahoma #826468 Report a problem | ||
| 8/24/2018 | Pending sale | $235,900$131/sqft |
Source: Metro Brokers of Oklahoma #826468 Report a problem | ||
| 7/23/2018 | Price change | $235,900+0.4%$131/sqft |
Source: Metro Brokers of Oklahoma #826468 Report a problem | ||
| 7/2/2018 | Listed for sale | $234,900$130/sqft |
Source: Metro Brokers of Oklahoma #826468 Report a problem | ||
Public tax history
| Year | Property taxes | Tax assessment |
|---|---|---|
| 2025 | $3,205 -0.2% | $31,477 +3% |
| 2024 | $3,210 +5.8% | $30,561 +5% |
| 2023 | $3,034 +4.6% | $29,106 +5% |
| 2022 | $2,901 +5.5% | $27,720 +5% |
| 2021 | $2,750 -1.2% | $26,400 |
| 2020 | $2,783 +12.4% | $26,400 |
| 2019 | $2,477 +13.9% | $26,400 +13.9% |
| 2018 | $2,175 +80.9% | $23,179 +104.5% |
| 2017 | $1,202 | $11,333 +1330.9% |
| 2016 | $1,202 | $792 |
Find assessor info on the county website
Monthly payment
Est. payment
Payment breakdown
Explore the cost of this home by adjusting the details. Changes won't be saved.Climate risks
Neighborhood: 73034
Nearby schools
GreatSchools rating
- 9/10Redbud Elementary SchoolGrades: PK-5Distance: 2.1 mi
- 7/10Central Middle SchoolGrades: 6-8Distance: 4.6 mi
- 9/10Memorial High SchoolGrades: 9-12Distance: 4.8 mi
Schools provided by the listing agent
- Elementary: Post Oak ES
- Middle: Central MS
- High: Memorial HS
Source: MLSOK/OKCMAR as distributed by MLS GRID. This data may not be complete. We recommend contacting the local school district to confirm school assignments for this home.
- $370,2003 bd2 ba2k sqft6108 Beverly Hills Dr, Edmond, OK 73034Off Market

- $329,1004 bd2 ba1.7k sqft6124 Beverly Hills Dr, Edmond, OK 73034Off Market

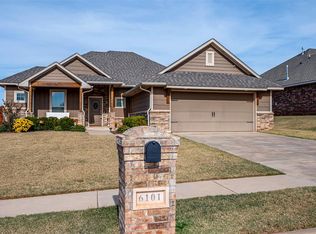
- $327,5003 bd2 ba1.7k sqft6101 Beverly Hills Dr, Edmond, OK 73034Sold
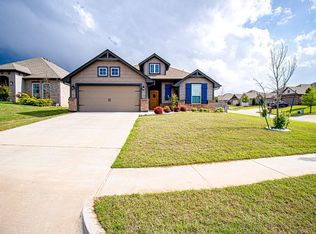
- $328,1003 bd2 ba1.5k sqft6100 Beverly Hills Dr, Edmond, OK 73034Off Market
- $393,5004 bd3 ba2.2k sqft6132 Beverly Hills Dr, Edmond, OK 73034Off Market
- $511,1004 bd3 ba2.6k sqft6008 Dale Ave, Edmond, OK 73034Off Market
- $380,7003 bd3 ba1.9k sqft6000 Dale Ave, Edmond, OK 73034Off Market
- $384,0003 bd2 ba2k sqft2340 Los Angeles Ave, Edmond, OK 73034Off Market
A local agent can set up tours, give advice and negotiate with sellers.
Similar homes
- $339,0004 bd2 ba1.7k sqft6124 Oxnard St, Edmond, OK 73034For Sale
 MLS ID #1233257, Danielle Peterson, Flotilla Real Estate Partners. MLSOK/OKCMAR as distributed by MLS GRID
 - $325,0004 bd2 ba2.1k sqft8621 Blue Heron Cv, Edmond, OK 73034For Sale
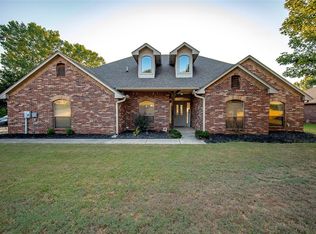 MLS ID #1242626, Taylor Embery, Stephens Real Estate. MLSOK/OKCMAR as distributed by MLS GRID
 - $379,0004 bd2 ba1.9k sqft2317 El Cajon St, Edmond, OK 73034For Sale
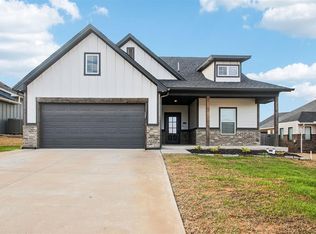 MLS ID #1235426, Sabrina Adams, Arrived OKC. MLSOK/OKCMAR as distributed by MLS GRID
 - $429,0003 bd3 ba2.1k sqft6140 Dale Ave, Edmond, OK 73034For Sale
 MLS ID #1238006, Taylor Wenzel, Nichols Hills Properties LLC. MLSOK/OKCMAR as distributed by MLS GRID
 - $335,0003 bd2 ba1.5k sqft5225 Skylar Rae Rd, Edmond, OK 73034For SaleMLS ID #1233319, Katherine Woodard, Brix Realty. MLSOK/OKCMAR as distributed by MLS GRID
- $339,9993 bd2 ba1.7k sqft1430 Lakeview Dr, Edmond, OK 73034For SaleMLS ID #1231188, Nicholas Peterson, Stonehenge Properties LLC. MLSOK/OKCMAR as distributed by MLS GRID
- $439,9004 bd3 ba2.4k sqft3032 Drake Crest Dr, Edmond, OK 73034For SaleMLS ID #1236793, Xiang Li, Epic Real Estate. MLSOK/OKCMAR as distributed by MLS GRID
- $408,0003 bd3 ba2k sqft624 Blue Oak Way, Edmond, OK 73034For SaleMLS ID #1235571, Penelope Crownover, Central Plains Real Estate. MLSOK/OKCMAR as distributed by MLS GRID
- $312,5003 bd2 ba1.6k sqft300 Crossland Ct, Edmond, OK 73003For SaleMLS ID #1241611, Heidi Rose, Rose Homes LLC. MLSOK/OKCMAR as distributed by MLS GRID
- $385,0003 bd2 ba2.1k sqft18856 Pagoda Ct, Edmond, OK 73012For SaleMLS ID #1242500, Alexis Burckart, Access Real Estate LLC. MLSOK/OKCMAR as distributed by MLS GRID
- $325,0003 bd2 ba1.6k sqft2725 NW 197th St, Edmond, OK 73012For SaleMLS ID #1242634, Meagan McGowen, Keller Williams Realty Elite. MLSOK/OKCMAR as distributed by MLS GRID
- $349,0004 bd2 ba1.8k sqft8204 NW 161st Ter, Edmond, OK 73013For SaleMLS ID #1242139, James Long, Jameson Realty Group. MLSOK/OKCMAR as distributed by MLS GRID
- $297,5003 bd2 ba1.7k sqft1716 Kamber Ter, Edmond, OK 73003For SaleMLS ID #1242445, Tyler Burns, Access Real Estate LLC. MLSOK/OKCMAR as distributed by MLS GRID
- $355,0003 bd2 ba1.9k sqft617 Spavinaw Ln, Edmond, OK 73025For SaleMLS ID #1236326, Zachary Hensley, Stetson Bentley Realty LLC. MLSOK/OKCMAR as distributed by MLS GRID
- $323,0004 bd2 ba1.7k sqft3317 NW 158th St, Edmond, OK 73013For SaleMLS ID #1241817, Jimmy Hughes, JMR Realty. MLSOK/OKCMAR as distributed by MLS GRID
- $349,9003 bd3 ba2.3k sqft2214 Cedar Pointe Cir, Edmond, OK 73003For SaleMLS ID #1219728, Bella Queirolo, Keller Williams Realty-Mulinix. MLSOK/OKCMAR as distributed by MLS GRID
- $357,5003 bd3 ba1.9k sqft905 NW 189th Cir, Edmond, OK 73012For SaleMLS ID #1238267, Chantelle Blanton, OklaHome Real Estate. MLSOK/OKCMAR as distributed by MLS GRID
- $445,0004 bd4 ba2.7k sqft4640 Silver Charm Ln, Edmond, OK 73025For SaleMLS ID #1242635, Laura Kosters, Keller Williams Realty Elite. MLSOK/OKCMAR as distributed by MLS GRID
- $309,9004 bd2 ba1.8k sqft4324 NW 164th Ter, Edmond, OK 73013For SaleMLS ID #1242931, Melisa Schuster, Ogle Real Estate Group LLC. MLSOK/OKCMAR as distributed by MLS GRID
- $396,5003 bd3 ba2.1k sqft505 NW 197th St, Edmond, OK 73012For SaleMLS ID #1240410, Shelley Cantrell, Modern Abode Realty. MLSOK/OKCMAR as distributed by MLS GRID
