SHOP buildings approved in this neighborhood! 1% Lender credit available and could qualify for USDA! Enjoy the best of both worlds—far enough out to give you room to breathe, yet close to Edmond conveniences, low Logan County taxes, nearly 0.75 of an acre to call your own plus shop buildings allowed! This thoughtfully designed home features a highly functional split-bedroom floor plan boasting 4 true bedrooms plus a dedicated office/flex room complete with its own closet. At the heart of the home, the lovely, updated open-concept kitchen with brick accents and large living area create a warm, inviting space perfect for everyday living and effortless entertaining. Peace and privacy await in the primary suite, which showcases a spacious bedroom, separate dual vanities, a soaking tub, a custom shower, and a generous walk-in closet. On the opposite side of the home, three additional bedrooms offer plenty of flexibility for family and guests, while a convenient powder bath serves visitors with ease. Step outside to experience the freedom of your expansive yard—offering endless room to spread out, garden, play, or simply unwind in the peaceful surroundings. Topped with a brand-new roof (installed in 2025) and complete with an oversized driveway for extra parking, this property delivers the perfect blend of long-term peace of mind, space, and functionality, all just minutes from the convenience of Edmond.
For sale
Price cut: $11K (10/3)
$429,000
4160 Timberline Trl, Edmond, OK 73034
4beds
2,235sqft
Single Family Residence
Built in 2011
0.75 Acres Lot
$-- Zestimate®
$192/sqft
$50/mo HOA
What's special
Custom showerSeparate dual vanitiesSoaking tubGenerous walk-in closet
- 34 days
- 1,981
- 104
Likely to sell faster than
Zillow last checked:
Listing updated:
Listed by:
Mary Beth Qualls 405-664-8947,
Collection 7 Realty
Source: MLSOK/OKCMAR as distributed by MLS GRID,MLS#: 1247552
Facts & features
Interior
Bedrooms & bathrooms
- Bedrooms: 4
- Bathrooms: 3
- Full bathrooms: 2
- 1/2 bathrooms: 1
Heating
- Has Heating (Unspecified Type)
Cooling
- Has cooling: Yes
Appliances
- Included: Dishwasher, Disposal, Free-Standing Electric Oven, Free-Standing Electric Range
Features
- Flooring: Carpet, Tile
- Number of fireplaces: 1
- Fireplace features: Wood Burning
Interior area
- Total structure area: 2,235
- Total interior livable area: 2,235 sqft
Property
Parking
- Total spaces: 3
- Parking features: Concrete
- Garage spaces: 3
Features
- Levels: One
- Stories: 1
- Fencing: Wood
Lot
- Size: 0.75 Acres
- Features: Interior Lot
Details
- Parcel number: 4160NONETimberline73034
- Special conditions: None
Construction
Type & style
- Home type: SingleFamily
- Architectural style: Traditional
- Property subtype: Single Family Residence
Materials
- Brick & Frame
- Foundation: Slab
- Roof: Composition
Condition
- Year built: 2011
Utilities & green energy
- Sewer: Septic Tank
- Water: Well
Community & HOA
HOA
- Has HOA: Yes
- Services included: Common Area Maintenance
- HOA fee: $600 annually
Location
- Region: Edmond
Financial & listing details
- Price per square foot: $192/sqft
- Tax assessed value: $314,226
- Annual tax amount: $3,209
- Date on market: 9/3/2026
- Electric utility on property: Yes
Estimated market value
Not available
Estimated sales range
Not available
Not available
Price history
| Date | Event | Price |
|---|---|---|
| 10/3/2026 | Price change | $429,000-2.5%$192/sqft |
Source:  MLSOK/OKCMAR as distributed by MLS GRID #1247552 Report a problem MLSOK/OKCMAR as distributed by MLS GRID #1247552 Report a problem | ||
| 9/15/2026 | Price change | $440,000-2%$197/sqft |
Source: MLSOK/OKCMAR as distributed by MLS GRID #1247552 Report a problem | ||
| 9/3/2026 | Listed for sale | $449,000+78.9%$201/sqft |
Source: MLSOK/OKCMAR as distributed by MLS GRID #1247552 Report a problem | ||
| 5/22/2015 | Sold | $251,000+18.2%$112/sqft |
Source: MLSOK/OKCMAR as distributed by MLS GRID #581116 Report a problem | ||
| 2/29/2012 | Sold | $212,361$95/sqft |
Source: MLSOK/OKCMAR as distributed by MLS GRID #467881 Report a problem | ||
Public tax history
| Year | Property taxes | Tax assessment |
|---|---|---|
| 2025 | $3,032 +3.1% | $31,263 +3% |
| 2024 | $2,941 +5.3% | $30,353 +3% |
| 2023 | $2,794 | $29,469 |
| 2022 | $2,794 | $29,469 -0.9% |
| 2021 | -- | $29,737 +3% |
| 2020 | $2,761 | $28,871 +3% |
| 2019 | $2,761 +2.8% | $28,030 +3% |
| 2018 | $2,687 +6.1% | $27,214 -2.7% |
| 2017 | $2,533 -2.3% | $27,982 +1.3% |
| 2016 | $2,593 | $27,610 |
| 2015 | $2,593 +39.5% | $27,610 +17.1% |
| 2014 | $1,858 +4545.7% | $23,582 -5.6% |
| 2013 | $40 | $24,977 +5191.7% |
| 2012 | -- | $472 |
| 2011 | -- | $472 |
| 2010 | -- | $472 |
Find assessor info on the county website
Monthly payment
Est. payment
Payment breakdown
Explore the cost of this home by adjusting the details. Changes won't be saved.Climate risks
Neighborhood: 73034
Nearby schools
Schools provided by the listing agent
- Elementary: Charter Oak ES
- Middle: Guthrie JHS
- High: Guthrie HS
Source: MLSOK/OKCMAR as distributed by MLS GRID. This data may not be complete. We recommend contacting the local school district to confirm school assignments for this home.
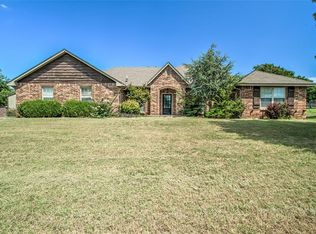
Similar homes
- $429,9003 bd2 ba2k sqft14220 Red Oak Dr, Edmond, OK 73034For Sale
 MLS ID #1244096, Shane Johnson, Copper Creek Real Estate. MLSOK/OKCMAR as distributed by MLS GRID
 - $405,0004 bd3 ba2.4k sqft1487 Bridge St, Edmond, OK 73025For Sale
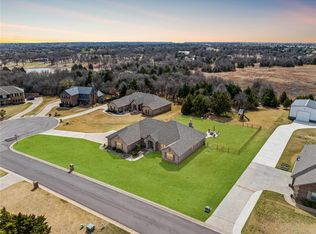 MLS ID #1248830, Karen Blevins, Chinowth & Cohen. MLSOK/OKCMAR as distributed by MLS GRID
 - $389,9504 bd3 ba2.5k sqft709 N Creek Dr, Edmond, OK 73034For Sale
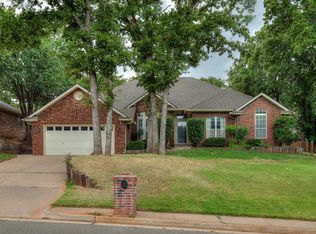 MLS ID #1251549, Lauren Wright, Keller Williams Realty Elite. MLSOK/OKCMAR as distributed by MLS GRID
 - $394,9004 bd3 ba2.4k sqft12205 Autumn Brk, Guthrie, OK 73044For Sale
 MLS ID #1252148, Karla Beatty, Homestead + Co. MLSOK/OKCMAR as distributed by MLS GRID
