Skip main navigation
Off market
  • $407,200

    8201 Mountain Oak Dr, Edmond, OK 73034

    3beds
    1,750sqft
    Single Family Residence
    Built in 2025
    8,712 Square Feet Lot
    $407,200 Zestimate®
    $233/sqft
    $2,556 Estimated rent

    Home value

    $407,200

    $387,000 - $428,000

    $2,556/mo

    Zestimate® history
    Loading
    Loading...

    Owner options

    List your home for rent

    $2,556/mo

    Rent Zestimate®

    Find your next renter with Zillow Rental Manager. Plus, with online applications, you can quickly screen prospective tenants – for free.

    Learn more

    $2,556/mo

    Rent Zestimate®

    Refinance and save

    $2,074/mo

    Est. payment

    Refinancing to a lower rate could help reduce your monthly payments and save thousands over the life of the loan.

    See today's rates

    $2,074/mo

    Est. payment

    Explore your selling options

    Work with a Zillow partner agent

    Leverage their expertise and Zillow's premium Showcase listings to get your home seen by more buyers.

    Get started

    List with your own agent

    Get your home in front of millions of buyers by listing it on Zillow.

    Learn how to do it

    Sell it yourself

    Take full control of how buyers see your home on Zillow by listing For Sale by Owner (FSBO).

    List your home

    What's special

    Utility roomCozy carpet finishOutdoor living spacePrimary suiteStacked stone surround detailCorner gas fireplaceCeiling fan

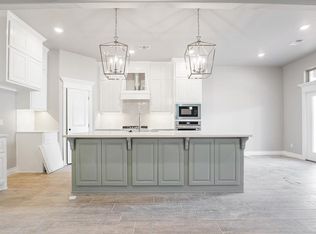
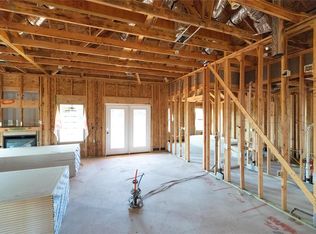
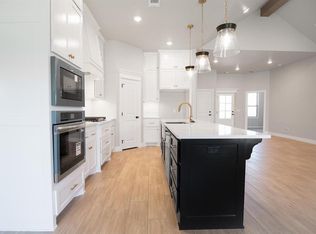
    FENCING AND BLINDS INCLUDED! Welcome to 8201 Mountain Oak Dr This Kamber floor plan includes 1,905 Sq Ft of total living space, which features 1,750 Sq Ft of indoor living space & 155 Sq Ft of outdoor living space. Offering 3 bedrooms, 2 full baths, a mudroom, a utility room, and a 2-car garage with a storm shelter installed, this home has everything you could possibly need! Step foot into this jam-packed Kamber and witness perfection. As you enter this house, you are instantly greeted with 10-foot ceilings and luxury. On one side lies bedrooms #2 and #3, either of which could be easily converted into a comfortable study, as well as a full bath. On the other side lies the mudroom, which leads into the utility room as well as the primary closet. Continue and see why we love the Kamber. The kitchen supports eclectic pendant lighting, a large center island, 3 CM countertops, well-crafted cabinets to the ceiling with under cabinet lighting and decorative end panels, vogue tile backsplash, stainless-steel appliances, and a large walk-in pantry. When you are ready to head from the kitchen to this promising living room, you'll want to take notice of the 3 oversized windows that offer great views of your backyard! This area also embraces a lovely corner gas fireplace with our stacked stone surround detail, a ceiling fan, and wood-look tile as the main flooring. Head to the primary suite that features a sloped ceiling detail, a ceiling fan, great windows, and our cozy car...

    This property is off market, which means it's not currently listed for sale or rent on Zillow. This may be different from what's available on other websites or public sources.

    Zillow last checked:

    Listing updated:

    Source: Homes by TaberMLS Logo

    Facts & features

    Interior

    Bedrooms & bathrooms
    • Bedrooms: 3
    • Bathrooms: 2
    • Full bathrooms: 2
    Heating
    • Natural Gas, Forced Air
    Cooling
    • Central Air, Ceiling Fan(s)
    Appliances
    • Included: Range, Dishwasher, Disposal, Microwave
    Features
    • Ceiling Fan(s), Wired for Data, Walk-In Closet(s)
    • Windows: Double Pane Windows
    • Has fireplace: Yes
    Interior area
    • Total interior livable area: 1,750 sqft

    Property

    Parking
    • Total spaces: 2
    • Parking features: Attached
    • Attached garage spaces: 2
    Features
    • Levels: 1.0
    • Stories: 1
    • Patio & porch: Patio
    Lot
    • Size: 8,712 Square Feet
    Details
    • Parcel number: 8201NONEMountainOak73034

    Construction

    Type & style
    • Home type: SingleFamily
    • Architectural style: Craftsman
    • Property subtype: Single Family Residence
    Materials
    • Brick, Other
    Condition
    • New Construction
    • New construction: Yes
    • Year built: 2025
    Details
    • Builder name: Homes By Taber

    Community & HOA

    Community
    • Security: Fire Sprinkler System
    • Subdivision: Woodland Park
    HOA
    • Has HOA: Yes
    Location
    • Region: Edmond

    Financial & listing details

    • Price per square foot: $233/sqft
    • Date on market: 4/22/2025

    Price history

    DateEventPrice
    12/19/2025Listing removed$374,340$214/sqft
    Source: Homes by Taber Report a problem
    12/18/2025Listing removed$2,295$1/sqft
    Source: Zillow Rentals Report a problem
    11/19/2025Listed for rent$2,295$1/sqft
    Source: Zillow Rentals Report a problem
    7/30/2025Price change$374,340+0.1%$214/sqft
    Source: MLSOK/OKCMAR as distributed by MLS GRID #1166137 Report a problem
    4/22/2025Listed for sale$373,840$214/sqft
    Source: MLSOK/OKCMAR as distributed by MLS GRID #1166137 Report a problem

    Public tax history

    Tax history is unavailable.

    Neighborhood: 73034

    Nearby schools

    GreatSchools rating
    Schools provided by the MLS
    • Elementary: Redbud Elementary School
    • Middle: Central Middle School
    • High: Memorial High School
    • District: Edmond School District

    Source: Homes by Taber. This data may not be complete. We recommend contacting the local school district to confirm school assignments for this home.

    Get a cash offer in 3 minutes
    Find out how much your home could sell for in as little as 3 minutes with a no-obligation cash offer.
    Estimated market value
    $407,200
    Get a cash offer in 3 minutes
    Find out how much your home could sell for in as little as 3 minutes with a no-obligation cash offer.
    Estimated market value
    $407,200