Welcome Home! This stunning home is located in the highly sought-after neighborhood of Cottage Grove.
It is a 4 bedroom with a bonus room that could be a playroom, office, exercise, etc. The kitchen features natural light, beautiful cabinetry and a walk in pantry. The living area has high ceilings, hardwood floors and a fireplace.
Other key features are the wood plantation shutters throughout, reverse osmosis drinking water system, flagstone patio, and a French drain system in the backyard.
The lawn has an irrigation system and the landscaping is flawless, giving this home lots of curb appeal!
This community offers a community pond, playground, park, and a unique blend of architecture to create a truly vibrant living experience. Schedule your showing today!
For sale
Price cut: $1K (10/20)
$478,900
2809 Tandem Bike Trl, Edmond, OK 73034
4beds
2,250sqft
Single Family Residence
Built in 2019
8,398 Square Feet Lot
$-- Zestimate®
$213/sqft
$42/mo HOA
What's special
Flagstone patioLots of curb appealWood plantation shutters throughoutHardwood floorsWalk in pantryBonus roomBeautiful cabinetry
- 119 days
- 424
- 22
Zillow last checked:
Listing updated:
Listed by:
Elijah Morris 405-684-0119,
Exit Realty Premier
Source: MLSOK/OKCMAR as distributed by MLS GRID,MLS#: 1236153
Facts & features
Interior
Bedrooms & bathrooms
- Bedrooms: 4
- Bathrooms: 2
- Full bathrooms: 2
Heating
- Central
Cooling
- Has cooling: Yes
Features
- Number of fireplaces: 1
- Fireplace features: Gas Log
Interior area
- Total structure area: 2,250
- Total interior livable area: 2,250 sqft
Property
Parking
- Total spaces: 2
- Parking features: Garage
- Garage spaces: 2
Features
- Levels: One
- Stories: 1
- Exterior features: Rain Gutters
Lot
- Size: 8,398 Square Feet
- Features: Interior Lot
Details
- Parcel number: 2809NONETandemBike73034
- Special conditions: None
Construction
Type & style
- Home type: SingleFamily
- Architectural style: Craftsman
- Property subtype: Single Family Residence
Materials
- Brick & Frame
- Foundation: Slab
- Roof: Composition
Condition
- Year built: 2019
Community & HOA
HOA
- Has HOA: Yes
- Services included: Common Area Maintenance
- HOA fee: $500 annually
Location
- Region: Edmond
Financial & listing details
- Price per square foot: $213/sqft
- Tax assessed value: $428,255
- Annual tax amount: $4,848
- Date on market: 6/24/2026
Estimated market value
Not available
Estimated sales range
Not available
Not available
Price history
| Date | Event | Price |
|---|---|---|
| 10/20/2026 | Price change | $478,900-0.2%$213/sqft |
Source:  MLSOK/OKCMAR as distributed by MLS GRID #1236153 Report a problem MLSOK/OKCMAR as distributed by MLS GRID #1236153 Report a problem | ||
| 9/26/2026 | Price change | $479,900-1%$213/sqft |
Source: MLSOK/OKCMAR as distributed by MLS GRID #1236153 Report a problem | ||
| 8/25/2026 | Price change | $484,900-0.8%$216/sqft |
Source: MLSOK/OKCMAR as distributed by MLS GRID #1236153 Report a problem | ||
| 7/31/2026 | Price change | $489,000-1.2%$217/sqft |
Source: MLSOK/OKCMAR as distributed by MLS GRID #1236153 Report a problem | ||
| 6/24/2026 | Listed for sale | $495,000-0.8%$220/sqft |
Source: MLSOK/OKCMAR as distributed by MLS GRID #1236153 Report a problem | ||
| 3/24/2025 | Listing removed | $3,000$1/sqft |
Source: Zillow Rentals Report a problem | ||
| 3/15/2025 | Listed for rent | $3,000$1/sqft |
Source: Zillow Rentals Report a problem | ||
| 3/12/2025 | Listing removed | $499,000$222/sqft |
Source: MLSOK/OKCMAR as distributed by MLS GRID #1151003 Report a problem | ||
| 2/14/2025 | Price change | $499,000-4%$222/sqft |
Source: MLSOK/OKCMAR as distributed by MLS GRID #1151003 Report a problem | ||
| 1/18/2025 | Listed for sale | $520,000+42.5%$231/sqft |
Source: MLSOK/OKCMAR as distributed by MLS GRID #1151003 Report a problem | ||
| 8/25/2020 | Sold | $364,900+461.4%$162/sqft |
Source: MLSOK/OKCMAR as distributed by MLS GRID #886352 Report a problem | ||
| 9/7/2018 | Sold | $65,000$29/sqft |
Source: Public Record Report a problem | ||
Public tax history
| Year | Property taxes | Tax assessment |
|---|---|---|
| 2025 | $4,849 +3.2% | $47,108 +3% |
| 2024 | $4,699 +3.9% | $45,735 +3% |
| 2023 | $4,524 +2.7% | $44,403 +3% |
| 2022 | $4,406 +3.6% | $43,110 +3% |
| 2021 | $4,255 +10250.4% | $41,855 +10632.1% |
| 2020 | $41 +12.4% | $390 |
| 2019 | $37 | $390 |
Find assessor info on the county website
Monthly payment
Est. payment
Payment breakdown
Explore the cost of this home by adjusting the details. Changes won't be saved.Climate risks
Neighborhood: 73034
Nearby schools
Schools provided by the listing agent
- Elementary: Red Bud ES
- Middle: Central MS
- High: Memorial HS
Source: MLSOK/OKCMAR as distributed by MLS GRID. This data may not be complete. We recommend contacting the local school district to confirm school assignments for this home.

Similar homes
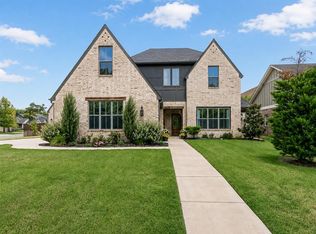
- $455,0004 bd3 ba2.4k sqft8124 Poplar Dr, Edmond, OK 73034For Sale
 MLS ID #1246907, Susan Conway, Keller Williams Central OK. MLSOK/OKCMAR as distributed by MLS GRID
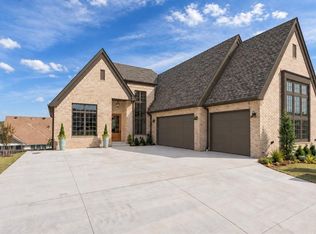
 - $487,5004 bd3 ba2.5k sqft8201 Jenny Ln, Edmond, OK 73034For Sale
 MLS ID #1247640, David Sterling, The Sterling Group, LLC. MLSOK/OKCMAR as distributed by MLS GRID
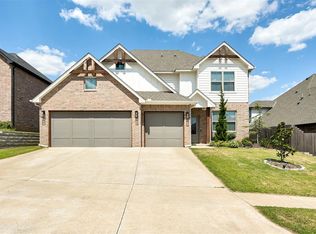
 - $499,9005 bd3 ba2.6k sqft4309 Emery Dr, Edmond, OK 73034For Sale
 MLS ID #1231565, Angela Richards, Weichert Realtors, Centennial. MLSOK/OKCMAR as distributed by MLS GRID
 - $454,0003 bd3 ba2.6k sqft2424 Ridge Pine Rd, Edmond, OK 73034For Sale
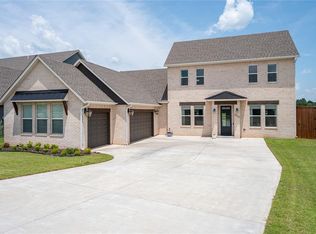 MLS ID #1228670, Robert Gates, Covington Company. MLSOK/OKCMAR as distributed by MLS GRID
