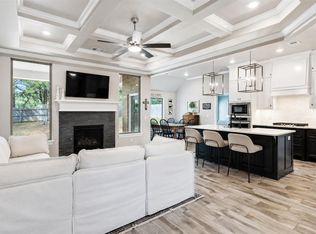
Nestled among the rolling hills, mature trees, and peaceful countryside of East Edmond, Woodland Park has become one of the area’s most sought-after neighborhoods—and this home offers something truly special. Situated on a lot backing to a beautiful, private wooded tract, the covered patio feels more like a secluded retreat than a typical neighborhood backyard. A wrought-iron fence along the back of the property creates an ideal setting for enjoying the views, wildlife, and natural setting of the Cross Timbers forest. Inside, the popular Shiloh floor plan features a versatile plan with all bedrooms and two full baths conveniently located on the main level, while the upstairs bonus room includes a full bath. The open-concept kitchen and living room are the heart of the home, highlighted by a fireplace, floor-to-ceiling cabinetry, quartz countertops, and a striking backsplash. The spacious primary suite offers dual walk-in closets, separate vanities, a corner Jetta tub, and a walk-in shower. This home also offers the advantages of established ownership that new construction simply can’t replicate, including mature landscaping, wrought-iron fencing, window treatments, and carefully selected custom finishes throughout. Additional features include a three-car garage, in-ground storm shelter, Rinnai tankless water heater, and energy-efficient construction.
Woodland Park residents enjoy community pool access and playground area, while the location puts you just around the corner from Redbud Elementary and approximately 2.5 miles from the new Covell Corridor at I-35, featuring shopping, restaurants, and a new Whole Foods. Traveling east of I-35, the landscape transitions from the pace of city life to the peaceful beauty of East Edmond and the Cross Timbers forest. A rare opportunity to enjoy privacy, natural beauty, thoughtful design, and convenient access to everything East Edmond has to offer. Schedule your personal tour today!
For sale
Price cut: $10K (10/17)
$455,000
8124 Poplar Dr, Edmond, OK 73034
4beds
2,440sqft
Single Family Residence
Built in 2021
7,801 Square Feet Lot
$-- Zestimate®
$186/sqft
$63/mo HOA
What's special
Mature landscapingStriking backsplashWalk-in showerWrought-iron fencingSpacious primary suiteSeparate vanitiesCorner jetta tub
- 46 days
- 339
- 27
Zillow last checked:
Listing updated:
Listed by:
Susan Conway 405-496-3873,
Keller Williams Central OK,
Katy Conway 405-414-8711,
Keller Williams Central OK
Source: MLSOK/OKCMAR as distributed by MLS GRID,MLS#: 1246907
Facts & features
Interior
Bedrooms & bathrooms
- Bedrooms: 4
- Bathrooms: 3
- Full bathrooms: 3
Primary bedroom
- Description: Full Bath,Walk In Closet
Bedroom
- Description: Ceiling Fan,Lower Level
Bedroom
- Description: Ceiling Fan,Lower Level
Bathroom
- Description: Double Vanities,Shower,Tub
Bathroom
- Description: Lower Level,Tub & Shower
Bathroom
- Description: Upper Level
Kitchen
- Description: Island,Pantry
Other
- Description: Fireplace
Study
- Description: Lower Level
Heating
- Has Heating (Unspecified Type)
Cooling
- Has cooling: Yes
Appliances
- Included: Dishwasher, Disposal, Microwave, Built-In Electric Oven, Built-In Gas Range
Features
- Number of fireplaces: 2
Interior area
- Total structure area: 2,440
- Total interior livable area: 2,440 sqft
Property
Parking
- Total spaces: 3
- Parking features: Garage
- Garage spaces: 3
Features
- Levels: One and One Half
- Stories: 1.5
- Fencing: Combination
Lot
- Size: 7,801 Square Feet
- Features: Greenbelt, Interior Lot
Details
- Parcel number: 8124NONEPoplar73034
- Special conditions: None
Construction
Type & style
- Home type: SingleFamily
- Architectural style: Traditional
- Property subtype: Single Family Residence
Materials
- Brick & Frame
- Foundation: Slab
- Roof: Composition
Condition
- Year built: 2021
Utilities & green energy
- Utilities for property: Public
Community & HOA
HOA
- Has HOA: Yes
- Services included: Common Area Maintenance, Pool
- HOA fee: $750 annually
Location
- Region: Edmond
Financial & listing details
- Price per square foot: $186/sqft
- Tax assessed value: $483,500
- Annual tax amount: $5,592
- Date on market: 9/3/2026
- Listing terms: Assumable
- Electric utility on property: Yes
Estimated market value
Not available
Estimated sales range
Not available
Not available
Price history
| Date | Event | Price |
|---|---|---|
| 10/17/2026 | Price change | $455,000-2.2%$186/sqft |
Source:  MLSOK/OKCMAR as distributed by MLS GRID #1246907 Report a problem MLSOK/OKCMAR as distributed by MLS GRID #1246907 Report a problem | ||
| 9/3/2026 | Listed for sale | $465,000+7.3%$191/sqft |
Source: MLSOK/OKCMAR as distributed by MLS GRID #1246907 Report a problem | ||
| 4/28/2022 | Sold | $433,340+577.1%$178/sqft |
Source: MLSOK/OKCMAR as distributed by MLS GRID #989361 Report a problem | ||
| 10/21/2021 | Sold | $64,000$26/sqft |
Source: Public Record Report a problem | ||
Public tax history
| Year | Property taxes | Tax assessment |
|---|---|---|
| 2025 | $5,593 +0.3% | $53,185 +0.2% |
| 2024 | $5,574 +4.1% | $53,075 +3.3% |
| 2023 | $5,355 +7231.3% | $51,370 +7259.6% |
| 2022 | $73 +0.5% | $698 |
| 2021 | $73 | $698 |
Find assessor info on the county website
Monthly payment
Est. payment
Payment breakdown
Explore the cost of this home by adjusting the details. Changes won't be saved.Climate risks
Neighborhood: 73034
Nearby schools
Schools provided by the listing agent
- Elementary: Red Bud ES
- Middle: Central MS
- High: Memorial HS
Source: MLSOK/OKCMAR as distributed by MLS GRID. This data may not be complete. We recommend contacting the local school district to confirm school assignments for this home.
Similar homes
- $429,9003 bd2 ba2k sqft14220 Red Oak Dr, Edmond, OK 73034For Sale
 MLS ID #1244096, Shane Johnson, Copper Creek Real Estate. MLSOK/OKCMAR as distributed by MLS GRID
 - $499,9005 bd3 ba2.6k sqft4309 Emery Dr, Edmond, OK 73034For Sale
 MLS ID #1231565, Angela Richards, Weichert Realtors, Centennial. MLSOK/OKCMAR as distributed by MLS GRID
 - $509,0005 bd4 ba3.1k sqft3101 Drake Crest Dr, Edmond, OK 73034For Sale
 MLS ID #1226841, Claire Van Horn, Keller Williams Realty Elite. MLSOK/OKCMAR as distributed by MLS GRID
 - $450,0004 bd3 ba2.3k sqft8809 Stark St, Arcadia, OK 73007For Sale
 MLS ID #1231730, Kadee French, Keller Williams Central OK. MLSOK/OKCMAR as distributed by MLS GRID
