Skip main navigation
For sale
  • $556,395

    4008 Stone Briar Trl, Edmond, OK 73034

    3beds
    2,271sqft
    : 
    Loading
    Get pre-qualified
    Single Family Residence
    Built in 2024
    6,594 Square Feet Lot
    $550,900 Zestimate®
    $245/sqft
    $183/mo HOA

    What's special

    Wood floorsPristine manicured flowerbedsCounter-to-ceiling tile backsplash
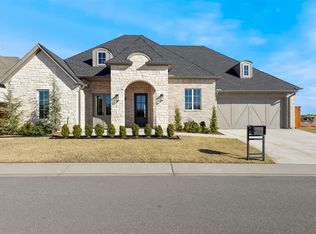
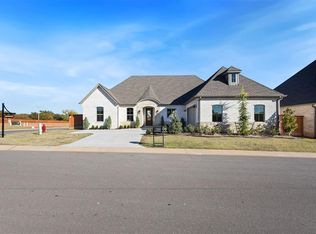
    Located in the zero-maintenance community of The Cottages at Iron Horse Ranch, quality craftsmanship and sophisticated design perfectly embody the description of this home. The stacked stone and brick exterior paired with pristine manicured flowerbeds guide you into the home. Upon entering, you are greeted with an open floor plan of 10 foot ceilings and wood floors. Off the entrance is a study that features beautiful design elements, built-in cabinets/shelves, and double door access to the front patio. The living room is open and bright, centered by a custom floor-to-ceiling wood fluted panel fireplace. No detail was missed when designing this kitchen as the hub of the home. The kitchen is spacious and filled with professional appliances and amenities such as a built-in stainless steel gas cooktop with griddle, double built-in smart ovens/microwave with touchscreens, quartz countertops that overextend for bar seating, counter-to-ceiling tile backsplash, and a custom vented range hood that matches the fluted paneling of the fireplace. The spacious primary bedroom is secluded on its own side of the home and features a spa-like experience in its bathroom. The primary bathroom features double sinks and a wet room that includes a tub and walk-in shower with two standard shower heads and a third detachable wand shower head. Conveniently located near the primary bedroom is the laundry room, which features stunning herringbone tile, plenty of storage, and counter space with sink. On the other side of the home, you will find two other bedrooms, and a full bath with a floor-to-ceiling tiled walk-in shower and double sinks. Residents of The Cottages will enjoy a clubhouse and pool, along with the convenient location of this growing area in north Edmond. Quick access to I-35 and nearby grocery stores, shopping, and entertainment.
    73 days
    |
    326
    |
    14
    |

    Zillow last checked:

    Listing updated:

    Listed by:

    Sherry Stetson 405-445-9675,

    Stetson Bentley Realty LLC

    Source: MLSOK/OKCMAR as distributed by MLS GRID,MLS#: 1227640MLS Logo

    Loading...

      Facts & features

      Interior

      Bedrooms & bathrooms
      • Bedrooms: 3
      • Bathrooms: 2
      • Full bathrooms: 2
      Heating
      • Has Heating (Unspecified Type)
      Cooling
      • Central Air
      Appliances
      • Included: Dishwasher, Disposal, Microwave, Refrigerator, Free-Standing Gas Oven, Free-Standing Gas Range
      • Laundry: Laundry Room
      Features
      • Flooring: Tile, Wood
      • Number of fireplaces: 1
      • Fireplace features: Gas Log
      Interior area
      • Total structure area: 2,271
      • Total interior livable area: 2,271 sqft

      Property

      Parking
      • Total spaces: 2
      • Parking features: Garage
      • Garage spaces: 2
      Features
      • Levels: One
      • Stories: 1
      • Patio & porch: Patio
      • Fencing: Wood
      Lot
      • Size: 6,594 Square Feet
      • Features: Interior Lot
      Details
      • Parcel number: 4008NONEStoneBriar73034
      • Special conditions: None

      Construction

      Type & style
      • Home type: SingleFamily
      • Property subtype: Single Family Residence
      Materials
      • Brick & Frame
      • Foundation: Slab
      • Roof: Composition
      Condition
      • Year built: 2024
      Details
      • Builder name: Infinity Custom Homes

      Utilities & green energy

      • Utilities for property: Public

      Community & HOA

      HOA
      • Has HOA: Yes
      • Services included: Gated Entry, Common Area Maintenance, Pool, Recreation Facility
      • HOA fee: $2,200 annually
      Location
      • Region: Edmond

      Financial & listing details

      • Price per square foot: $245/sqft
      • Tax assessed value: $7,780
      • Annual tax amount: $2,555
      • Date on market: 5/5/2026

        Estimated market value

        $550,900

        $523,000 - $578,000

        $2,980/mo

        Price history

        DateEventPrice
        5/5/2026Listed for sale$556,395$245/sqft
        Source: MLSOK/OKCMAR as distributed by MLS GRID #1227640 Report a problem

        Public tax history

        YearProperty taxesTax assessment
        2025$90 +0.1%$855
        2024$90 $855
        Find assessor info on the county website

        Monthly payment

        Est. payment

        Payment breakdown

        Explore the cost of this home by adjusting the details. Changes won't be saved.
        All calculations are estimates and provided by Zillow, Inc. for informational purposes only. Actual amounts may vary.
        HOA fees may include property taxes on listings classified as Co-Ops. Contact the listing agent and/or owner for fee details.
        Mortgage interest rates are dependent on a number of factors, including credit score, down payment, and repayment length. Interest rate data provided by Zillow Group Marketplace, Inc. as of 1/1/1970 from various mortgage lenders with which we have lead or other similar arrangements; the Estimated Payment is an average of those rates.
        See how much you could borrow to make a competitive offer.

        Climate risks

        Neighborhood: 73034

        Getting around

        1 / 100
        Car-Dependent
        13 / 100
        Somewhat Bikeable

        Nearby schools

        GreatSchools rating
        Schools provided by the listing agent
        • Elementary: Centennial ES
        • Middle: Central MS
        • High: Memorial HS

        Source: MLSOK/OKCMAR as distributed by MLS GRID. This data may not be complete. We recommend contacting the local school district to confirm school assignments for this home.

        A local agent can set up tours, give advice and negotiate with sellers.

        Browse local experts

        Similar homes