Refined design, intentional details, and exceptional livability—welcome to The Raina by Iron Bison Homes. Offering 2,835 square feet of thoughtfully designed living space, this four-bedroom home blends timeless architecture, elevated finishes, and everyday functionality at an exceptional value.
From its striking exterior and inviting covered entry to its open, light-filled interiors, every detail has been considered. Soaring 10-foot ceilings, 8-foot solid-core doors, custom maple cabinetry, and a beautifully appointed living room with a fireplace create a sense of quality and sophistication throughout.
At the heart of the home, the spacious kitchen is designed for both entertaining and everyday living, featuring quartz countertops, a generous center island, gas cooking, and an adjoining dining area. A dedicated butler's pantry and separate walk-in pantry provide exceptional storage and preparation space, while the open layout creates an effortless connection between the kitchen, dining, and living areas.
The main-level primary suite offers a private retreat with a vaulted ceiling, spacious walk-in closet, and beautifully designed bath featuring a freestanding soaking tub, tiled shower, and dual vanities. Upstairs, three generously sized bedrooms, two full bathrooms, and a versatile study loft provide additional space and flexibility.
Thoughtful features extend throughout the home, including a dedicated pocket office, convenient mudroom, separate utility room, and an expansive covered patio ideal for outdoor entertaining. A three-car garage adds valuable storage and convenience.
Beyond the beautiful finishes, Iron Bison Homes emphasizes lasting quality with full foam insulation, high-efficiency HVAC, a tankless water heater, energy-efficient windows, and quality construction materials selected for durability and performance.
For sale
$610,000
2224 Preserve Edge Dr, Edmond, OK 73034
4beds
2,835sqft
Single Family Residence
Built in 2027
8,102 Square Feet Lot
$-- Zestimate®
$215/sqft
$63/mo HOA
What's special
Open light-filled interiorsTiled showerSeparate utility roomDual vanitiesThree-car garageStriking exteriorInviting covered entry
- 2 days
- 295
- 15
Zillow last checked:
Listing updated:
Listed by:
Alexis Burckart 405-641-8490,
Access Real Estate LLC
Source: MLSOK/OKCMAR as distributed by MLS GRID,MLS#: 1257158
Facts & features
Interior
Bedrooms & bathrooms
- Bedrooms: 4
- Bathrooms: 4
- Full bathrooms: 3
- 1/2 bathrooms: 1
Heating
- Central
Cooling
- Has cooling: Yes
Features
- Number of fireplaces: 2
- Fireplace features: Gas Log
Interior area
- Total structure area: 2,835
- Total interior livable area: 2,835 sqft
Property
Parking
- Total spaces: 3
- Parking features: Garage
- Garage spaces: 3
Features
- Levels: Two
- Stories: 2
Lot
- Size: 8,102 Square Feet
- Features: Interior Lot
Details
- Parcel number: 2224NONEPreserveEdge73034
- Special conditions: None
Construction
Type & style
- Home type: SingleFamily
- Architectural style: Traditional
- Property subtype: Single Family Residence
Materials
- Brick & Frame
- Foundation: Slab
- Roof: Composition
Condition
- Year built: 2027
Details
- Builder name: Iron Bison Homes
- Warranty included: Yes
Community & HOA
HOA
- Has HOA: Yes
- Services included: Gated Entry, Common Area Maintenance, Pool
- HOA fee: $750 annually
Location
- Region: Edmond
Financial & listing details
- Price per square foot: $215/sqft
- Date on market: 11/10/2026
Estimated market value
Not available
Estimated sales range
Not available
Not available
Price history
| Date | Event | Price |
|---|---|---|
| 11/10/2026 | Listed for sale | $610,000$215/sqft |
Source:  MLSOK/OKCMAR as distributed by MLS GRID #1257158 Report a problem | ||
Public tax history
Tax history is unavailable.
Monthly payment
Est. payment
Payment breakdown
Explore the cost of this home by adjusting the details. Changes won't be saved.Climate risks
Neighborhood: 73034
Nearby schools
Schools provided by the listing agent
- Elementary: Red Bud ES
- Middle: Central MS
- High: Memorial HS
Source: MLSOK/OKCMAR as distributed by MLS GRID. This data may not be complete. We recommend contacting the local school district to confirm school assignments for this home.


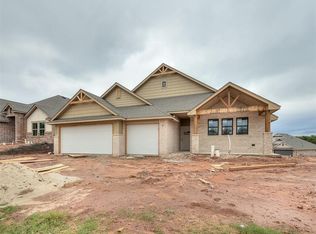
Similar homes
- $573,9004 bd4 ba2.8k sqft1533 Sadie Creek Rd, Edmond, OK 73034For Sale
 MLS ID #1256349, Tammy Ryan, McGraw REALTORS (BO). MLSOK/OKCMAR as distributed by MLS GRID
- $449,0004 bd3 ba2.3k sqft7600 E Covell Rd, Edmond, OK 73034For Sale
 MLS ID #1257662, Homer Adams, Adams Family Real Estate LLC. MLSOK/OKCMAR as distributed by MLS GRID
- $439,9004 bd3 ba2.1k sqft2100 Preserve Edge Dr, Edmond, OK 73034For Sale
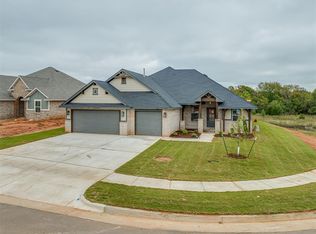 MLS ID #1257348, Wagner Rushing, The Listing House, LLC. MLSOK/OKCMAR as distributed by MLS GRID
- $459,9004 bd2 ba2.2k sqft2217 Preserve Edge Dr, Edmond, OK 73034For Sale
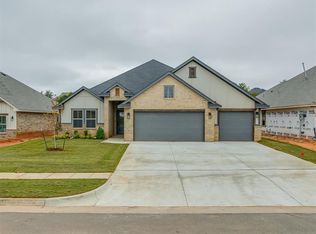 MLS ID #1257353, Wagner Rushing, The Listing House, LLC. MLSOK/OKCMAR as distributed by MLS GRID
