Welcome to 717 Falling Sky Dr in the quiet, friendly neighborhood of Arbor Creek!
Beautifully designed and thoughtfully maintained, this 3-bedroom, 2.5-bath home offers versatile
living spaces and exceptional indoor and outdoor amenities. Wood floors and custom built-in
cabinetry add warmth, character, and functionality throughout.
The spacious kitchen features double islands, a cozy breakfast nook, and a walk-in pantry. The
inviting living room is flanked by a formal dining room with a built-in bar and a gorgeous
sunroom, creating the perfect setting for entertaining or relaxing.
The primary suite offers a comfortable private retreat, while the additional bedrooms provide
plenty of space for family or guests. A dedicated office offers flexibility for working from home,
studying, or serving as a potential additional bedroom.
The oversized 3-car garage features 9-foot-tall doors and tall ceilings, providing generous room
for vehicles, storage, or workspace. An in-ground storm shelter provides added peace of mind
during Oklahoma's severe weather.
Step outside to your private backyard oasis featuring a semi-inground saltwater pool, covered
patio, and outdoor wood-burning fireplace. An HOA-compliant storage shed provides additional
space for lawn equipment, tools, and seasonal items.
Located in the desirable Edmond Memorial School District, this home is just minutes from
markets, restaurants, shopping, and major highways.
With thoughtful details, flexible living spaces, and impressive indoor and outdoor amenities, 717
Falling Sky Dr is ready to welcome you home!
For sale
$560,000
717 Falling Sky Dr, Edmond, OK 73034
4beds
2,601sqft
Single Family Residence
Built in 2011
0.26 Acres Lot
$545,100 Zestimate®
$215/sqft
$41/mo HOA
What's special
Semi-inground saltwater poolDouble islandsIn-ground storm shelterPrivate backyard oasisHoa-compliant storage shedOutdoor wood-burning fireplaceWood floors
- 1 day
- 481
- 59
Likely to sell faster than
Zillow last checked:
Listing updated:
Listed by:
Homer Adams 405-921-9434,
Adams Family Real Estate LLC
Source: MLSOK/OKCMAR as distributed by MLS GRID,MLS#: 1250572
Facts & features
Interior
Bedrooms & bathrooms
- Bedrooms: 4
- Bathrooms: 3
- Full bathrooms: 2
- 1/2 bathrooms: 1
Heating
- Has Heating (Unspecified Type)
Cooling
- Has cooling: Yes
Appliances
- Included: Dishwasher, Disposal, Microwave, Built-In Electric Oven, Built-In Gas Range
Features
- Combo Woodwork, Paint Woodwork, Stained Wood
- Flooring: Combination, Carpet, Tile, Wood
- Number of fireplaces: 2
Interior area
- Total structure area: 2,601
- Total interior livable area: 2,601 sqft
Property
Parking
- Total spaces: 3
- Parking features: Concrete
- Garage spaces: 3
Features
- Levels: One
- Stories: 1
- Exterior features: Fire Pit
- Has private pool: Yes
- Pool features: Salt Water, Vinyl
- Fencing: Wood
Lot
- Size: 0.26 Acres
- Features: Interior Lot
Details
- Parcel number: 717NONEFallingSky73034
- Special conditions: None
Construction
Type & style
- Home type: SingleFamily
- Architectural style: Traditional
- Property subtype: Single Family Residence
Materials
- Brick & Frame
- Foundation: Slab
- Roof: Composition
Condition
- Year built: 2011
Utilities & green energy
- Utilities for property: Cable Available, High Speed Internet, Public
Community & HOA
HOA
- Has HOA: Yes
- Services included: Greenbelt, Common Area Maintenance
- HOA fee: $490 annually
Location
- Region: Edmond
Financial & listing details
- Price per square foot: $215/sqft
- Tax assessed value: $542,000
- Annual tax amount: $6,269
- Date on market: 9/23/2026
- Electric utility on property: Yes
Estimated market value
$545,100
$518,000 - $572,000
$3,629/mo
Price history
| Date | Event | Price |
|---|---|---|
| 9/23/2026 | Listed for sale | $560,000+21.7%$215/sqft |
Source:  MLSOK/OKCMAR as distributed by MLS GRID #1250572 Report a problem MLSOK/OKCMAR as distributed by MLS GRID #1250572 Report a problem | ||
| 5/6/2022 | Sold | $460,100+1.1%$177/sqft |
Source: MLSOK/OKCMAR as distributed by MLS GRID #1000789 Report a problem | ||
| 3/29/2022 | Pending sale | $455,000$175/sqft |
Source: MLSOK/OKCMAR as distributed by MLS GRID #1000789 Report a problem | ||
| 3/25/2022 | Listed for sale | $455,000+16.7%$175/sqft |
Source: MLSOK/OKCMAR as distributed by MLS GRID #1000789 Report a problem | ||
| 2/20/2018 | Sold | $390,000$150/sqft |
Source: MLSOK/OKCMAR as distributed by MLS GRID #802937 Report a problem | ||
| 1/11/2018 | Price change | $390,000-1.3%$150/sqft |
Source: Keller Williams Realty Elite #802937 Report a problem | ||
| 1/6/2018 | Listed for sale | $395,000+1.8%$152/sqft |
Source: Keller Williams Realty Elite #802937 Report a problem | ||
| 12/31/2015 | Sold | $388,000-3%$149/sqft |
Source: MLSOK/OKCMAR as distributed by MLS GRID #709686 Report a problem | ||
| 12/3/2015 | Listing removed | $2,700$1/sqft |
Source: Owner Report a problem | ||
| 11/11/2015 | Price change | $2,700-6.9%$1/sqft |
Source: Owner Report a problem | ||
| 11/6/2015 | Listed for rent | $2,900$1/sqft |
Source: Owner Report a problem | ||
| 10/24/2015 | Listed for sale | $399,900+3.6%$154/sqft |
Source: Owner Report a problem | ||
| 3/5/2013 | Sold | $386,000-3.3%$148/sqft |
Source: Public Record Report a problem | ||
| 12/23/2012 | Listed for sale | $399,000+4%$153/sqft |
Source: Churchill-Brown & Associates, Inc. #507575 Report a problem | ||
| 1/23/2012 | Sold | $383,500+752.2%$147/sqft |
Source: Public Record Report a problem | ||
| 8/26/2011 | Sold | $45,000$17/sqft |
Source: Public Record Report a problem | ||
Public tax history
| Year | Property taxes | Tax assessment |
|---|---|---|
| 2025 | $6,270 +2.6% | $59,620 +2.5% |
| 2024 | $6,112 +3% | $58,190 +2.2% |
| 2023 | $5,934 +27.2% | $56,925 +27.7% |
| 2022 | $4,665 +5.5% | $44,583 +5% |
| 2021 | $4,422 -1.7% | $42,460 -0.5% |
| 2020 | $4,499 +14.3% | $42,680 +1.7% |
| 2019 | $3,937 +2.6% | $41,965 +0.1% |
| 2018 | $3,838 -12.5% | $41,910 -1% |
| 2017 | $4,385 | $42,349 -0.1% |
| 2016 | $4,385 -2.3% | $42,404 -4.3% |
| 2015 | $4,488 +0.4% | $44,327 +4.7% |
| 2014 | $4,469 | $42,329 +0.6% |
| 2013 | -- | $42,093 +4710.6% |
| 2012 | -- | $875 |
Find assessor info on the county website
Monthly payment
Est. payment
Payment breakdown
Explore the cost of this home by adjusting the details. Changes won't be saved.Climate risks
Neighborhood: Arbor Creek
Nearby schools
Schools provided by the listing agent
- Elementary: Red Bud ES
- Middle: Central MS
- High: Memorial HS
Source: MLSOK/OKCMAR as distributed by MLS GRID. This data may not be complete. We recommend contacting the local school district to confirm school assignments for this home.


Similar homes
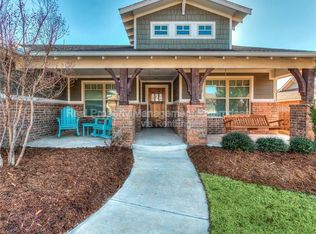
- $478,0004 bd4 ba2.6k sqft6125 Allen Scott Ln, Edmond, OK 73034For Sale
 MLS ID #1249732, Robert Buxton, LRE Realty, LLC. MLSOK/OKCMAR as distributed by MLS GRID
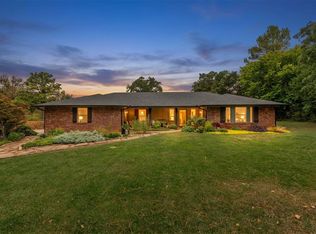
 - $415,0003 bd2 ba2.4k sqft4109 Sooner Ct, Edmond, OK 73034For Sale
 MLS ID #1250514, Rebecca Field, Keller Williams Central OK. MLSOK/OKCMAR as distributed by MLS GRID
 - $550,0004 bd3 ba2.3k sqft3325 Clock Tower Cir, Edmond, OK 73034For Sale
 MLS ID #1247771, Matthew Neill, Keller Williams Central OK. MLSOK/OKCMAR as distributed by MLS GRID
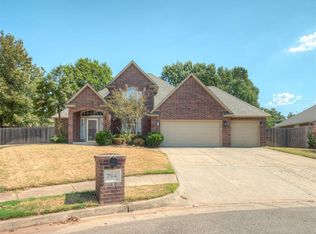
 - $389,9004 bd3 ba2.4k sqft204 Ainsley Ct, Edmond, OK 73034For Sale
 MLS ID #1249219, Kara Bowes, KBB Real Estate. MLSOK/OKCMAR as distributed by MLS GRID
