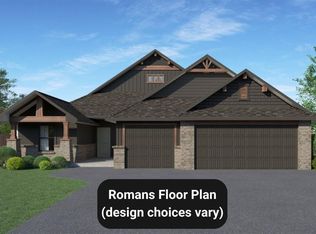
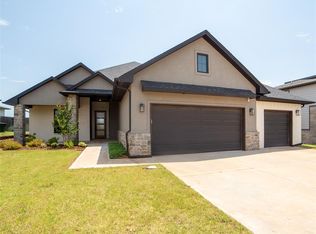
ASK US ABOUT OUR INCENTIVES! This home blends effortless elegance with practical comfort from the moment you step onto the covered front porch. Inside, the open concept living area centers around a designer fireplace and flows into a gourmet kitchen with a large island, custom cabinetry, high-end finishes, and a spacious walk-in pantry. The private primary suite features soft natural light, a ceiling fan, dual vanities, a soaking tub, a walk-in shower, ample linen storage, and a generous closet. Secondary bedrooms are well-appointed, and the guest bath includes a tiled tub-and-shower combo with elevated finishes. The large covered patio sets the stage for quiet mornings or evening gatherings. Backed by a 10-year structural warranty and additional manufacturer warranties, this home offers both style and peace of mind. Schedule your tour today!
For sale
$459,900
2217 Preserve Edge Dr, Edmond, OK 73034
4beds
2,231sqft
:
Get pre-qualified$3,043/mo
Single Family Residence
Built in 2026
7,801 Square Feet Lot
$-- Zestimate®
$206/sqft
$63/mo HOA
What's special
High-end finishesWalk-in showerCovered front porchPrivate primary suiteDual vanitiesSoaking tubAmple linen storage
- 2 days |
- 131 |
- 4 |
Zillow last checked:
Listing updated:
Listed by:
Wagner Rushing 405-259-5003,
Hamilwood Real Estate
Source: MLSOK/OKCMAR as distributed by MLS GRID,MLS#: 1240279
Facts & features
Interior
Bedrooms & bathrooms
- Bedrooms: 4
- Bathrooms: 2
- Full bathrooms: 2
Heating
- Has Heating (Unspecified Type)
Cooling
- Has cooling: Yes
Appliances
- Included: Free-Standing Gas Oven
- Laundry: Laundry Room
Features
- Combo Woodwork, Stained Wood
- Flooring: Tile, Wood
- Windows: Double Pane, Low E, Vinyl Frame
- Number of fireplaces: 1
- Fireplace features: Electric
Interior area
- Total structure area: 2,231
- Total interior livable area: 2,231 sqft
Property
Parking
- Total spaces: 3
- Parking features: Garage
- Garage spaces: 3
Features
- Levels: One
- Stories: 1
- Patio & porch: Patio, Porch
Lot
- Size: 7,801 Square Feet
- Features: Interior Lot
Details
- Parcel number: 2217NONEPreserveEdge73034
- Special conditions: None
Construction
Type & style
- Home type: SingleFamily
- Architectural style: Craftsman
- Property subtype: Single Family Residence
Materials
- Brick & Frame
- Foundation: Pillar/Post/Pier
- Roof: Composition
Condition
- Year built: 2026
Details
- Builder name: The Builder's Collective
- Warranty included: Yes
Utilities & green energy
- Utilities for property: Cable Available, High Speed Internet, Public
Community & HOA
HOA
- Has HOA: Yes
- Services included: Common Area Maintenance, Pool, Recreation Facility
- HOA fee: $750 annually
Location
- Region: Edmond
Financial & listing details
- Price per square foot: $206/sqft
- Date on market: 7/20/2026
- Listing terms: Cash,Conventional,Sell FHA or VA
- Electric utility on property: Yes
Estimated market value
Not available
Estimated sales range
Not available
Not available
Price history
| Date | Event | Price |
|---|---|---|
| 7/20/2026 | Listed for sale | $459,900$206/sqft |
Source:  MLSOK/OKCMAR as distributed by MLS GRID #1240279 Report a problem MLSOK/OKCMAR as distributed by MLS GRID #1240279 Report a problem | ||
Public tax history
Tax history is unavailable.
Monthly payment
Est. payment
Payment breakdown
Explore the cost of this home by adjusting the details. Changes won't be saved.Climate risks
Neighborhood: 73034
Nearby schools
GreatSchools rating
- 9/10Redbud Elementary SchoolGrades: PK-5Distance: 2 mi
- 7/10Central Middle SchoolGrades: 6-8Distance: 4.8 mi
- 9/10Memorial High SchoolGrades: 9-12Distance: 4.9 mi
Schools provided by the listing agent
- Elementary: Red Bud ES
- Middle: Central MS
- High: Memorial HS
Source: MLSOK/OKCMAR as distributed by MLS GRID. This data may not be complete. We recommend contacting the local school district to confirm school assignments for this home.
- $398,4004 bd2 ba2.2k sqft2241 Preserve Edge Dr, Edmond, OK 73034Off Market
- $421,1004 bd2 ba2.2k sqft2249 Preserve Edge Dr, Edmond, OK 73034Off Market
- $431,9003 bd2 ba2.2k sqft2233 Preserve Edge Dr, Edmond, OK 73034Off Market
- $491,7434 bd3 ba2.7k sqft2240 Preserve Edge Dr, Edmond, OK 73034Sold

- $406,1004 bd4 ba2.1k sqft2232 Preserve Edge Dr, Edmond, OK 73034Sold
- $447,0004 bd3 ba2.2k sqft2257 Preserve Edge Dr, Edmond, OK 73034Sold
- $437,9003 bd3 ba2.2k sqft2248 Preserve Edge Dr, Edmond, OK 73034Sold
- $462,2004 bd2 ba2.4k sqft2256 Preserve Edge Dr, Edmond, OK 73034Off Market
A local agent can set up tours, give advice and negotiate with sellers.
Similar homes
- $429,9004 bd3 ba2k sqft2116 Ridge Pine Rd, Edmond, OK 73034For Sale
 MLS ID #1240313, Wagner Rushing, Hamilwood Real Estate. MLSOK/OKCMAR as distributed by MLS GRID
 - $450,0004 bd3 ba2.3k sqft2124 El Cajon St, Edmond, OK 73034For Sale
 MLS ID #1237988, Mary Conway, Keller Williams Central OK. MLSOK/OKCMAR as distributed by MLS GRID
 - $460,0004 bd3 ba2.6k sqft3301 Wakefield Rd, Edmond, OK 73034For Sale
 MLS ID #1238886, Krista Martin, Exit Realty Premier. MLSOK/OKCMAR as distributed by MLS GRID
 - $429,0003 bd3 ba2k sqft6009 Allen Scott Ln, Edmond, OK 73034For Sale
 MLS ID #1240831, Sarah Wayland, C21/Judge Fite Edmond. MLSOK/OKCMAR as distributed by MLS GRID
 - $464,9005 bd3 ba2.3k sqft2200 Santa Monica St, Edmond, OK 73034For SaleMLS ID #1229810, Chance Daggs, OK Flat Fee Realty. MLSOK/OKCMAR as distributed by MLS GRID
- $464,9004 bd3 ba2.4k sqft2417 Twister Trl, Edmond, OK 73034For SaleMLS ID #1232226, JULIE BROOKS, LRE Realty, LLC. MLSOK/OKCMAR as distributed by MLS GRID
- $450,0004 bd3 ba2.4k sqft3032 Drake Crest Dr, Edmond, OK 73034For SaleMLS ID #1236793, Xiang Li, Epic Real Estate. MLSOK/OKCMAR as distributed by MLS GRID
- $449,9004 bd3 ba2.8k sqft6140 Oxnard St, Edmond, OK 73034For SaleMLS ID #1213154, Brent Carter, Carter Real Estate Group. MLSOK/OKCMAR as distributed by MLS GRID
- $469,9004 bd3 ba2.2k sqft6109 Kinnick Dr, Edmond, OK 73034For SaleMLS ID #1236404, Wagner Rushing, Hamilwood Real Estate. MLSOK/OKCMAR as distributed by MLS GRID
- $441,9004 bd3 ba2.2k sqft2109 Josslyn Pl, Edmond, OK 73034New ConstructionMLSOK/OKCMAR as distributed by MLS GRID
- $429,0003 bd3 ba2.1k sqft6140 Dale Ave, Edmond, OK 73034For SaleMLS ID #1238006, Taylor Wenzel, Nichols Hills Properties LLC. MLSOK/OKCMAR as distributed by MLS GRID
- $465,0003 bd3 ba2.6k sqft2424 Ridge Pine Rd, Edmond, OK 73034For SaleMLS ID #1228670, Robert Gates, Covington Company. MLSOK/OKCMAR as distributed by MLS GRID
- $495,0004 bd2 ba2.2k sqft2809 Tandem Bike Trl, Edmond, OK 73034For SaleMLS ID #1236153, Elijah Morris, Exit Realty Premier. MLSOK/OKCMAR as distributed by MLS GRID
- $459,9003 bd3 ba2.4k sqft7201 Skipping Stone Dr, Edmond, OK 73034For SaleMLS ID #1215701, Michael Melchert, Keller Williams Central OK. MLSOK/OKCMAR as distributed by MLS GRID
- $474,9004 bd3 ba2.4k sqft3000 Grapevine St, Edmond, OK 73034For SaleMLS ID #1223623, Monty Strickland, Realty Experts, Inc. MLSOK/OKCMAR as distributed by MLS GRID
- $429,9004 bd3 ba2k sqft6117 Allen Scott Ln, Edmond, OK 73034For SaleMLS ID #1224321, Wagner Rushing, Hamilwood Real Estate. MLSOK/OKCMAR as distributed by MLS GRID
- $465,0003 bd3 ba2.4k sqft2425 Rumble Ln, Edmond, OK 73034For SaleMLS ID #1183244, Francis Schuster, RE/MAX at Home. MLSOK/OKCMAR as distributed by MLS GRID
- $449,9004 bd3 ba2.1k sqft6001 Frankie Lynn Ln, Edmond, OK 73034For SaleMLS ID #1205671, Alexis Burckart, Access Real Estate LLC. MLSOK/OKCMAR as distributed by MLS GRID
- $379,0004 bd2 ba1.9k sqft2317 El Cajon St, Edmond, OK 73034For SaleMLS ID #1235426, Sabrina Adams, Arrived OKC. MLSOK/OKCMAR as distributed by MLS GRID
- $495,0004 bd3 ba2.4k sqft2317 E Preserve Edge Dr, Edmond, OK 73034New ConstructionMLSOK/OKCMAR as distributed by MLS GRID
