This BEAUTIFUL & well maintained home in the Cheyenne Crossing addition of Edmond is ready to be yours! This thoughtfully designed home boasts 4 bedrooms, 2 living & 2 dining areas, 2 covered back patios, & a ton of recent homeowner updates. All of this in the award winning Edmond School District too! The inviting entry showcases the beautiful engineered wood flooring, floor to ceiling crown molding, & a modern tiered chandelier. The entry opens to 2 spacious secondary living or dining spaces - one which features striking striped walls, views of the backyard, & would make a gorgeous setting for entertaining & your holiday celebrations. Spotlights of the oversized kitchen include a new dishwasher, 5 burner gas range, TONS of cabinets & storage, a dining area overlooking the backyard, breakfast bar seating for 2, & dedicated pantry cabinets. Off the kitchen is an additional living room with a tray ceiling, newly painted fireplace, recessed lighting, & access to 1 of 2 covered back patios. The primary suite offers wood flooring, a tray ceiling, renovated shower, dual vanities, jetted tub, a large walk-in closet, & access to its own covered back patio. A secondary bedroom off the entry of the home would make the perfect home office or nursery with its proximity to the primary bedroom & an additional bathroom. You'll love the striking contrast between the wood floors & deep blue wainscoting walls in this room! On the other end of the home are 2 additional secondary bedrooms, a Jack & Jill bathroom, & a hallway with a built-in painted hutch. The 2 covered back porches provide the perfect spot for additional living space or place to unwind after a long day. Homeowner updates include: new water heater (2025), new HVAC (2022), new dishwasher, engineered wood flooring in living/kitchen/hallways/primary/1 secondary bedroom, interior paint, renovated shower in primary suite, updated secondary bathroom, & new modern light fixtures. Come see this stunning home before it is sold!
For sale
$399,900
1816 Apache Trl, Edmond, OK 73003
4beds
2,473sqft
Single Family Residence
Built in 2002
8,520 Square Feet Lot
$395,700 Zestimate®
$162/sqft
$31/mo HOA
What's special
Jack and jill bathroomModern tiered chandelierLarge walk-in closetNewly painted fireplaceViews of the backyardDual vanitiesJetted tub
- 16 days
- 1,207
- 192
Likely to sell faster than
Zillow last checked:
Listing updated:
Listed by:
Jennye Wilsey 405-204-0075,
Courtyard Real Estate
Source: MLSOK/OKCMAR as distributed by MLS GRID,MLS#: 1253915
Facts & features
Interior
Bedrooms & bathrooms
- Bedrooms: 4
- Bathrooms: 3
- Full bathrooms: 3
Primary bedroom
- Description: Ceiling Fan,Double Vanities,Shower,Tub,Walk In Closet
Kitchen
- Description: Breakfast Bar,Built Ins,Eating Space,Pantry
Living room
- Description: Ceiling Fan,Family/Den,Fireplace
Heating
- Central
Cooling
- Has cooling: Yes
Appliances
- Included: Dishwasher, Disposal, Microwave, Water Heater, Built-In Electric Oven, Built-In Gas Range
Features
- Combo Woodwork
- Flooring: Combination, Carpet, Tile, Wood
- Number of fireplaces: 1
- Fireplace features: Gas Log
Interior area
- Total structure area: 2,473
- Total interior livable area: 2,473 sqft
Video & virtual tour
Property
Parking
- Total spaces: 3
- Parking features: Concrete
- Garage spaces: 3
Features
- Levels: One
- Stories: 1
- Exterior features: Rain Gutters
- Fencing: Wood
Lot
- Size: 8,520 Square Feet
- Features: Interior Lot
Details
- Parcel number: 1816NONEApache73003
- Special conditions: None
Construction
Type & style
- Home type: SingleFamily
- Architectural style: Traditional
- Property subtype: Single Family Residence
Materials
- Brick & Frame
- Foundation: Slab
- Roof: Composition
Condition
- Year built: 2002
Utilities & green energy
- Utilities for property: High Speed Internet, Public
Community & HOA
HOA
- Has HOA: Yes
- Services included: Common Area Maintenance, Pool
- HOA fee: $377 annually
Location
- Region: Edmond
Financial & listing details
- Price per square foot: $162/sqft
- Tax assessed value: $350,324
- Annual tax amount: $3,947
- Date on market: 10/15/2026
- Listing terms: Cash,Conventional,Sell FHA or VA
- Electric utility on property: Yes
Estimated market value
$395,700
$376,000 - $415,000
$2,974/mo
Price history
| Date | Event | Price |
|---|---|---|
| 10/15/2026 | Listed for sale | $399,900+171.1%$162/sqft |
Source:  MLSOK/OKCMAR as distributed by MLS GRID #1253915 Report a problem | ||
| 11/15/2021 | Sold | $147,500-50%$60/sqft |
Source: Public Record Report a problem | ||
| 2/26/2021 | Sold | $295,000+1.8%$119/sqft |
Source: MLSOK/OKCMAR as distributed by MLS GRID #942654 Report a problem | ||
| 1/29/2021 | Pending sale | $289,900$117/sqft |
Source: Chinowth & Cohen #942654 Report a problem | ||
| 1/27/2021 | Listed for sale | $289,900+13.7%$117/sqft |
Source: Chinowth & Cohen #942654 Report a problem | ||
| 3/22/2007 | Sold | $255,000+5.8%$103/sqft |
Source: MLSOK/OKCMAR as distributed by MLS GRID #262688 Report a problem | ||
| 1/3/2003 | Sold | $241,000+630.3%$97/sqft |
Source: Public Record Report a problem | ||
| 3/18/2002 | Sold | $33,000$13/sqft |
Source: Public Record Report a problem | ||
Public tax history
| Year | Property taxes | Tax assessment |
|---|---|---|
| 2025 | $3,947 +0.5% | $38,535 +3% |
| 2024 | $3,929 +5.8% | $37,412 +5% |
| 2023 | $3,714 +4.6% | $35,631 +5% |
| 2022 | $3,551 +12.9% | $33,935 +12.4% |
| 2021 | $3,145 -3% | $30,195 -1.8% |
| 2020 | $3,241 +15.2% | $30,745 +2.6% |
| 2019 | $2,812 +2.4% | $29,975 +2.4% |
| 2018 | $2,745 -12.5% | $29,260 -1.1% |
| 2017 | $3,138 | $29,589 +0.4% |
| 2016 | $3,138 +0.6% | $29,479 +2.6% |
| 2015 | $3,120 +6.7% | $28,733 +3.7% |
| 2014 | $2,925 | $27,707 +2.7% |
| 2013 | -- | $26,970 -1.1% |
| 2012 | -- | $27,280 +0.8% |
| 2011 | -- | $27,053 -1.9% |
| 2010 | -- | $27,569 -3.6% |
| 2009 | -- | $28,587 -1.3% |
| 2008 | -- | $28,978 +1.9% |
| 2007 | -- | $28,438 +5% |
| 2006 | -- | $27,084 +5% |
| 2005 | -- | $25,795 -89.3% |
| 2004 | $2,800 | $241,955 +809.1% |
| 2003 | -- | $26,615 |
Find assessor info on the county website
Monthly payment
Est. payment
Payment breakdown
Explore the cost of this home by adjusting the details. Changes won't be saved.Climate risks
Neighborhood: Cheyenne Crossing
Nearby schools
Schools provided by the listing agent
- Elementary: John Ross ES
- Middle: Cheyenne MS
- High: North HS
Source: MLSOK/OKCMAR as distributed by MLS GRID. This data may not be complete. We recommend contacting the local school district to confirm school assignments for this home.


Similar homes
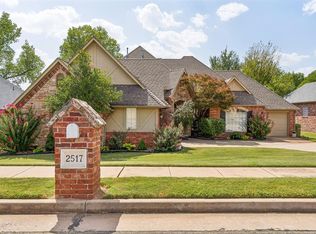
- $415,0004 bd4 ba2.8k sqft2517 Flint Ridge Rd, Edmond, OK 73003For Sale
 MLS ID #1249187, Samuel Gosdin, Homestead + Co. MLSOK/OKCMAR as distributed by MLS GRID
- $399,9003 bd3 ba2.7k sqft3308 Huntsman Ct, Edmond, OK 73003For Sale
 MLS ID #1251154, Gordon Watson, Hamilwood Real Estate. MLSOK/OKCMAR as distributed by MLS GRID
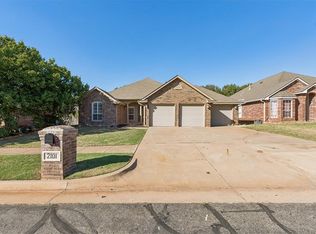
- $325,0004 bd2 ba2.1k sqft2101 Del Simmons Dr, Edmond, OK 73003For Sale
 MLS ID #1252990, Alexis Burckart, Access Real Estate LLC. MLSOK/OKCMAR as distributed by MLS GRID
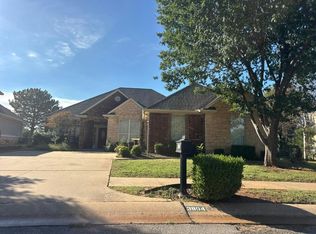
- $--3 bd2 ba2.3k sqft3804 Woodshadow Rd, Edmond, OK 73003Auction
 Auction.com 2
