Welcome home to Brenton Edge at 16333 Whistle Creek Blvd! Where modern design meets everyday functionality, this home delivers the perfect blend of style, comfort, and thoughtful detail. Crafted by a premier builder known for designer touches, this residence features a striking open layout that makes a lasting impression. The spacious living room, anchored by a vaulted ceiling and dramatic corner fireplace, flows seamlessly into the gourmet kitchen complete with quartz countertops, a gas range, walk-in pantry, and generous island ideal for both cooking and gathering. The adjacent dining area, highlighted by modern lighting, creates the perfect setting for memorable meals. A private study with glass doors and a closet offers versatility for work, hobbies, or a quiet retreat. The split floor plan ensures privacy, with secondary bedrooms and a stylish bath on one side, while the owner’s suite occupies its own wing. The primary retreat is a true sanctuary with a spa-inspired bathroom featuring a soaking tub, quartz countertops, and a walk-in shower. Tile flooring spans the main living areas for both elegance and durability, complemented by a powder room for guests, a mud bench, and extra cabinetry in the laundry room. Every detail has been carefully considered from under-cabinet lighting in the kitchen to a sprinkler system, tankless water heater, and outdoor weatherproof outlets. Enjoy community amenities including a neighborhood pool and playground, all within the desirable Edmond School District. After a summer day, there’s no better place to relax or entertain than on your covered back patio, perfectly designed for gatherings with family and friends. This home embodies modern luxury with a practical edge and step into the lifestyle you’ve been dreaming of. Photos are a Representation of completed home. Welcome home. Estimated completion August 2026
For sale
$399,000
16333 Whistle Creek Blvd, Edmond, OK 73013
4beds
2,015sqft
Single Family Residence
Built in 2026
9,574 Square Feet Lot
$-- Zestimate®
$198/sqft
$25/mo HOA
What's special
Sprinkler systemStriking open layoutGas rangeModern lightingOutdoor weatherproof outletsQuartz countertopsVaulted ceiling
- 180 days |
- 128 |
- 5 |
Zillow last checked:
Listing updated:
Listed by:
Karen Blevins 405-726-8889,
Chinowth & Cohen
Source: MLSOK/OKCMAR as distributed by MLS GRID,MLS#: 1213902
Facts & features
Interior
Bedrooms & bathrooms
- Bedrooms: 4
- Bathrooms: 3
- Full bathrooms: 2
- 1/2 bathrooms: 1
Heating
- Has Heating (Unspecified Type)
Cooling
- Has cooling: Yes
Appliances
- Included: Dishwasher, Disposal, Microwave, Built-In Electric Oven, Built-In Gas Range
- Laundry: Laundry Room
Features
- Paint Woodwork, Stained Wood
- Flooring: Carpet, Tile
- Number of fireplaces: 1
Interior area
- Total structure area: 2,015
- Total interior livable area: 2,015 sqft
Property
Parking
- Total spaces: 3
- Parking features: Concrete
- Garage spaces: 3
Features
- Levels: One
- Stories: 1
- Patio & porch: Patio, Porch
Lot
- Size: 9,574 Square Feet
- Features: Interior Lot
Details
- Parcel number: 16333NONEWhistleCreek73013
- Special conditions: None
Construction
Type & style
- Home type: SingleFamily
- Architectural style: Modern
- Property subtype: Single Family Residence
Materials
- Brick & Frame
- Foundation: Slab
- Roof: Composition
Condition
- Year built: 2026
Details
- Builder name: Topmark Homes
Utilities & green energy
- Utilities for property: Public
Community & HOA
HOA
- Has HOA: Yes
- Services included: Greenbelt
- HOA fee: $300 annually
Location
- Region: Edmond
Financial & listing details
- Price per square foot: $198/sqft
- Date on market: 2/17/2026
Estimated market value
Not available
Estimated sales range
Not available
Not available
Price history
| Date | Event | Price |
|---|---|---|
| 2/17/2026 | Listed for sale | $399,000$198/sqft |
Source:  MLSOK/OKCMAR as distributed by MLS GRID #1213902 Report a problem MLSOK/OKCMAR as distributed by MLS GRID #1213902 Report a problem | ||
Public tax history
Tax history is unavailable.
Monthly payment
Est. payment
Payment breakdown
Explore the cost of this home by adjusting the details. Changes won't be saved.Climate risks
Neighborhood: 73013
Nearby schools
GreatSchools rating
- 8/10Charles Haskell Elementary SchoolGrades: PK-5Distance: 1.3 mi
- 6/10Summit Middle SchoolGrades: 6-8Distance: 1.3 mi
- 9/10Santa Fe High SchoolGrades: 9-12Distance: 0.9 mi
Schools provided by the listing agent
- Elementary: Charles Haskell ES
- Middle: Summit MS
- High: Santa Fe HS
Source: MLSOK/OKCMAR as distributed by MLS GRID. This data may not be complete. We recommend contacting the local school district to confirm school assignments for this home.
- $275,3003 bd2 ba1.5k sqft601 NW 163rd St, Edmond, OK 73013Off Market

- $375,0003 bd1 ba1.6k sqft7912 NW 163rd St, Edmond, OK 73012Sold
- $75,0003 bd1 ba2.1k sqft7908 NW 163rd St, Edmond, OK 73012Sold
- $227,4002 bd2 ba1.3k sqft605 NW 163rd St, Edmond, OK 73013Off Market
- $260,4003 bd2 ba1.6k sqft609 NW 163rd St, Edmond, OK 73013Off Market
- $254,6003 bd2 ba1.4k sqft16324 Snowy Owl Dr, Edmond, OK 73013Off Market
- $205,042-- bd-- ba-- sqft528 NW 164th St, Edmond, OK 73013Off Market
- $260,0003 bd2 ba1.5k sqft613 NW 163rd St, Edmond, OK 73013Off Market
A local agent can set up tours, give advice and negotiate with sellers.
Similar homes
- $419,0005 bd3 ba2.2k sqft8312 NW 160th St, Edmond, OK 73013For Sale
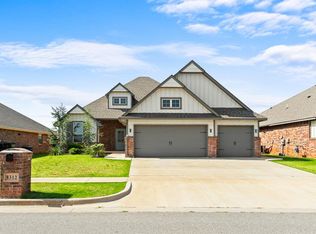 MLS ID #1241585, Mitch Ownbey, Cross Timbers Realty. MLSOK/OKCMAR as distributed by MLS GRID
 - $429,5004 bd3 ba2.4k sqft712 NW 199th St, Edmond, OK 73012For Sale
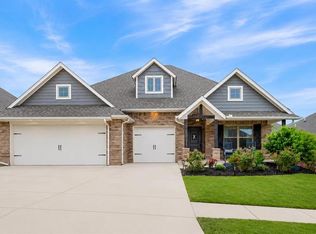 MLS ID #1228082, Rhonda Clark, Keller Williams Realty-Mulinix. MLSOK/OKCMAR as distributed by MLS GRID
 - $379,5003 bd3 ba2.2k sqft504 NW 181st St, Edmond, OK 73012For Sale
 MLS ID #1232967, Jieren Shen, HomeSmart Stellar Realty. MLSOK/OKCMAR as distributed by MLS GRID
 - $439,9004 bd2 ba2.1k sqft8213 NW 152nd St, Edmond, OK 73013For Sale
 MLS ID #1235721, Karen Blevins, Chinowth & Cohen. MLSOK/OKCMAR as distributed by MLS GRID
 - $389,9003 bd2 ba1.6k sqft4832 Sundowner Ln, Edmond, OK 73034For SaleMLS ID #1235077, Sherry Baldwin, Sherry L Baldwin. MLSOK/OKCMAR as distributed by MLS GRID
- $400,0004 bd3 ba2.5k sqft8520 NW 123rd St, Oklahoma City, OK 73142For SaleMLS ID #1242252, Runming Lin, Black Label Realty. MLSOK/OKCMAR as distributed by MLS GRID
- $454,9004 bd3 ba2.1k sqft7116 NW 155th St, Edmond, OK 73013For SaleMLS ID #1220861, Karen Blevins, Chinowth & Cohen. MLSOK/OKCMAR as distributed by MLS GRID
- $469,9004 bd3 ba2.1k sqft15600 Rockwell Park Ln, Edmond, OK 73013For SaleMLS ID #1220856, Karen Blevins, Chinowth & Cohen. MLSOK/OKCMAR as distributed by MLS GRID
- $490,3404 bd3 ba2.4k sqft3324 Courtney Creek Dr, Edmond, OK 73012New ConstructionHomes by Taber
- $419,9004 bd2 ba2.1k sqft15700 Siloa Ave, Edmond, OK 73013For SaleMLS ID #1220664, Karen Blevins, Chinowth & Cohen. MLSOK/OKCMAR as distributed by MLS GRID
- $479,9004 bd3 ba2.2k sqft7129 NW 155th St, Edmond, OK 73013For SaleMLS ID #1220872, Karen Blevins, Chinowth & Cohen. MLSOK/OKCMAR as distributed by MLS GRID
- $412,8004 bd2 ba1.9k sqft4825 Sundowner Ln, Edmond, OK 73034New ConstructionMLSOK/OKCMAR as distributed by MLS GRID
- $489,9004 bd3 ba2.3k sqft7112 NW 154th St, Edmond, OK 73013For SaleMLS ID #1220898, Karen Blevins, Chinowth & Cohen. MLSOK/OKCMAR as distributed by MLS GRID
- from $431,8404 bd2 ba2k sqftBlue Spruce Plus Plan, Twin Silos, Edmond, OK 73013New ConstructionHomes by Taber
- $410,9004 bd2 ba1.9k sqft4808 Sand Lily Ln, Edmond, OK 73034New ConstructionMLSOK/OKCMAR as distributed by MLS GRID
- $366,9003 bd2 ba1.7k sqft4132 Overlook Pass, Edmond, OK 73025New ConstructionMLSOK/OKCMAR as distributed by MLS GRID
- $411,9003 bd2 ba1.8k sqft4817 Sundowner Ln, Edmond, OK 73034New ConstructionMLSOK/OKCMAR as distributed by MLS GRID
- $410,0004 bd3 ba2.5k sqft11824 Edi Ave, Yukon, OK 73099For SaleMLS ID #1217066, Laura Lechtenberg, Keller Williams Realty Elite. MLSOK/OKCMAR as distributed by MLS GRID
- $423,8003 bd3 ba1.7k sqft4825 Sand Lily Ln, Edmond, OK 73034New ConstructionMLSOK/OKCMAR as distributed by MLS GRID
- $441,9004 bd3 ba2.2k sqft2109 Josslyn Pl, Edmond, OK 73034New ConstructionMLSOK/OKCMAR as distributed by MLS GRID
