Get ready to experience the very best of Twin Silos, a premier Deer Creek community where style, comfort, and convenience come together beautifully. From the moment you arrive at 15700 Siloa Avenue, this new home makes a statement with its striking curb appeal and sleek modern exterior. Step inside to discover an open-concept floor plan that’s as functional as it is stunning. The spacious living room flows seamlessly into the chef-inspired kitchen.The kitchen is thoughtfully designed with an abundance of cabinetry, expansive counter space, and gleaming stainless steel appliances, ideal for cooking, hosting, and everything in between. Sophisticated design details and on-trend finishes add a layer of modern elegance throughout the home. Offering four bedrooms in total, this floor plan is designed with flexibility and privacy in mind. Two bedrooms feature their own en-suite bathrooms, making them ideal for guests or multi-generational living. The primary suite is a true retreat, complete with a luxurious soaking tub, a walk-in tile shower adorned with high-end finishes, & a generously sized walk-in closet. Outdoor living is just as inviting, with a covered back porch that’s perfect for evening relaxation. Picture yourself watching Oklahoma sunsets fade into the horizon while enjoying the peaceful atmosphere of your own backyard. Every detail has been carefully considered, including premium features such as zoned sprinkler system, pre-wiring for a security system, & a high-efficiency tankless water heater. Living in Twin Silos means more than just a home, you’ll also enjoy resort-style community amenities. Take advantage of the pool, playground, & a basketball court. With placement in the highly sought-after Deer Creek School District, this neighborhood has it all. The Willow Plan, Enjoy the staged photos. Welcome Home.
For sale
$419,900
15700 Siloa Ave, Edmond, OK 73013
4beds
2,115sqft
Single Family Residence
Built in 2025
-- sqft lot
$-- Zestimate®
$199/sqft
$41/mo HOA
What's special
Sleek modern exteriorZoned sprinkler systemSophisticated design detailsOn-trend finishesChef-inspired kitchenFour bedroomsOpen-concept floor plan
- 18 days
- 226
- 20
Likely to sell faster than
Zillow last checked:
Listing updated:
Listed by:
Karen Blevins 405-726-8889,
Chinowth & Cohen
Source: MLSOK/OKCMAR as distributed by MLS GRID,MLS#: 1248862
Facts & features
Interior
Bedrooms & bathrooms
- Bedrooms: 4
- Bathrooms: 2
- Full bathrooms: 2
Heating
- Has Heating (Unspecified Type)
Cooling
- Has cooling: Yes
Appliances
- Included: Dishwasher, Disposal, Microwave, Free-Standing Electric Oven, Free-Standing Gas Range
Features
- Flooring: Carpet, Tile
- Number of fireplaces: 1
Interior area
- Total structure area: 2,115
- Total interior livable area: 2,115 sqft
Property
Parking
- Total spaces: 3
- Parking features: Concrete
- Garage spaces: 3
Features
- Levels: One
- Stories: 1
Lot
- Features: Interior Lot
Details
- Parcel number: 15700NONESiloa73013
- Special conditions: None
Construction
Type & style
- Home type: SingleFamily
- Architectural style: Contemporary,Modern
- Property subtype: Single Family Residence
Materials
- Brick & Frame
- Foundation: Slab
- Roof: Composition
Condition
- Year built: 2025
Details
- Builder name: Westpoint Group LLC
Utilities & green energy
- Utilities for property: Public
Community & HOA
HOA
- Has HOA: Yes
- Services included: Greenbelt, Pool
- HOA fee: $495 annually
Location
- Region: Edmond
Financial & listing details
- Price per square foot: $199/sqft
- Date on market: 10/1/2026
Estimated market value
Not available
Estimated sales range
Not available
Not available
Price history
| Date | Event | Price |
|---|---|---|
| 10/1/2026 | Listed for sale | $419,900$199/sqft |
Source:  MLSOK/OKCMAR as distributed by MLS GRID #1248862 Report a problem MLSOK/OKCMAR as distributed by MLS GRID #1248862 Report a problem | ||
| 10/1/2026 | Listing removed | $419,900$199/sqft |
Source: MLSOK/OKCMAR as distributed by MLS GRID #1220664 Report a problem | ||
| 4/1/2026 | Listed for sale | $419,900$199/sqft |
Source: MLSOK/OKCMAR as distributed by MLS GRID #1220664 Report a problem | ||
| 4/1/2026 | Listing removed | $419,900$199/sqft |
Source: MLSOK/OKCMAR as distributed by MLS GRID #1193396 Report a problem | ||
| 9/30/2025 | Listed for sale | $419,900$199/sqft |
Source: MLSOK/OKCMAR as distributed by MLS GRID #1193396 Report a problem | ||
Public tax history
Tax history is unavailable.
Monthly payment
Est. payment
Payment breakdown
Explore the cost of this home by adjusting the details. Changes won't be saved.Climate risks
Neighborhood: 73013
Nearby schools
Schools provided by the listing agent
- Elementary: Rose Union ES
- Middle: Deer Creek MS
- High: Deer Creek HS
Source: MLSOK/OKCMAR as distributed by MLS GRID. This data may not be complete. We recommend contacting the local school district to confirm school assignments for this home.
Similar homes
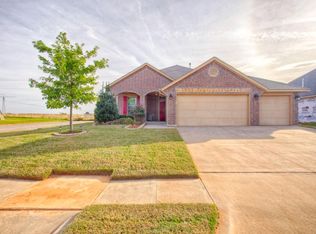
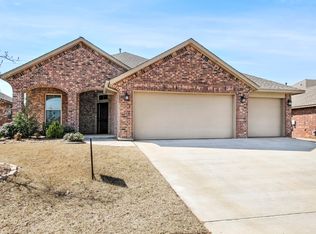
- $419,9004 bd2 ba2k sqft15416 Addison Ln, Edmond, OK 73013For Sale
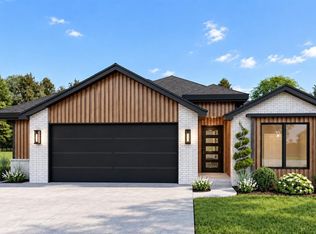 MLS ID #1245038, Karen Blevins, Chinowth & Cohen. MLSOK/OKCMAR as distributed by MLS GRID
 - $449,9004 bd2 ba2.2k sqft15412 Addison Ln, Edmond, OK 73013For Sale
 MLS ID #1244884, Karen Blevins, Chinowth & Cohen. MLSOK/OKCMAR as distributed by MLS GRID
 - $439,9004 bd2 ba2.1k sqft15500 Addison Ln, Edmond, OK 73013For SaleMLS ID #1244908, Karen Blevins, Chinowth & Cohen. MLSOK/OKCMAR as distributed by MLS GRID
- $439,9004 bd2 ba2.1k sqft8213 NW 152nd St, Edmond, OK 73013For Sale
 MLS ID #1235721, Karen Blevins, Chinowth & Cohen. MLSOK/OKCMAR as distributed by MLS GRID
