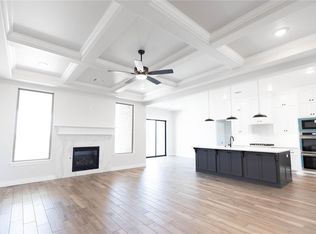
Welcome to your new home - The Summit Plan at 15416 Addison Lane in Twin Silos, a new home in the highly sought-after Deer Creek comunity. Sleek modern exterior set the stage for the stylish living found inside. Step through the front door into a light-filled, open-concept floor plan designed for both everyday comfort and entertaining. The spacious living room flows seamlessly into the kitchen, creating an inviting gathering space for family and friends. The kitchen features abundant cabinetry, generous counter space, a pantry, and stainless steel appliances including a gar range, combining modern style with everyday functionality. Trendy design elements and thoughtfully selected finishes add an upscale touch throughout the home. The private primary suite offers a peaceful retreat with a spa-inspired bathroom featuring a relaxing soaking tub and a beautifully tiled walk-in shower with premium finishes. Generously sized secondary bedrooms provide plenty of space for family, guests, a home office, or hobbies. An oversized two-car garage provides additional room for vehicles and storage. Outdoor living is just as inviting, with a covered back porch that’s perfect for evening relaxation. Picture yourself watching Oklahoma sunsets fade into the horizon while enjoying the peaceful atmosphere of your own backyard. Every detail has been carefully considered, including premium features such as zoned sprinkler system, pre-wiring for a security system, & a high-efficiency tankless water heater. Living in Twin Silos means more than just a home, you’ll also enjoy resort-style community amenities. Take advantage of the pool, playground, & a basketball court. With placement in the highly sought-after Deer Creek School District, this neighborhood has it all.  Staged photos reflect a similar floor plan with alternate finishes. Limited-Time Builder Fall Special! Call for Details.  Welcome Home!
For sale
$419,900
15416 Addison Ln, Edmond, OK 73013
4beds
2,063sqft
Single Family Residence
Built in 2026
6,599 Square Feet Lot
$-- Zestimate®
$204/sqft
$41/mo HOA
What's special
Sleek modern exteriorZoned sprinkler systemLight-filled open-concept floor planGenerously sized secondary bedroomsGenerous counter space
- 3 days
- 46
- 5
Zillow last checked:
Listing updated:
Listed by:
Karen Blevins 405-726-8889,
Chinowth & Cohen
Source: MLSOK/OKCMAR as distributed by MLS GRID,MLS#: 1245038
Facts & features
Interior
Bedrooms & bathrooms
- Bedrooms: 4
- Bathrooms: 2
- Full bathrooms: 2
Heating
- Has Heating (Unspecified Type)
Cooling
- Has cooling: Yes
Appliances
- Included: Dishwasher, Disposal, Microwave, Free-Standing Electric Oven, Free-Standing Gas Range
Features
- Paint Woodwork
- Flooring: Carpet, Tile
- Number of fireplaces: 1
Interior area
- Total structure area: 2,063
- Total interior livable area: 2,063 sqft
Property
Parking
- Total spaces: 2
- Parking features: Garage
- Garage spaces: 2
Features
- Levels: One
- Stories: 1
Lot
- Size: 6,599 Square Feet
- Features: Interior Lot
Details
- Parcel number: 15416NONEAddison73013
- Special conditions: None
Construction
Type & style
- Home type: SingleFamily
- Architectural style: Modern
- Property subtype: Single Family Residence
Materials
- Brick & Frame
- Foundation: Slab
- Roof: Composition
Condition
- Year built: 2026
Details
- Builder name: Westpoint Group LLC
- Warranty included: Yes
Utilities & green energy
- Utilities for property: Public
Community & HOA
HOA
- Has HOA: Yes
- Services included: Greenbelt, Pool
- HOA fee: $495 annually
Location
- Region: Edmond
Financial & listing details
- Price per square foot: $204/sqft
- Date on market: 9/5/2026
Estimated market value
Not available
Estimated sales range
Not available
Not available
Price history
| Date | Event | Price |
|---|---|---|
| 9/5/2026 | Listed for sale | $419,900$204/sqft |
Source:  MLSOK/OKCMAR as distributed by MLS GRID #1245038 Report a problem MLSOK/OKCMAR as distributed by MLS GRID #1245038 Report a problem | ||
Public tax history
Tax history is unavailable.
Monthly payment
Est. payment
Payment breakdown
Explore the cost of this home by adjusting the details. Changes won't be saved.Climate risks
Neighborhood: 73013
Nearby schools
Schools provided by the listing agent
- Elementary: Rose Union ES
- Middle: Deer Creek MS
- High: Deer Creek HS
Source: MLSOK/OKCMAR as distributed by MLS GRID. This data may not be complete. We recommend contacting the local school district to confirm school assignments for this home.

Similar homes
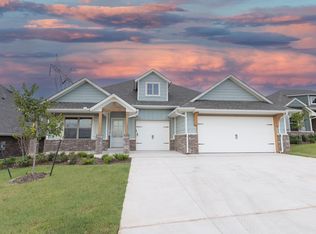
- $449,9004 bd2 ba2.2k sqft15412 Addison Ln, Edmond, OK 73013For Sale
 MLS ID #1244884, Karen Blevins, Chinowth & Cohen. MLSOK/OKCMAR as distributed by MLS GRID
 - $439,9004 bd2 ba2.1k sqft15500 Addison Ln, Edmond, OK 73013For SaleMLS ID #1244908, Karen Blevins, Chinowth & Cohen. MLSOK/OKCMAR as distributed by MLS GRID
- from $449,8404 bd2 ba2.2k sqftShiloh Plus Plan, Twin Silos, Edmond, OK 73013New Construction
 Homes by Taber
 - $404,9004 bd3 ba2.3k sqft8308 NW 151st St, Edmond, OK 73013For Sale
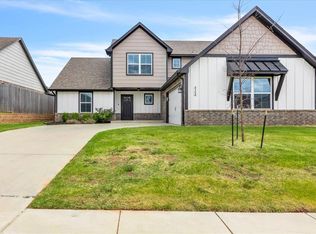 MLS ID #1244352, Pepper Rohr, Brix Realty. MLSOK/OKCMAR as distributed by MLS GRID
