This exceptional single-story, open-concept home offers the perfect blend of quality, comfort, and convenience. Designed for modern living, the thoughtfully planned layout features 4 bedrooms, 2.5 bathrooms, and a spacious living area filled with natural light.
Built with superior craftsmanship, this home includes an engineered post-tension foundation, a 96% high-efficiency HVAC system, whole-home air filtration, tankless water heater, enhanced insulation, upgraded Hardie siding and trim, premium windows, upgraded plumbing fixtures, designer lighting, and a well-appointed kitchen featuring a range hood with dual high-capacity exhaust fans. The bathrooms are also equipped with upgraded high-performance ventilation fans for added comfort.
Residents of Echo Park will soon enjoy exceptional community amenities as part of the Phase II expansion, including a resort-style swimming pool, clubhouse, playground, basketball court, and scenic walking trails. Ideally located near NW 150th & MacArthur in the highly acclaimed Deer Creek School District, this energy-efficient home is just minutes from major hospitals, premier shopping, dining, and entertainment, offering the perfect combination of quality construction and an outstanding location.
For sale
Price cut: $10K (6/12)
$469,000
15504 Echo Park Dr, Edmond, OK 73013
4beds
2,184sqft
Single Family Residence
Built in 2024
7,392 Square Feet Lot
$-- Zestimate®
$215/sqft
$42/mo HOA
What's special
Resort-style swimming poolOpen-concept homeEnhanced insulationWhole-home air filtrationWell-appointed kitchenUpgraded plumbing fixturesDesigner lighting
- 34 days |
- 308 |
- 15 |
Zillow last checked:
Listing updated:
Listed by:
Terri Barnett 405-245-1572,
Rhonda Bratton Homes,
Jayna Anderson 405-921-9086,
Rhonda Bratton Homes
Source: MLSOK/OKCMAR as distributed by MLS GRID,MLS#: 1238634
Facts & features
Interior
Bedrooms & bathrooms
- Bedrooms: 4
- Bathrooms: 3
- Full bathrooms: 2
- 1/2 bathrooms: 1
Heating
- Has Heating (Unspecified Type)
Cooling
- Has cooling: Yes
Appliances
- Laundry: Laundry Room
Features
- Flooring: Carpet, Wood
- Windows: Window Treatments
- Number of fireplaces: 1
Interior area
- Total structure area: 2,184
- Total interior livable area: 2,184 sqft
Property
Parking
- Total spaces: 3
- Parking features: Garage
- Garage spaces: 3
Features
- Levels: One
- Stories: 1
- Patio & porch: Patio
- Fencing: Wood
Lot
- Size: 7,392 Square Feet
- Features: Interior Lot
Details
- Parcel number: 15504NONEEchoPark73013
- Special conditions: None
Construction
Type & style
- Home type: SingleFamily
- Architectural style: Modern
- Property subtype: Single Family Residence
Materials
- Brick & Frame
- Foundation: Pillar/Post/Pier
- Roof: Composition
Condition
- Year built: 2024
Utilities & green energy
- Utilities for property: Cable Available, High Speed Internet, Public
Community & HOA
HOA
- Has HOA: Yes
- Services included: Common Area Maintenance, Pool, Recreation Facility
- HOA fee: $500 annually
Location
- Region: Edmond
Financial & listing details
- Price per square foot: $215/sqft
- Annual tax amount: $195
- Date on market: 7/13/2026
- Electric utility on property: Yes
Estimated market value
Not available
Estimated sales range
Not available
Not available
Price history
| Date | Event | Price |
|---|---|---|
| 6/12/2026 | Price change | $469,000-2.1%$215/sqft |
Source:  MLSOK/OKCMAR as distributed by MLS GRID #1228540 Report a problem MLSOK/OKCMAR as distributed by MLS GRID #1228540 Report a problem | ||
| 6/7/2026 | Price change | $479,000-1%$219/sqft |
Source: MLSOK/OKCMAR as distributed by MLS GRID #1228540 Report a problem | ||
| 5/23/2026 | Price change | $484,000-3%$222/sqft |
Source: MLSOK/OKCMAR as distributed by MLS GRID #1228540 Report a problem | ||
| 5/9/2026 | Listed for sale | $499,000+6.2%$228/sqft |
Source: MLSOK/OKCMAR as distributed by MLS GRID #1228540 Report a problem | ||
| 3/7/2025 | Sold | $469,900$215/sqft |
Source: MLSOK/OKCMAR as distributed by MLS GRID #1138018 Report a problem | ||
| 2/8/2025 | Pending sale | $469,900$215/sqft |
Source: MLSOK/OKCMAR as distributed by MLS GRID #1138018 Report a problem | ||
| 2/4/2025 | Price change | $469,900-1.1%$215/sqft |
Source: MLSOK/OKCMAR as distributed by MLS GRID #1138018 Report a problem | ||
| 1/21/2025 | Price change | $474,900-0.8%$217/sqft |
Source: MLSOK/OKCMAR as distributed by MLS GRID #1138018 Report a problem | ||
| 1/10/2025 | Price change | $478,500-3.3%$219/sqft |
Source: MLSOK/OKCMAR as distributed by MLS GRID #1138018 Report a problem | ||
| 1/4/2025 | Listed for sale | $494,900$227/sqft |
Source: MLSOK/OKCMAR as distributed by MLS GRID #1138018 Report a problem | ||
| 12/28/2024 | Pending sale | $494,900$227/sqft |
Source: MLSOK/OKCMAR as distributed by MLS GRID #1138018 Report a problem | ||
| 12/13/2024 | Price change | $494,900-0.8%$227/sqft |
Source: MLSOK/OKCMAR as distributed by MLS GRID #1138018 Report a problem | ||
| 12/4/2024 | Price change | $498,800-0.2%$228/sqft |
Source: MLSOK/OKCMAR as distributed by MLS GRID #1138018 Report a problem | ||
| 11/22/2024 | Price change | $499,8000%$229/sqft |
Source: MLSOK/OKCMAR as distributed by MLS GRID #1138018 Report a problem | ||
| 2/17/2024 | Listed for sale | $499,900$229/sqft |
Source: MLSOK/OKCMAR as distributed by MLS GRID #1099586 Report a problem | ||
Public tax history
Tax history is unavailable.
Monthly payment
Est. payment
Payment breakdown
Explore the cost of this home by adjusting the details. Changes won't be saved.Climate risks
Neighborhood: 73013
Nearby schools
GreatSchools rating
- 9/10Deer Creek Elementary SchoolGrades: PK-3Distance: 0.9 mi
- 9/10Deer Creek Intermediate SchoolGrades: 6Distance: 4.1 mi
- 10/10Deer Creek High SchoolGrades: 9-12Distance: 3.8 mi
Schools provided by the listing agent
- Elementary: Deer Creek ES
- Middle: Deer Creek Intermediate School
- High: Deer Creek HS
Source: MLSOK/OKCMAR as distributed by MLS GRID. This data may not be complete. We recommend contacting the local school district to confirm school assignments for this home.
- $603,9774 bd3 ba2.5k sqft15508 Echo Park Dr, Edmond, OK 73013Sold

- $604,000-- bd-- ba-- sqft15508 Echo Park Dr, Edmond, OK 73013Sold
- $80,000-- bd-- ba-- sqft15500 NW 154th Ter, Edmond, OK 73013Sold
- $13,719-- bd-- ba-- sqft5613 NW 154th St, Edmond, OK 73013Off Market
- $581,000-- bd-- ba-- sqft15513 Ceres Pl, Edmond, OK 73013Sold
- $627,7505 bd4 ba2.7k sqft5708 NW 154th St, Edmond, OK 73013Sold
- $519,9005 bd3 ba2.8k sqft15505 Echo Park Dr, Edmond, OK 73013Sold
- $552,2504 bd3 ba2.5k sqft5709 NW 154th Ter, Edmond, OK 73013Sold
A local agent can set up tours, give advice and negotiate with sellers.
Similar homes
- $474,0004 bd4 ba2.1k sqft6400 NW 157th St, Edmond, OK 73013For Sale
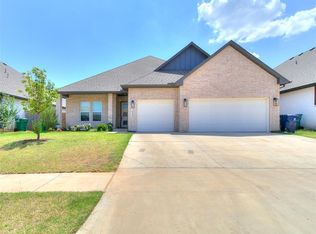 MLS ID #1242985, Stefond Brown, eXp Realty, LLC BO. MLSOK/OKCMAR as distributed by MLS GRID
 - $434,0004 bd3 ba2.1k sqft15717 Capri Ln, Edmond, OK 73013For Sale
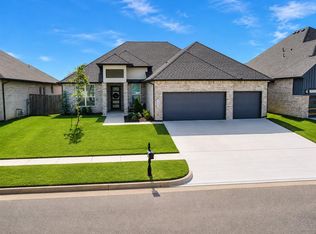 MLS ID #1237245, Briana Politis, Stetson Bentley Realty LLC. MLSOK/OKCMAR as distributed by MLS GRID
 - $475,0004 bd4 ba2.6k sqft5209 NW 162nd Ter, Edmond, OK 73013For Sale By Owner
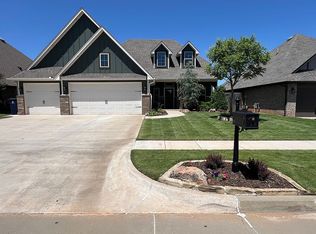
- $460,0004 bd3 ba2.2k sqft15813 Langley Way, Edmond, OK 73013For Sale
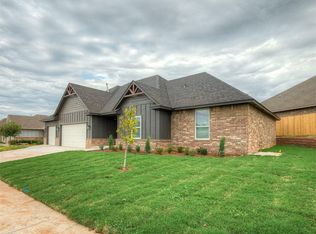 MLS ID #1215573, Kelly Heaton, LIME Realty. MLSOK/OKCMAR as distributed by MLS GRID
 - $444,5004 bd3 ba2.3k sqft7405 NW 158th St, Edmond, OK 73013For SaleMLS ID #1238195, Tempe Perreira, McGraw REALTORS (BO). MLSOK/OKCMAR as distributed by MLS GRID
- $510,0003 bd3 ba2.5k sqft16313 Brookefield Dr, Edmond, OK 73013For SaleMLS ID #1241948, Sara Odom, Real Broker LLC. MLSOK/OKCMAR as distributed by MLS GRID
- $415,0003 bd3 ba2.2k sqft15605 Capri Ln, Edmond, OK 73013For SaleMLS ID #1235530, Heather Carter, Platinum Realty LLC. MLSOK/OKCMAR as distributed by MLS GRID
- $539,9005 bd4 ba2.8k sqft5613 NW 154th Ter, Edmond, OK 73013For SaleMLS ID #1242386, Kate Hunt, Heather & Company Realty Group. MLSOK/OKCMAR as distributed by MLS GRID
- $539,9004 bd4 ba2.5k sqft7100 NW 154th St, Edmond, OK 73013For SaleMLS ID #1225370, Karen Blevins, Chinowth & Cohen. MLSOK/OKCMAR as distributed by MLS GRID
- $549,9004 bd4 ba2.5k sqft7108 NW 154th St, Edmond, OK 73013For SaleMLS ID #1225335, Karen Blevins, Chinowth & Cohen. MLSOK/OKCMAR as distributed by MLS GRID
- $604,9004 bd4 ba2.7k sqft15445 Bonita Ln, Edmond, OK 73013For SaleMLS ID #1232416, Matthew Hogan, 828 Real Estate LLC. MLSOK/OKCMAR as distributed by MLS GRID
- $418,5004 bd3 ba2.3k sqft18412 Autumn Grove Dr, Edmond, OK 73012For SaleMLS ID #1234133, Matthew Neill, Keller Williams Central OK. MLSOK/OKCMAR as distributed by MLS GRID
- $349,9003 bd2 ba1.8k sqft8209 NW 151st Ter, Edmond, OK 73013For SaleMLS ID #1240919, Jennifer Aguilar, ERA Courtyard Real Estate. MLSOK/OKCMAR as distributed by MLS GRID
- $439,9994 bd3 ba2.1k sqft14713 Palmerston Dr, Oklahoma City, OK 73142For SaleMLS ID #1205746, Millie Eubanks, Gable & Grace Group. MLSOK/OKCMAR as distributed by MLS GRID
- $649,9004 bd3 ba2.9k sqft6305 NW 153rd St, Edmond, OK 73013For SaleMLS ID #1220835, Karen Blevins, Chinowth & Cohen. MLSOK/OKCMAR as distributed by MLS GRID
- $290,0003 bd2 ba1.6k sqft8112 NW 153rd St, Edmond, OK 73013For SaleMLS ID #1244581, Zachary Stevens, Vault Realty, LLC. MLSOK/OKCMAR as distributed by MLS GRID
- $699,9005 bd5 ba3.1k sqft15445 Capri Ln, Edmond, OK 73013For SaleMLS ID #1235723, Karen Blevins, Chinowth & Cohen. MLSOK/OKCMAR as distributed by MLS GRID
- $569,9005 bd3 ba2.7k sqft8416 NW 153rd St, Edmond, OK 73013For SaleMLS ID #1226202, Karen Blevins, Chinowth & Cohen. MLSOK/OKCMAR as distributed by MLS GRID
- $448,0004 bd4 ba2.4k sqft9624 Sultans Water Way, Yukon, OK 73099For SaleMLS ID #1229259, Jennifer Jackson, CB/Mike Jones Company. MLSOK/OKCMAR as distributed by MLS GRID
- $425,0004 bd2 ba2.1k sqft1300 Maverick Pass, Piedmont, OK 73078For SaleMLS ID #1236544, Jennye Wilsey, ERA Courtyard Real Estate. MLSOK/OKCMAR as distributed by MLS GRID
