Better than new and move-in ready, this immaculate 3-bedroom, 2-bathroom home in west Edmond checks every box. From the moment you step inside, natural lightpours through an abundance of windows, illuminating a thoughtfully designed open-concept floor plan that seamlessly connects the living, dining, and kitchen areas.The kitchen is full of function to meet anyone's needs, featuring crisp white shaker cabinetry, stunning quartz countertops, a herringbone tile backsplash, stainlesssteel appliances including a gas range, a wall-mounted range hood, a walk-in pantry. and all anchored by a generous island with bar seating. The living room offers theperfect gathering space to bring the home together. The spacious primary suite provides a private retreat with a well-appointed en suite bath and walk-in closet. Two additional bedrooms are equally bright and inviting, each filled with natural light and ample closet space. A dedicated mudroom and laundry room off the garage addeveryday practicality. Beyond your front door, the community amenities elevate quality of life; enjoy a resort-style pool, splash pad, playground, and clubhouse juststeps away.
For sale
$290,000
8112 NW 153rd St, Edmond, OK 73013
3beds
1,608sqft
Single Family Residence
Built in 2023
6,324 Square Feet Lot
$-- Zestimate®
$180/sqft
$42/mo HOA
What's special
- 67 days
- 308
- 33
Zillow last checked:
Listing updated:
Listed by:
Zachary Stevens 918-269-3479,
Vault Realty, LLC
Source: MLSOK/OKCMAR as distributed by MLS GRID,MLS#: 1244581
Facts & features
Interior
Bedrooms & bathrooms
- Bedrooms: 3
- Bathrooms: 2
- Full bathrooms: 2
Heating
- Has Heating (Unspecified Type)
Cooling
- Has cooling: Yes
Appliances
- Included: Dishwasher, Disposal, Microwave, Water Heater, Free-Standing Gas Oven, Free-Standing Gas Range
Features
- Flooring: Combination, Tile, Vinyl
- Number of fireplaces: 1
- Fireplace features: Electric
Interior area
- Total structure area: 1,608
- Total interior livable area: 1,608 sqft
Property
Parking
- Total spaces: 2
- Parking features: Garage
- Garage spaces: 2
Features
- Levels: One
- Stories: 1
Lot
- Size: 6,324 Square Feet
- Features: Interior Lot
Details
- Parcel number: 8112NW153rd73013
- Special conditions: None
Construction
Type & style
- Home type: SingleFamily
- Architectural style: Traditional
- Property subtype: Single Family Residence
Materials
- Brick & Frame
- Foundation: Pillar/Post/Pier
Condition
- Year built: 2023
Details
- Builder name: TimberCraft - Previous Listing
Utilities & green energy
- Utilities for property: Public
Community & HOA
HOA
- Has HOA: Yes
- Services included: Common Area Maintenance, Pool, Recreation Facility
- HOA fee: $500 annually
Location
- Region: Edmond
Financial & listing details
- Price per square foot: $180/sqft
- Tax assessed value: $320,000
- Annual tax amount: $4,558
- Date on market: 8/14/2026
- Electric utility on property: Yes
Estimated market value
Not available
Estimated sales range
Not available
Not available
Price history
| Date | Event | Price |
|---|---|---|
| 9/11/2026 | Listed for sale | $290,000$180/sqft |
Source:  MLSOK/OKCMAR as distributed by MLS GRID #1244581 Report a problem MLSOK/OKCMAR as distributed by MLS GRID #1244581 Report a problem | ||
| 9/3/2026 | Pending sale | $290,000$180/sqft |
Source: MLSOK/OKCMAR as distributed by MLS GRID #1244581 Report a problem | ||
| 8/14/2026 | Listed for sale | $290,000-3%$180/sqft |
Source: MLSOK/OKCMAR as distributed by MLS GRID #1244581 Report a problem | ||
| 6/25/2026 | Listing removed | $298,900$186/sqft |
Source: MLSOK/OKCMAR as distributed by MLS GRID #1221044 Report a problem | ||
| 5/27/2026 | Price change | $298,900-0.3%$186/sqft |
Source: MLSOK/OKCMAR as distributed by MLS GRID #1221044 Report a problem | ||
| 5/22/2026 | Listed for sale | $299,900$187/sqft |
Source: MLSOK/OKCMAR as distributed by MLS GRID #1221044 Report a problem | ||
| 4/8/2026 | Pending sale | $299,900$187/sqft |
Source: MLSOK/OKCMAR as distributed by MLS GRID #1221044 Report a problem | ||
| 4/2/2026 | Listed for sale | $299,900+1.7%$187/sqft |
Source: MLSOK/OKCMAR as distributed by MLS GRID #1221044 Report a problem | ||
| 12/18/2024 | Listing removed | $2,350$1/sqft |
Source: Zillow Rentals Report a problem | ||
| 10/21/2024 | Sold | $295,000-3.2%$183/sqft |
Source: Public Record Report a problem | ||
| 10/8/2024 | Listed for rent | $2,350$1/sqft |
Source: Zillow Rentals Report a problem | ||
| 10/1/2024 | Listing removed | $2,350$1/sqft |
Source: Zillow Rentals Report a problem | ||
| 9/12/2024 | Listed for rent | $2,350$1/sqft |
Source: Zillow Rentals Report a problem | ||
| 7/24/2024 | Pending sale | $304,900$190/sqft |
Source: MLSOK/OKCMAR as distributed by MLS GRID #1112368 Report a problem | ||
| 7/18/2024 | Price change | $304,900-1.6%$190/sqft |
Source: MLSOK/OKCMAR as distributed by MLS GRID #1112368 Report a problem | ||
| 7/3/2024 | Price change | $309,8000%$193/sqft |
Source: MLSOK/OKCMAR as distributed by MLS GRID #1112368 Report a problem | ||
| 5/13/2024 | Price change | $309,900-1%$193/sqft |
Source: MLSOK/OKCMAR as distributed by MLS GRID #1112368 Report a problem | ||
| 5/3/2024 | Listed for sale | $312,900$195/sqft |
Source: MLSOK/OKCMAR as distributed by MLS GRID #1112368 Report a problem | ||
| 5/2/2024 | Listing removed | -- |
Source: MLSOK/OKCMAR as distributed by MLS GRID #1102896 Report a problem | ||
| 4/19/2024 | Price change | $312,900-1.6%$195/sqft |
Source: MLSOK/OKCMAR as distributed by MLS GRID #1102896 Report a problem | ||
| 3/19/2024 | Price change | $317,900+0.6%$198/sqft |
Source: MLSOK/OKCMAR as distributed by MLS GRID #1102896 Report a problem | ||
| 11/29/2023 | Listed for sale | $315,900$196/sqft |
Source: MLSOK/OKCMAR as distributed by MLS GRID #1079302 Report a problem | ||
| 11/8/2023 | Listing removed | -- |
Source: MLSOK/OKCMAR as distributed by MLS GRID #1079302 Report a problem | ||
| 9/8/2023 | Listed for sale | $315,900-24.8%$196/sqft |
Source: MLSOK/OKCMAR as distributed by MLS GRID #1079302 Report a problem | ||
| 11/8/2021 | Sold | $420,000+53%$261/sqft |
Source: Public Record Report a problem | ||
| 2/25/2021 | Sold | $274,500$171/sqft |
Source: Public Record Report a problem | ||
Public tax history
| Year | Property taxes | Tax assessment |
|---|---|---|
| 2025 | $4,559 +4592% | $35,200 +4650.3% |
| 2024 | $97 -0.3% | $741 |
| 2023 | $97 | $741 |
Find assessor info on the county website
Monthly payment
Est. payment
Payment breakdown
Explore the cost of this home by adjusting the details. Changes won't be saved.Climate risks
Neighborhood: 73013
Nearby schools
Schools provided by the listing agent
- Elementary: Rose Union ES
- Middle: Deer Creek MS
- High: Deer Creek HS
Source: MLSOK/OKCMAR as distributed by MLS GRID. This data may not be complete. We recommend contacting the local school district to confirm school assignments for this home.


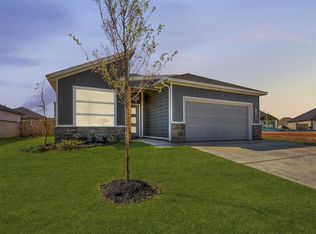
Similar homes
- $344,2003 bd2 ba1.8k sqft8209 NW 151st Ter, Edmond, OK 73013For Sale
 MLS ID #1240919, Jennifer Aguilar, Courtyard Real Estate. MLSOK/OKCMAR as distributed by MLS GRID
 - $299,9923 bd2 ba1.8k sqft16212 Juliet Dr, Edmond, OK 73013For Sale
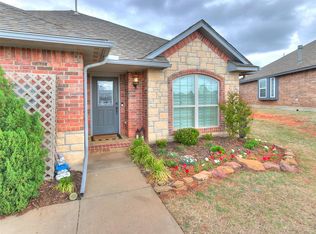 MLS ID #1222510, Lori Morrissey, CB/Mike Jones Company. MLSOK/OKCMAR as distributed by MLS GRID
 - $289,0003 bd3 ba1.8k sqft9053 NW 143rd St, Yukon, OK 73099For Sale
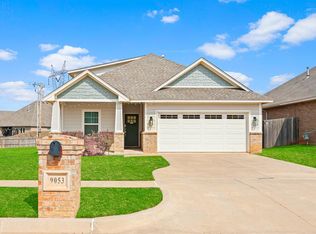 MLS ID #1251280, Jared Wooten, Keller Williams Realty Elite. MLSOK/OKCMAR as distributed by MLS GRID
 - $341,5003 bd2 ba1.9k sqft7236 NW 152nd St, Edmond, OK 73013For Sale
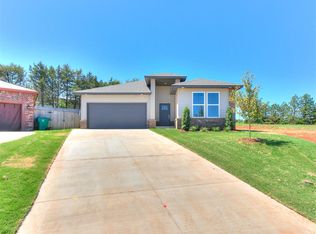 MLS ID #1244161, Lathie Bush, Felix Group. MLSOK/OKCMAR as distributed by MLS GRID
