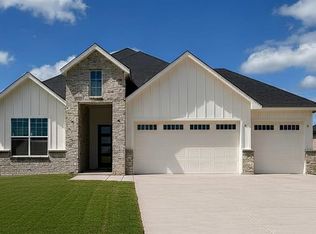
This 4 bed, 2.1 bath+ a dedicated office give you space to grow, work from home, or host guests without compromise. The master suite is a real retreat with a walk-in closet and soaking tub. The open kitchen and living area flow together naturally, anchored by a 14' x 21' living room with a fireplace that becomes the heart of the home. 2.1 baths mean fewer morning conflicts, and the 3-car garage gives you room for everything. Schedule your private tour today!
For sale
$469,900
6109 Kinnick Dr, Edmond, OK 73034
4beds
2,231sqft
:
Get pre-qualified$3,090/mo
Single Family Residence
Built in 2026
9,957 Square Feet Lot
$469,300 Zestimate®
$211/sqft
$42/mo HOA
What's special
Walk-in closetSoaking tubDedicated office
- 28 days |
- 480 |
- 5 |
Zillow last checked:
Listing updated:
Listed by:
Wagner Rushing 405-259-5003,
Hamilwood Real Estate
Source: MLSOK/OKCMAR as distributed by MLS GRID,MLS#: 1236404
Facts & features
Interior
Bedrooms & bathrooms
- Bedrooms: 4
- Bathrooms: 3
- Full bathrooms: 2
- 1/2 bathrooms: 1
Heating
- Has Heating (Unspecified Type)
Cooling
- Has cooling: Yes
Appliances
- Included: Dishwasher, Disposal, Microwave, Free-Standing Gas Oven, Free-Standing Gas Range
Features
- Flooring: Tile, Wood
- Windows: Double Pane, Low E, Vinyl Frame
- Number of fireplaces: 1
Interior area
- Total structure area: 2,231
- Total interior livable area: 2,231 sqft
Property
Parking
- Total spaces: 3
- Parking features: Garage
- Garage spaces: 3
Features
- Levels: One
- Stories: 1
- Patio & porch: Patio, Porch
Lot
- Size: 9,957 Square Feet
- Features: Interior Lot
Details
- Parcel number: 6109NONEKinnick73034
- Special conditions: None
Construction
Type & style
- Home type: SingleFamily
- Architectural style: Traditional
- Property subtype: Single Family Residence
Materials
- Brick & Frame
- Foundation: Pillar/Post/Pier
- Roof: Composition
Condition
- Year built: 2026
Details
- Builder name: The Builder's Collective
- Warranty included: Yes
Utilities & green energy
- Utilities for property: Cable Available, High Speed Internet, Public
Community & HOA
HOA
- Has HOA: Yes
- Services included: Common Area Maintenance, Exterior Maintenance, Pool, Recreation Facility
- HOA fee: $500 annually
Location
- Region: Edmond
Financial & listing details
- Price per square foot: $211/sqft
- Tax assessed value: $10,561
- Annual tax amount: $122
- Date on market: 6/25/2026
- Listing terms: Cash,Conventional,Sell FHA or VA
- Electric utility on property: Yes
Estimated market value
$469,300
$446,000 - $493,000
$3,095/mo
Price history
| Date | Event | Price |
|---|---|---|
| 6/25/2026 | Listed for sale | $469,900+473%$211/sqft |
Source:  MLSOK/OKCMAR as distributed by MLS GRID #1236404 Report a problem MLSOK/OKCMAR as distributed by MLS GRID #1236404 Report a problem | ||
| 12/4/2025 | Sold | $82,000+9.3%$37/sqft |
Source: Public Record Report a problem | ||
| 6/11/2024 | Sold | $75,000$34/sqft |
Source: Public Record Report a problem | ||
Public tax history
| Year | Property taxes | Tax assessment |
|---|---|---|
| 2025 | $122 +0.1% | $1,161 |
| 2024 | $122 | $1,161 |
Find assessor info on the county website
Monthly payment
Est. payment
Payment breakdown
Explore the cost of this home by adjusting the details. Changes won't be saved.Climate risks
Neighborhood: 73034
Nearby schools
GreatSchools rating
- 9/10Redbud Elementary SchoolGrades: PK-5Distance: 2.2 mi
- 7/10Central Middle SchoolGrades: 6-8Distance: 4.6 mi
- 9/10Memorial High SchoolGrades: 9-12Distance: 4.6 mi
Schools provided by the listing agent
- Elementary: Red Bud ES
- Middle: Central MS
- High: Memorial HS
Source: MLSOK/OKCMAR as distributed by MLS GRID. This data may not be complete. We recommend contacting the local school district to confirm school assignments for this home.
- $478,9005 bd4 ba2.4k sqft6125 Kinnick Dr, Edmond, OK 73034Sold

- $10,561-- bd-- ba-- sqft6101 Kinnick Dr, Edmond, OK 73034Off Market
- $486,5003 bd3 ba2.5k sqft2125 Josslyn Pl, Edmond, OK 73034Off Market
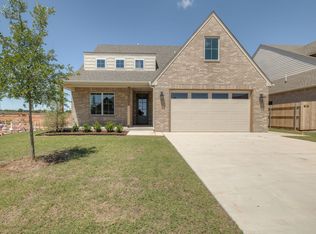
- $478,5004 bd3 ba2.5k sqft6117 Kinnick Dr, Edmond, OK 73034Sold
- $479,0004 bd3 ba2.4k sqft6125 Kinnick Dr, Edmond, OK 73034Sold
- $394,4094 bd2 ba2k sqft2124 Josslyn Pl, Edmond, OK 73034Sold
- $394,5003 bd2 ba1.9k sqft2124 Josslyn Pl, Edmond, OK 73034Sold
- $390,9003 bd2 ba1.9k sqft2116 Josslyn Pl, Edmond, OK 73034Off Market
A local agent can set up tours, give advice and negotiate with sellers.
Similar homes
- $474,8404 bd3 ba2.3k sqft3009 Arbor Hill Dr, Edmond, OK 73034New Construction
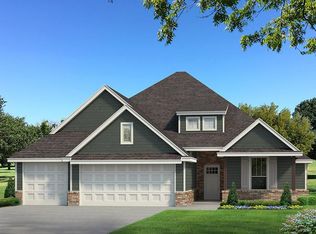 MLSOK/OKCMAR as distributed by MLS GRID
 - $471,0004 bd3 ba2.2k sqft8825 Hidden Meadow Dr, Arcadia, OK 73007New Construction
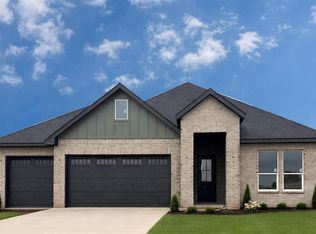 MLSOK/OKCMAR as distributed by MLS GRID
 - $435,3404 bd2 ba1.9k sqft8308 Hazelwood Way, Edmond, OK 73034New Construction
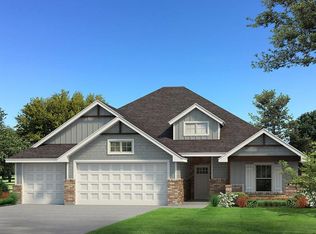 MLSOK/OKCMAR as distributed by MLS GRID
 - $479,0004 bd3 ba2.3k sqft8817 Hidden Meadow Dr, Arcadia, OK 73007New Construction
 MLSOK/OKCMAR as distributed by MLS GRID
 - $474,8904 bd3 ba2.2k sqft8801 Hidden Meadow Dr, Arcadia, OK 73007New ConstructionMLSOK/OKCMAR as distributed by MLS GRID
- $425,1904 bd2 ba1.8k sqft8333 Cora Tree Dr, Edmond, OK 73034For SaleMLS ID #1231267, Zachary Holland, Premium Prop Llc. MLSOK/OKCMAR as distributed by MLS GRID
- $496,8404 bd3 ba2.3k sqft5600 Rose Prairie Blvd, Edmond, OK 73034New ConstructionMLSOK/OKCMAR as distributed by MLS GRID
- $487,9904 bd3 ba2.3k sqft8725 Hidden Meadow Dr, Arcadia, OK 73007New ConstructionMLSOK/OKCMAR as distributed by MLS GRID
- $422,3404 bd2 ba1.8k sqft8332 Hazelwood Way, Edmond, OK 73034New ConstructionMLSOK/OKCMAR as distributed by MLS GRID
- $538,1404 bd3 ba2.6k sqft8349 Cora Tree Dr, Edmond, OK 73034New ConstructionMLSOK/OKCMAR as distributed by MLS GRID
- from $474,9904 bd3 ba2.3k sqftMaple Plan, Woodland Park, Arcadia, OK 73007New ConstructionDR Horton
- $394,1904 bd2 ba1.7k sqft8324 Hazelwood Way, Edmond, OK 73034New ConstructionMLSOK/OKCMAR as distributed by MLS GRID
- $518,0404 bd3 ba2.5k sqft8809 Hidden Meadow Dr, Arcadia, OK 73007New ConstructionMLSOK/OKCMAR as distributed by MLS GRID
- $472,8404 bd2 ba2.1k sqft9001 Stark St, Arcadia, OK 73007New ConstructionMLSOK/OKCMAR as distributed by MLS GRID
- $515,1404 bd3 ba2.4k sqft5608 Rose Prairie Blvd, Edmond, OK 73034New ConstructionMLSOK/OKCMAR as distributed by MLS GRID
- from $464,9904 bd3 ba2.2k sqftSequoia Plan, Woodland Park, Edmond, OK 73007New ConstructionDR Horton
- $553,3404 bd3 ba2.6k sqft808 Peony Pl, Edmond, OK 73034New ConstructionMLSOK/OKCMAR as distributed by MLS GRID
- $382,1403 bd2 ba1.6k sqft8316 Hazelwood Way, Edmond, OK 73034New ConstructionMLSOK/OKCMAR as distributed by MLS GRID
- from $504,9904 bd3 ba2.5k sqftAspen Plan, Woodland Park, Edmond, OK 73007New ConstructionDR Horton
- $386,6403 bd2 ba1.7k sqft8416 Hazelwood Way, Edmond, OK 73034New ConstructionMLSOK/OKCMAR as distributed by MLS GRID
