Skip main navigation
Sold for $394,409
  • $394,409

    2124 Josslyn Pl, Edmond, OK 73034

    4beds
    2,034sqft
    Single Family Residence
    Built in 2025
    7,000.09 Square Feet Lot
    $401,500 Zestimate®
    $194/sqft
    $2,605 Estimated rent

    Home value

    $401,500

    $373,000 - $430,000

    $2,605/mo

    Zestimate® history
    Loading
    Loading...

    Owner options

    List your home for rent

    $2,605/mo

    Rent Zestimate®

    Find your next renter with Zillow Rental Manager. Plus, with online applications, you can quickly screen prospective tenants – for free.

    Learn more

    $2,605/mo

    Rent Zestimate®

    Refinance and save

    $2,928/mo

    Est. payment

    Refinancing to a lower rate could help reduce your monthly payments and save thousands over the life of the loan.

    See today's rates

    $2,928/mo

    Est. payment

    Explore your selling options

    Work with a Zillow partner agent

    Leverage their expertise and Zillow's premium Showcase listings to get your home seen by more buyers.

    Get started

    List with your own agent

    Get your home in front of millions of buyers by listing it on Zillow.

    Learn how to do it

    Sell it yourself

    Take full control of how buyers see your home on Zillow by listing For Sale by Owner (FSBO).

    List your home

    What's special

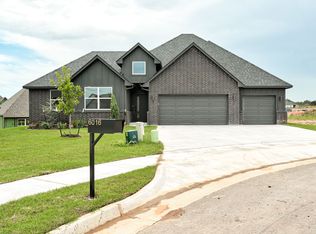
    The Sycamore floor plan offers a perfect blend of spaciousness and functional design, spanning an expansive 2034 square feet. This thoughtfully crafted home features three bedrooms and two bathrooms, providing ample space for comfort and privacy. The inclusion of a dedicated study adds versatility to the layout, offering an ideal space for a home office or a quiet retreat. Upon entering through the three-car garage, residents are greeted by a convenient mudroom that keeps the home organized and tidy. This practical touch ensures that daily essentials and outdoor gear have a designated space, promoting a clutter-free living environment. One of the standout features of the Sycamore floor plan is the strategic placement of the primary closet, seamlessly attached to the utility room. This innovative design streamlines daily chores, making laundry tasks a breeze and optimizing the overall flow of the home. Additionally, the study, strategically located off the living room at the rear of the home, provides a tranquil and focused workspace. Whether used for remote work or as a private library, this space enhances the home’s functionality while maintaining a harmonious connection to the main living areas. In summary, the Sycamore floor plan embodies modern living with a perfect balance of practicality and comfort.

    Zillow last checked:

    Listing updated:

    Listed by:

    Shane Johnson 405-230-0161,

    Black Label Realty,

    Lee Johnson 405-696-9371,

    Black Label Realty

    Bought with:

    Canali Ndalle, 201355

    Whittington Realty LLC

    Source: MLSOK/OKCMAR as distributed by MLS GRID,MLS#: 1166047MLS Logo

    Facts & features

    Interior

    Bedrooms & bathrooms
    • Bedrooms: 4
    • Bathrooms: 2
    • Full bathrooms: 2
    Appliances
    • Included: Dishwasher, Disposal, Microwave, Water Heater, Free-Standing Gas Oven, Free-Standing Gas Range
    • Laundry: Laundry Room
    Features
    • Ceiling Fan(s), Combo Woodwork
    • Flooring: Combination, Carpet, Tile
    • Windows: Double Pane, Low-Emissivity Windows
    • Number of fireplaces: 1
    • Fireplace features: Insert
    Interior area
    • Total structure area: 2,034
    • Total interior livable area: 2,034 sqft

    Property

    Parking
    • Total spaces: 3
    • Parking features: Concrete
    • Garage spaces: 3
    Features
    • Levels: One
    • Stories: 1
    • Patio & porch: Patio, Porch
    • Exterior features: Rain Gutters
    Lot
    • Size: 7,000 sqft
    • Features: Interior Lot
    Details
    • Parcel number: 2124NONEJosslyn73034
    • Special conditions: None

    Construction

    Type & style
    • Home type: SingleFamily
    • Architectural style: Contemporary
    • Property subtype: Single Family Residence
    Materials
    • Brick & Frame, Masonry Vaneer
    • Foundation: Pillar/Post/Pier
    • Roof: Composition
    Condition
    • Year built: 2025
    Details
    • Builder name: STK Homes

    Utilities & green energy

    • Utilities for property: Cable Available, High Speed Internet, Public

    Community & neighborhood

    Location
    • Region: Edmond

    HOA & financial

    HOA
    • Has HOA: Yes
    • HOA fee: $500 annually
    • Services included: Greenbelt, Common Area Maintenance, Pool

    Price history

    DateEventPrice
    5/22/2025Sold$394,409$194/sqft
    Source: MLSOK/OKCMAR as distributed by MLS GRID #1166047 Report a problem
    4/22/2025Pending sale$394,409$194/sqft
    Source: MLSOK/OKCMAR as distributed by MLS GRID #1166047 Report a problem
    4/22/2025Price change$394,409-3.6%$194/sqft
    Source: MLSOK/OKCMAR as distributed by MLS GRID #1166047 Report a problem
    4/15/2025Price change$409,226+3.8%$201/sqft
    Source: MLSOK/OKCMAR as distributed by MLS GRID #1151456 Report a problem
    4/9/2025Price change$394,409-1.2%$194/sqft
    Source: MLSOK/OKCMAR as distributed by MLS GRID #1151456 Report a problem
    3/20/2025Price change$399,319-2.4%$196/sqft
    Source: MLSOK/OKCMAR as distributed by MLS GRID #1151456 Report a problem
    2/28/2025Price change$409,226-0.2%$201/sqft
    Source: MLSOK/OKCMAR as distributed by MLS GRID #1151456 Report a problem
    2/14/2025Price change$409,903-2.4%$202/sqft
    Source: MLSOK/OKCMAR as distributed by MLS GRID #1151456 Report a problem
    11/27/2024Price change$419,903-3%$206/sqft
    Source: MLSOK/OKCMAR as distributed by MLS GRID #1145502 Report a problem
    10/9/2024Listed for sale$432,905$213/sqft
    Source: MLSOK/OKCMAR as distributed by MLS GRID #1138914 Report a problem

    Public tax history

    Tax history is unavailable.

    Neighborhood: 73034

    Nearby schools

    GreatSchools rating
    Schools provided by the listing agent
    • Elementary: Red Bud ES
    • Middle: Central MS
    • High: Memorial HS

    Source: MLSOK/OKCMAR as distributed by MLS GRID. This data may not be complete. We recommend contacting the local school district to confirm school assignments for this home.

    Get a cash offer in 3 minutes
    Find out how much your home could sell for in as little as 3 minutes with a no-obligation cash offer.
    Estimated market value
    $401,500
    Get a cash offer in 3 minutes
    Find out how much your home could sell for in as little as 3 minutes with a no-obligation cash offer.
    Estimated market value
    $401,500