Good corrections — here's the revised description:
---
**804 Glenridge Dr — Glen Eagles, Edmond**
Finding a home in one of Edmond's most coveted neighborhoods is hard enough — finding one that's been *completely* transformed from the inside out is nearly impossible. At 804 Glenridge Dr, you don't have to choose.
Nestled in the established Glen Eagles community, this stunning 4-bedroom, 3-bath, 3,692 sq ft home sits beneath a canopy of mature trees that set the tone the moment you arrive. Pull through the elegant circular drive and through the electric gate, and you'll immediately know — this one is different.
Inside, no surface was overlooked. Every bathroom has been fully updated. The kitchen has been reimagined with new countertops and all-new appliances. Plantation shutters frame each window. Updated flooring, light fixtures, and plumbing flow seamlessly throughout. Three generous living spaces give your family room to spread out, connect, and make this home truly yours. A stunning double-sided fireplace anchors both the primary bedroom retreat and the main living room — the kind of feature that turns a house into a sanctuary.
Step outside and the living continues. The built-in outdoor grill and beverage fridge make entertaining effortless, while the new lifetime decking and pergola create a shaded escape you'll return to every evening.
Zoned for Edmond Public Schools and situated in one of the area's most beloved established neighborhoods, this meticulously maintained home checks every box — without a single compromise.
Homes like this in Glen Eagles don't stay available long. Schedule your private showing today.
Pending
$599,000
804 Glenridge Dr, Edmond, OK 73013
4beds
3,692sqft
:
Get pre-qualified$3,951/mo
Single Family Residence
Built in 1983
0.38 Acres Lot
$-- Zestimate®
$162/sqft
$25/mo HOA
What's special
Canopy of mature treesThree generous living spacesElectric gateElegant circular driveUpdated flooring
- 33 days |
- 158 |
- 2 |
Zillow last checked:
Listing updated:
Listed by:
Jake Hodges 405-206-4020,
Hodges & Fried Real Estate
Source: MLSOK/OKCMAR as distributed by MLS GRID,MLS#: 1235727
Facts & features
Interior
Bedrooms & bathrooms
- Bedrooms: 4
- Bathrooms: 3
- Full bathrooms: 3
Heating
- Has Heating (Unspecified Type)
Cooling
- Has cooling: Yes
Features
- Number of fireplaces: 1
- Fireplace features: Gas Log
Interior area
- Total structure area: 3,692
- Total interior livable area: 3,692 sqft
Property
Parking
- Total spaces: 2
- Parking features: Garage
- Garage spaces: 2
Features
- Levels: One
- Stories: 1
- Patio & porch: Deck, Porch
- Has private pool: Yes
- Pool features: Vinyl
Lot
- Size: 0.38 Acres
- Features: Interior Lot
Details
- Parcel number: 804NONEGlenridge73013
- Special conditions: None
Construction
Type & style
- Home type: SingleFamily
- Architectural style: Traditional
- Property subtype: Single Family Residence
Materials
- Brick & Frame
- Foundation: Slab
- Roof: Composition
Condition
- Year built: 1983
Community & HOA
HOA
- Has HOA: Yes
- Services included: Common Area Maintenance
- HOA fee: $300 annually
Location
- Region: Edmond
Financial & listing details
- Price per square foot: $162/sqft
- Tax assessed value: $418,496
- Annual tax amount: $5,418
- Date on market: 6/22/2026
Estimated market value
Not available
Estimated sales range
Not available
Not available
Price history
| Date | Event | Price |
|---|---|---|
| 6/25/2026 | Pending sale | $599,000$162/sqft |
Source:  MLSOK/OKCMAR as distributed by MLS GRID #1235727 Report a problem MLSOK/OKCMAR as distributed by MLS GRID #1235727 Report a problem | ||
| 6/22/2026 | Listed for sale | $599,000+62.4%$162/sqft |
Source: MLSOK/OKCMAR as distributed by MLS GRID #1235727 Report a problem | ||
| 7/15/2014 | Sold | $368,750-1.6%$100/sqft |
Source: MLSOK/OKCMAR as distributed by MLS GRID #554488 Report a problem | ||
| 6/1/2014 | Listed for sale | $374,750+31.5%$102/sqft |
Source: Keller Williams Realty Central Oklahoma #554488 Report a problem | ||
| 7/17/2006 | Sold | $285,000+42.5%$77/sqft |
Source: MLSOK/OKCMAR as distributed by MLS GRID #242546 Report a problem | ||
| 12/23/1998 | Sold | $200,000$54/sqft |
Source: Public Record Report a problem | ||
Public tax history
| Year | Property taxes | Tax assessment |
|---|---|---|
| 2025 | $5,418 +3.4% | $46,033 +3% |
| 2024 | $5,241 +3.9% | $44,693 +3% |
| 2023 | $5,045 +2.1% | $43,391 +3% |
| 2022 | $4,939 +4.1% | $42,128 +3% |
| 2021 | $4,743 +1.6% | $40,901 +3% |
| 2020 | $4,670 +26.5% | $39,710 -1.5% |
| 2019 | $3,690 +3.1% | $40,334 +3% |
| 2018 | $3,580 -26.3% | $39,160 -4.6% |
| 2017 | $4,856 | $41,029 +1.5% |
| 2016 | $4,856 +2.1% | $40,424 +0.8% |
| 2015 | $4,757 +24.7% | $40,114 +23.4% |
| 2014 | $3,814 | $32,513 +3% |
| 2013 | -- | $31,567 +2.3% |
| 2012 | -- | $30,869 -5.3% |
| 2011 | -- | $32,580 +4.3% |
| 2010 | -- | $31,242 -4.1% |
| 2009 | -- | $32,573 +2.7% |
| 2008 | -- | $31,725 -1.6% |
| 2007 | -- | $32,242 +4.4% |
| 2006 | -- | $30,884 +5% |
| 2005 | -- | $29,414 -88.5% |
| 2004 | $3,359 | $254,675 +809.1% |
| 2003 | -- | $28,013 -5% |
| 2002 | -- | $29,486 +21.8% |
| 2001 | -- | $24,200 |
| 2000 | -- | $24,200 |
| 1999 | -- | $24,200 |
Find assessor info on the county website
Monthly payment
Est. payment
Payment breakdown
Explore the cost of this home by adjusting the details. Changes won't be saved.Climate risks
Neighborhood: 73013
Nearby schools
GreatSchools rating
- 8/10Charles Haskell Elementary SchoolGrades: PK-5Distance: 0.9 mi
- 6/10Summit Middle SchoolGrades: 6-8Distance: 0.8 mi
- 9/10Santa Fe High SchoolGrades: 9-12Distance: 1.9 mi
Schools provided by the listing agent
- Elementary: Charles Haskell ES
- Middle: Summit MS
- High: Santa Fe HS
Source: MLSOK/OKCMAR as distributed by MLS GRID. This data may not be complete. We recommend contacting the local school district to confirm school assignments for this home.
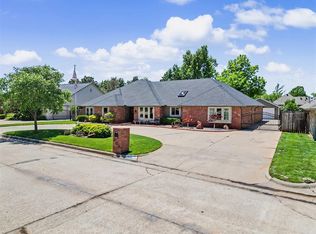
- $545,0004 bd3 ba3.5k sqft808 Glenridge Dr, Edmond, OK 73013For Sale
- $367,1343 bd3 ba2.8k sqft801 Gleneagles Dr, Edmond, OK 73013Sold

- $470,8004 bd2 ba3.6k sqft805 Gleneagles Dr, Edmond, OK 73013Off Market
- $407,4004 bd3 ba2.9k sqft14708 Glenmark Dr, Edmond, OK 73013Off Market
- $510,0004 bd4 ba3.7k sqft14704 Glenmark Dr, Edmond, OK 73013Off Market
- $446,8004 bd3 ba3.4k sqft812 Glenridge Dr, Edmond, OK 73013Off Market
- $481,8004 bd3 ba3.4k sqft812 Glenridge Dr, Edmond, OK 73013Off Market
- $419,1005 bd3 ba2.9k sqft14712 Glenmark Dr, Edmond, OK 73013Off Market
A local agent can set up tours, give advice and negotiate with sellers.
Similar homes
- $625,0005 bd4 ba3.3k sqft17400 Barrington Hills Ln, Edmond, OK 73012For Sale
 MLS ID #1238364, Halie Hanson, Coldwell Banker Select. MLSOK/OKCMAR as distributed by MLS GRID
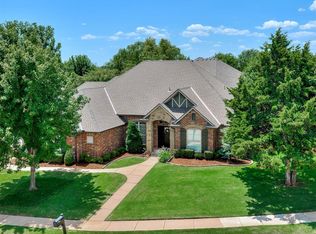
 - $599,0004 bd3 ba2.7k sqft1324 Bay Bridge Ct, Edmond, OK 73034For Sale
 MLS ID #1239273, Regan Buscemi-Forrest, RE/MAX First. MLSOK/OKCMAR as distributed by MLS GRID
 - $599,9004 bd3 ba3.2k sqft1801 Faircloud Dr, Edmond, OK 73034For Sale
 MLS ID #1233669, Angela Parker, Brick and Beam Realty. MLSOK/OKCMAR as distributed by MLS GRID
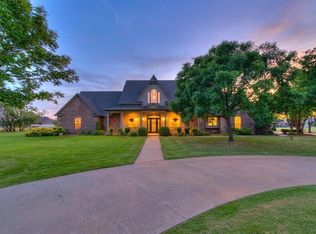
 - $649,9004 bd4 ba3.7k sqft2612 NW 176th St, Edmond, OK 73012For Sale
 MLS ID #1226954, Misti Aduddell, McGraw REALTORS (BO). MLSOK/OKCMAR as distributed by MLS GRID
 - $645,0005 bd4 ba2.9k sqft3024 Fallbrook Ave, Edmond, OK 73012For SaleMLS ID #1240090, Tracy Thomas Jungels, Stetson Bentley Realty LLC. MLSOK/OKCMAR as distributed by MLS GRID
- $599,9004 bd4 ba3.3k sqft14708 Cottonwood, Edmond, OK 73025For SaleMLS ID #1233100, Stephen Franz, Elite Real Estate & Dev.. MLSOK/OKCMAR as distributed by MLS GRID
- $647,5004 bd3 ba2.8k sqft3209 Silvercliffe Ct, Edmond, OK 73012For SaleMLS ID #1235026, Mary Patterson, Stetson Bentley Realty LLC. MLSOK/OKCMAR as distributed by MLS GRID
- $479,9004 bd4 ba3k sqft4712 NW 151st Ter, Edmond, OK 73013For SaleMLS ID #1235525, Reagan Akin, The Agency. MLSOK/OKCMAR as distributed by MLS GRID
- $585,0004 bd3 ba3.2k sqft2030 Roveto Ct, Edmond, OK 73034For SaleMLS ID #1236251, Yessica Froelker, Redfin. MLSOK/OKCMAR as distributed by MLS GRID
- $449,9004 bd3 ba2.3k sqft1301 Mary Lee Ln, Edmond, OK 73034For SaleMLS ID #1238402, Sherrie Madison, Real Estate Connections GK LLC. MLSOK/OKCMAR as distributed by MLS GRID
- $650,0004 bd4 ba4.3k sqft6021 Oak Tree Rd, Edmond, OK 73025For SaleMLS ID #1216466, Tiffany Imel, Realty of America LLC. MLSOK/OKCMAR as distributed by MLS GRID
- $499,0004 bd3 ba3.8k sqft3328 Willow Brook Rd, Oklahoma City, OK 73120For SaleMLS ID #1236302, Brian Jamison, Salt Real Estate Inc. MLSOK/OKCMAR as distributed by MLS GRID
- $529,9995 bd3 ba3k sqft1800 NW 198th St, Edmond, OK 73012For SaleMLS ID #1215890, Janel Dobson, Keller Williams Central OK. MLSOK/OKCMAR as distributed by MLS GRID
- $499,9004 bd4 ba3k sqft3309 Huntsman Ct, Edmond, OK 73003For SaleMLS ID #1238824, Shane Willard, Willard Real Estate Group. MLSOK/OKCMAR as distributed by MLS GRID
- $425,0003 bd3 ba2.5k sqft1401 Sandhurst Cir, Edmond, OK 73034For SaleMLS ID #1240401, Diana Duncan, Sage Sotheby's Realty. MLSOK/OKCMAR as distributed by MLS GRID
- $630,0005 bd5 ba3.5k sqft8845 Palermo Dr, Edmond, OK 73034For SaleMLS ID #1237580, April Lewis, Stetson Bentley Realty LLC. MLSOK/OKCMAR as distributed by MLS GRID
- $449,9993 bd4 ba2.4k sqft1103 Sunny Brook Dr, Edmond, OK 73034For SaleMLS ID #1240481, Mikail Askeriiani, Bailee & Co. Real Estate. MLSOK/OKCMAR as distributed by MLS GRID
- $749,0004 bd5 ba4.1k sqft5621 Oak Tree Rd, Edmond, OK 73025For SaleMLS ID #1234170, Bart Terrell, Flotilla Real Estate Partners. MLSOK/OKCMAR as distributed by MLS GRID
- $399,9004 bd3 ba2.3k sqft1005 Mary Lee Ln, Edmond, OK 73034For SaleMLS ID #1238434, Brittany Neumann, Dillard Cies Real Estate. MLSOK/OKCMAR as distributed by MLS GRID
- $390,0004 bd3 ba2.9k sqft4921 NW 161st St, Edmond, OK 73013For SaleMLS ID #1212375, Judie Schwerdtfeger, Flotilla Real Estate Partners. MLSOK/OKCMAR as distributed by MLS GRID
