Welcome home where comfort, style and convenience come together! This beautifully maintained 4 bedroom, 2 1/2 bath home with the primary suite downstairs offers a functional layout designed for everyday living and effortless entertaining. Enjoy 2 spacious living areas filled with natural light, a well-appointed kitchen with ample storage and workspace, and generously sized bedrooms that provide the perfect place to unwind. The private backyard is ideal for hosting friends and family, relaxing with your coffee, or enjoying Oklahoma evenings outdoors. Conveniently located near shopping, dining, and parks this home combines peaceful neighborhood living with easy access to everything Edmond has to offer. Don't miss the opportunity to make this exceptional property your next home!
Pending
Price cut: $20K (9/30)
$299,900
1005 Mary Lee Ln, Edmond, OK 73034
4beds
2,301sqft
Single Family Residence
Built in 1976
10,402 Square Feet Lot
$291,100 Zestimate®
$130/sqft
$-- HOA
What's special
- 100 days
- 1,662
- 203
Zillow last checked:
Listing updated:
Listed by:
Brittany Neumann 405-921-3164,
Dillard Cies Real Estate
Source: MLSOK/OKCMAR as distributed by MLS GRID,MLS#: 1238434
Facts & features
Interior
Bedrooms & bathrooms
- Bedrooms: 4
- Bathrooms: 3
- Full bathrooms: 2
- 1/2 bathrooms: 1
Heating
- Has Heating (Unspecified Type)
Cooling
- Has cooling: Yes
Appliances
- Included: Dishwasher, Water Heater, Free-Standing Electric Oven, Free-Standing Electric Range
Features
- Flooring: Carpet, Vinyl
- Number of fireplaces: 1
- Fireplace features: Wood Burning
Interior area
- Total structure area: 2,301
- Total interior livable area: 2,301 sqft
Property
Parking
- Total spaces: 2
- Parking features: Concrete
- Garage spaces: 2
Features
- Levels: Two
- Stories: 2
- Fencing: Wood
Lot
- Size: 10,402 Square Feet
- Features: Interior Lot
Details
- Parcel number: 1005NONEMaryLee73034
- Special conditions: None
Construction
Type & style
- Home type: SingleFamily
- Architectural style: Traditional
- Property subtype: Single Family Residence
Materials
- Brick & Frame
- Foundation: Slab
- Roof: Composition
Condition
- Year built: 1976
Utilities & green energy
- Utilities for property: Public
Community & HOA
Location
- Region: Edmond
Financial & listing details
- Price per square foot: $130/sqft
- Tax assessed value: $318,500
- Annual tax amount: $3,684
- Date on market: 7/10/2026
- Electric utility on property: Yes
Estimated market value
$291,100
$277,000 - $306,000
$2,273/mo
Price history
| Date | Event | Price |
|---|---|---|
| 10/9/2026 | Pending sale | $299,900$130/sqft |
Source:  MLSOK/OKCMAR as distributed by MLS GRID #1238434 Report a problem MLSOK/OKCMAR as distributed by MLS GRID #1238434 Report a problem | ||
| 9/30/2026 | Price change | $299,900-6.3%$130/sqft |
Source: MLSOK/OKCMAR as distributed by MLS GRID #1238434 Report a problem | ||
| 9/15/2026 | Price change | $319,900-8.6%$139/sqft |
Source: MLSOK/OKCMAR as distributed by MLS GRID #1238434 Report a problem | ||
| 8/25/2026 | Price change | $349,900-5.4%$152/sqft |
Source: MLSOK/OKCMAR as distributed by MLS GRID #1238434 Report a problem | ||
| 7/28/2026 | Price change | $369,900-7.5%$161/sqft |
Source: MLSOK/OKCMAR as distributed by MLS GRID #1238434 Report a problem | ||
| 7/10/2026 | Listed for sale | $399,900+33.3%$174/sqft |
Source: MLSOK/OKCMAR as distributed by MLS GRID #1238434 Report a problem | ||
| 5/5/2023 | Sold | $300,000-4.8%$130/sqft |
Source: MLSOK/OKCMAR as distributed by MLS GRID #1053865 Report a problem | ||
| 4/19/2023 | Pending sale | $315,000$137/sqft |
Source: MLSOK/OKCMAR as distributed by MLS GRID #1053865 Report a problem | ||
| 3/30/2023 | Listed for sale | $315,000+85.3%$137/sqft |
Source: MLSOK/OKCMAR as distributed by MLS GRID #1053865 Report a problem | ||
| 2/7/2023 | Sold | $170,000+33.9%$74/sqft |
Source: Public Record Report a problem | ||
| 11/27/2000 | Sold | $127,000$55/sqft |
Source: MLSOK/OKCMAR as distributed by MLS GRID #59994 Report a problem | ||
Public tax history
| Year | Property taxes | Tax assessment |
|---|---|---|
| 2025 | $3,684 +4.4% | $35,035 +4.3% |
| 2024 | $3,530 +52.9% | $33,605 +45.2% |
| 2023 | $2,308 +2.7% | $23,144 +3% |
| 2022 | $2,247 +3.6% | $22,470 +3% |
| 2021 | $2,168 +1.9% | $21,815 +3% |
| 2020 | $2,127 +15.9% | $21,180 +3% |
| 2019 | $1,835 +3.2% | $20,563 +3% |
| 2018 | $1,779 -13.5% | $19,965 -2.1% |
| 2017 | $2,056 | $20,384 +3% |
| 2016 | $2,056 +3.4% | $19,792 +3% |
| 2015 | $1,989 +6.7% | $19,215 +3% |
| 2014 | $1,864 | $18,656 -0.6% |
| 2013 | -- | $18,773 +1.5% |
| 2012 | -- | $18,503 -4.6% |
| 2011 | -- | $19,399 +1.5% |
| 2010 | -- | $19,103 +1.3% |
| 2009 | -- | $18,852 +4.3% |
| 2008 | -- | $18,079 +5% |
| 2007 | -- | $17,218 +5% |
| 2006 | -- | $16,399 +5% |
| 2005 | -- | $15,618 -88.5% |
| 2004 | $1,459 | $135,225 +809.1% |
| 2003 | -- | $14,874 +5.6% |
| 2002 | -- | $14,080 |
| 2001 | -- | $14,080 +32.8% |
| 2000 | -- | $10,599 0% |
| 1999 | -- | $10,600 |
Find assessor info on the county website
Monthly payment
Est. payment
Payment breakdown
Explore the cost of this home by adjusting the details. Changes won't be saved.Climate risks
Neighborhood: Brentwood
Nearby schools
Schools provided by the listing agent
- Elementary: Will Rogers ES
- Middle: Central MS
- High: Memorial HS
Source: MLSOK/OKCMAR as distributed by MLS GRID. This data may not be complete. We recommend contacting the local school district to confirm school assignments for this home.

Similar homes
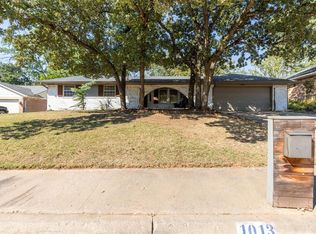
- $299,9004 bd2 ba2.3k sqft500 Concord Ln, Edmond, OK 73003For Sale
 MLS ID #1254135, Serena Wallace, Salt Real Estate Inc. MLSOK/OKCMAR as distributed by MLS GRID
 - $318,0004 bd2 ba1.8k sqft2308 Naples Way, Edmond, OK 73034For Sale
 MLS ID #1250801, Kay Pratt, RE/MAX at Home. MLSOK/OKCMAR as distributed by MLS GRID
 - $304,5003 bd2 ba2.1k sqft704 Colony Dr, Edmond, OK 73003For Sale
 MLS ID #1242969, Tami Abbott, Stetson Bentley Realty LLC. MLSOK/OKCMAR as distributed by MLS GRID
 - $299,0003 bd2 ba2.3k sqft1717 Rocky Mountain Way, Edmond, OK 73003For Sale
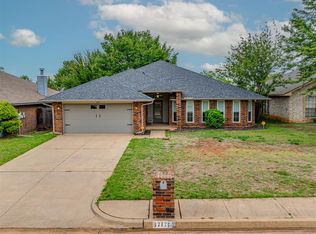 MLS ID #1225368, Alysa Starnes, LIME Realty. MLSOK/OKCMAR as distributed by MLS GRID
