*SELLER OFFERING $5,500 TOWARD BUYER'S CLOSING COSTS* Welcome to 14108 Osage Drive, where space, comfort, and thoughtful updates come together in one incredible Edmond home. Offering 5 bedrooms, 3 bathrooms, and over 4,600 square feet of living space on nearly a quarter-acre lot, this home provides the flexibility today's buyers are looking for.
The beautifully updated kitchen is designed to impress with quartz countertops, a stylish tile backsplash, stainless steel appliances, abundant cabinetry, a breakfast bar, coffee bar, and a built-in beverage refrigerator. Open to the main living area, it's the perfect space for entertaining while staying connected with family and guests.
The versatile floor plan includes multiple living spaces, a dedicated game room, generously sized bedrooms, and endless options for a home office, media room, fitness space, or guest accommodations. The spacious primary suite is a true retreat featuring its own cozy fireplace, spa-inspired bathroom with dual vanities, a soaking tub, walk-in shower, and ample closet space.
A second fireplace adds warmth and character to the main living area, while the private backyard offers plenty of room to entertain, relax, or create your own outdoor oasis. Located in the Edmond School District and just minutes from Chisholm Creek, Topgolf, Costco, Quail Springs Mall, and the Kilpatrick Turnpike, you'll enjoy convenient access to shopping, dining, and entertainment while coming home to an established neighborhood full of charm.
With over 4,600 square feet, numerous updates, an unbeatable location, and exceptional value, this home offers the space and lifestyle you've been searching for.
For sale
Price cut: $15.1K (9/26)
$474,900
14108 Osage Dr, Edmond, OK 73013
5beds
5,169sqft
Single Family Residence
Built in 1985
8,999 Square Feet Lot
$457,300 Zestimate®
$92/sqft
$-- HOA
What's special
Walk-in showerSpa-inspired bathroomBeautifully updated kitchenNearly a quarter-acre lotMultiple living spacesSpacious primary suiteDual vanities
- 114 days
- 669
- 102
Zillow last checked:
Listing updated:
Listed by:
Megan McClung 405-308-5120,
LIME Realty
Source: MLSOK/OKCMAR as distributed by MLS GRID,MLS#: 1237197
Facts & features
Interior
Bedrooms & bathrooms
- Bedrooms: 5
- Bathrooms: 3
- Full bathrooms: 3
Heating
- Central
Cooling
- Has cooling: Yes
Features
- Number of fireplaces: 2
- Fireplace features: Gas Log
Interior area
- Total structure area: 5,169
- Total interior livable area: 5,169 sqft
Property
Parking
- Total spaces: 2
- Parking features: Garage
- Garage spaces: 2
Features
- Levels: Two
- Stories: 2
- Has private pool: Yes
- Pool features: See Remarks
- Fencing: Wood
Lot
- Size: 8,999 Square Feet
- Features: Interior Lot
Details
- Parcel number: 14108NONEOsage73013
- Special conditions: None
Construction
Type & style
- Home type: SingleFamily
- Architectural style: Traditional
- Property subtype: Single Family Residence
Materials
- Brick & Frame
- Foundation: Slab
- Roof: Composition
Condition
- Year built: 1985
Community & HOA
Location
- Region: Edmond
Financial & listing details
- Price per square foot: $92/sqft
- Tax assessed value: $489,000
- Annual tax amount: $6,472
- Date on market: 7/1/2026
Estimated market value
$457,300
$434,000 - $480,000
$4,114/mo
Price history
| Date | Event | Price |
|---|---|---|
| 9/26/2026 | Price change | $474,900-3.1%$92/sqft |
Source:  MLSOK/OKCMAR as distributed by MLS GRID #1237197 Report a problem | ||
| 7/1/2026 | Listed for sale | $489,999-2%$95/sqft |
Source: MLSOK/OKCMAR as distributed by MLS GRID #1237197 Report a problem | ||
| 6/25/2026 | Listing removed | $499,900$97/sqft |
Source: MLSOK/OKCMAR as distributed by MLS GRID #1232877 Report a problem | ||
| 6/4/2026 | Listed for sale | $499,900$97/sqft |
Source: MLSOK/OKCMAR as distributed by MLS GRID #1232877 Report a problem | ||
| 5/31/2026 | Listing removed | $499,900$97/sqft |
Source: MLSOK/OKCMAR as distributed by MLS GRID #1212538 Report a problem | ||
| 4/21/2026 | Price change | $499,900-5.7%$97/sqft |
Source: MLSOK/OKCMAR as distributed by MLS GRID #1212538 Report a problem | ||
| 3/22/2026 | Price change | $529,900-1%$103/sqft |
Source: MLSOK/OKCMAR as distributed by MLS GRID #1212538 Report a problem | ||
| 3/6/2026 | Price change | $535,000-2.7%$104/sqft |
Source: MLSOK/OKCMAR as distributed by MLS GRID #1212538 Report a problem | ||
| 2/3/2026 | Listed for sale | $549,900+32.5%$106/sqft |
Source: MLSOK/OKCMAR as distributed by MLS GRID #1212538 Report a problem | ||
| 5/13/2022 | Sold | $415,000+0.5%$80/sqft |
Source: MLSOK/OKCMAR as distributed by MLS GRID #981166 Report a problem | ||
| 4/4/2022 | Pending sale | $412,900$80/sqft |
Source: MLSOK/OKCMAR as distributed by MLS GRID #981166 Report a problem | ||
| 4/1/2022 | Listed for sale | $412,900$80/sqft |
Source: MLSOK/OKCMAR as distributed by MLS GRID #981166 Report a problem | ||
| 11/27/2021 | Pending sale | $412,900$80/sqft |
Source: MLSOK/OKCMAR as distributed by MLS GRID #981166 Report a problem | ||
| 11/7/2021 | Price change | $412,900-4%$80/sqft |
Source: MLSOK/OKCMAR as distributed by MLS GRID #981166 Report a problem | ||
| 10/19/2021 | Listed for sale | $430,000+6.2%$83/sqft |
Source: MLSOK/OKCMAR as distributed by MLS GRID #981166 Report a problem | ||
| 7/23/2021 | Listing removed | -- |
Source: MLSOK/OKCMAR as distributed by MLS GRID #961339 Report a problem | ||
| 7/2/2021 | Price change | $405,000-3.6%$78/sqft |
Source: MLSOK/OKCMAR as distributed by MLS GRID #961339 Report a problem | ||
| 6/25/2021 | Price change | $420,000-2.3%$81/sqft |
Source: MLSOK/OKCMAR as distributed by MLS GRID #961339 Report a problem | ||
| 6/9/2021 | Listed for sale | $430,000$83/sqft |
Source: MLSOK/OKCMAR as distributed by MLS GRID #961339 Report a problem | ||
| 6/1/2021 | Listing removed | -- |
Source: MLSOK/OKCMAR as distributed by MLS GRID #949287 Report a problem | ||
| 5/18/2021 | Price change | $430,000-7.5%$83/sqft |
Source: MLSOK/OKCMAR as distributed by MLS GRID #949287 Report a problem | ||
| 4/28/2021 | Price change | $465,000-2.1%$90/sqft |
Source: MLSOK/OKCMAR as distributed by MLS GRID #949287 Report a problem | ||
| 4/15/2021 | Listed for sale | $475,000+82.7%$92/sqft |
Source: MLSOK/OKCMAR as distributed by MLS GRID #949287 Report a problem | ||
| 12/31/2020 | Listing removed | -- |
Source:  MLSOK/OKCMAR as distributed by MLS GRID Report a problem | ||
| 11/14/2020 | Price change | $260,000-3.7%$50/sqft |
Source: Homestead + Co #927214 Report a problem | ||
| 9/20/2020 | Listed for sale | $270,000+40.3%$52/sqft |
Source: Homestead + Co #927214 Report a problem | ||
| 7/28/2020 | Sold | $192,500$37/sqft |
Source: Public Record Report a problem | ||
Public tax history
| Year | Property taxes | Tax assessment |
|---|---|---|
| 2025 | $6,472 +3% | $53,790 +2.7% |
| 2024 | $6,283 +5.8% | $52,379 +5% |
| 2023 | $5,937 +46.8% | $49,885 +48.2% |
| 2022 | $4,044 +6.1% | $33,668 +5% |
| 2021 | $3,812 +2.4% | $32,065 +3.9% |
| 2020 | $3,722 +28.1% | $30,855 -0.4% |
| 2019 | $2,905 +6.5% | $30,965 +2.9% |
| 2018 | $2,729 -20.7% | $30,085 +2.4% |
| 2017 | $3,442 | $29,370 +3% |
| 2016 | $3,442 +3.7% | $28,514 +3% |
| 2015 | $3,320 +6% | $27,684 +3% |
| 2014 | $3,132 | $26,878 +3% |
| 2013 | -- | $26,095 +3% |
| 2012 | -- | $25,336 -0.4% |
| 2011 | -- | $25,436 -5.4% |
| 2010 | -- | $26,878 -5% |
| 2009 | -- | $28,298 -1% |
| 2008 | -- | $28,591 +2.9% |
| 2007 | -- | $27,796 +5% |
| 2006 | -- | $26,472 +5% |
| 2005 | -- | $25,212 -88.5% |
| 2004 | $2,759 | $218,293 +809.1% |
| 2003 | -- | $24,011 +10.2% |
| 2002 | -- | $21,780 |
| 2001 | -- | $21,780 |
| 2000 | -- | $21,780 |
| 1999 | -- | $21,780 |
Find assessor info on the county website
Monthly payment
Est. payment
Payment breakdown
Explore the cost of this home by adjusting the details. Changes won't be saved.Climate risks
Neighborhood: 73013
Nearby schools
Schools provided by the listing agent
- Elementary: Charles Haskell ES
- Middle: Summit MS
- High: Santa Fe HS
Source: MLSOK/OKCMAR as distributed by MLS GRID. This data may not be complete. We recommend contacting the local school district to confirm school assignments for this home.

Similar homes
- $499,9004 bd3 ba3.5k sqft15021 Salem Creek Rd, Edmond, OK 73013For Sale
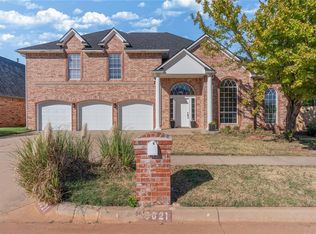 MLS ID #1252883, Tara Levinson, LRE Realty, LLC. MLSOK/OKCMAR as distributed by MLS GRID
- $475,0004 bd4 ba3.1k sqft20500 Antler Farms Dr, Edmond, OK 73012For Sale
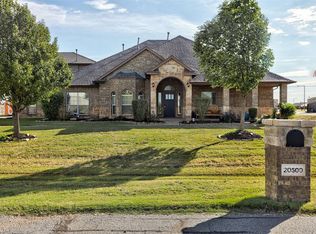 MLS ID #1255097, Alexandra Webb, H&W Realty Branch. MLSOK/OKCMAR as distributed by MLS GRID
- $459,0004 bd3 ba3.3k sqft19501 Yearling Way, Edmond, OK 73012For Sale
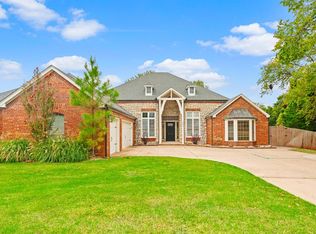 MLS ID #1252345, Jared Wooten, Keller Williams Realty Elite. MLSOK/OKCMAR as distributed by MLS GRID
- $415,0004 bd2 ba2.8k sqft2800 NW 159th St, Edmond, OK 73013For Sale
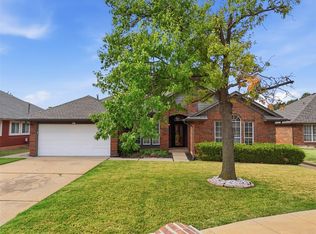 MLS ID #1245040, Jamie Danner, Sweet Living Realty. MLSOK/OKCMAR as distributed by MLS GRID
