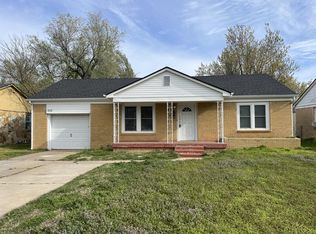
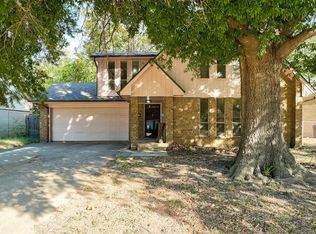
updated 1.5-story home offers 3 bedrooms and 1.5 bathrooms, combining modern upgrades with comfortable living space.
Step inside to find brand new carpet, updated flooring, fresh paint, and new windows throughout. The home features two spacious living areas, perfect for entertaining, relaxing, or creating a separate family and media space.
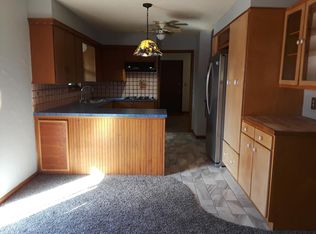
The completely updated kitchen is a standout, offering a fresh, modern feel and comes fully equipped with a refrigerator, dishwasher, stove, and microwave. The home also includes a convenient indoor utility room, with washer and dryer included.
For sale
Price cut: $9.9K (7/16)
$189,999
115 E Haddock St, Norman, OK 73069
3beds
1,969sqft
Single Family Residence
Built in 1950
9,147 Square Feet Lot
$187,100 Zestimate®
$96/sqft
$-- HOA
What's special
Completely updated kitchenFresh paintBrand new carpetUpdated flooringConvenient indoor utility roomWasher and dryer includedNew windows throughout
- 186 days
- 604
- 77
Zillow last checked:
Listing updated:
Listed by:
Chasity Nimsey 405-863-6941,
Oklahoma Elite Realty
Source: MLSOK/OKCMAR as distributed by MLS GRID,MLS#: 1221719
Facts & features
Interior
Bedrooms & bathrooms
- Bedrooms: 3
- Bathrooms: 2
- Full bathrooms: 2
Heating
- Has Heating (Unspecified Type)
Cooling
- Has cooling: Yes
Appliances
- Included: Dishwasher, Disposal, Microwave, Refrigerator, Washer/Dryer, Water Heater, Electric Oven, Built-In Electric Range
Features
- Flooring: Carpet, Vinyl
- Has fireplace: No
- Fireplace features: None
Interior area
- Total structure area: 1,969
- Total interior livable area: 1,969 sqft
Property
Features
- Levels: One and One Half
- Stories: 1.5
- Fencing: Wood
Lot
- Size: 9,147 Square Feet
- Features: Corner Lot
Details
- Parcel number: 115EHaddock73069
- Special conditions: None
Construction
Type & style
- Home type: SingleFamily
- Architectural style: Traditional
- Property subtype: Single Family Residence
Materials
- Brick
- Foundation: Combination
- Roof: Composition
Condition
- Year built: 1950
Utilities & green energy
- Utilities for property: Cable Available, High Speed Internet, Public
Community & HOA
Location
- Region: Norman
Financial & listing details
- Price per square foot: $96/sqft
- Tax assessed value: $127,845
- Annual tax amount: $1,750
- Date on market: 3/31/2026
- Listing terms: As is Condition,Conventional,Sell FHA or VA
- Electric utility on property: Yes
Estimated market value
$187,100
$178,000 - $196,000
$2,016/mo
Price history
| Date | Event | Price |
|---|---|---|
| 7/16/2026 | Price change | $189,999-5%$96/sqft |
Source:  MLSOK/OKCMAR as distributed by MLS GRID #1221719 Report a problem MLSOK/OKCMAR as distributed by MLS GRID #1221719 Report a problem | ||
| 6/15/2026 | Price change | $199,900-3.7%$102/sqft |
Source: MLSOK/OKCMAR as distributed by MLS GRID #1221719 Report a problem | ||
| 5/17/2026 | Price change | $207,513-5.6%$105/sqft |
Source: MLSOK/OKCMAR as distributed by MLS GRID #1221719 Report a problem | ||
| 5/1/2026 | Price change | $219,900-4.3%$112/sqft |
Source: MLSOK/OKCMAR as distributed by MLS GRID #1221719 Report a problem | ||
| 4/13/2026 | Price change | $229,900-2.2%$117/sqft |
Source: MLSOK/OKCMAR as distributed by MLS GRID #1221719 Report a problem | ||
| 3/31/2026 | Listed for sale | $235,000$119/sqft |
Source: MLSOK/OKCMAR as distributed by MLS GRID #1221719 Report a problem | ||
Public tax history
| Year | Property taxes | Tax assessment |
|---|---|---|
| 2025 | $1,841 +5.2% | $15,341 +5% |
| 2024 | $1,750 +4.7% | $14,610 +5% |
| 2023 | $1,671 +9.5% | $13,915 +5% |
| 2022 | $1,526 -0.4% | $13,252 +5% |
| 2021 | $1,532 +7.3% | $12,621 +5% |
| 2020 | $1,428 +5.4% | $12,020 +5% |
| 2019 | $1,355 | $11,448 |
| 2018 | $1,355 | $11,448 |
| 2017 | $1,355 | $11,448 +4.9% |
| 2016 | -- | $10,916 +5% |
| 2015 | -- | $10,397 +5% |
| 2014 | $1,214 | $9,902 +5% |
| 2013 | -- | $9,430 +5% |
| 2012 | -- | $8,981 +5% |
| 2011 | -- | $8,554 +5% |
| 2010 | -- | $8,147 +5% |
| 2009 | -- | $7,759 +5% |
| 2008 | -- | $7,389 -27.2% |
| 2007 | -- | $10,148 +51.4% |
| 2006 | -- | $6,703 -1.2% |
| 2005 | -- | $6,786 |
| 2004 | -- | $6,786 |
| 2003 | -- | $6,786 |
| 2002 | -- | $6,786 +15.8% |
| 2001 | -- | $5,859 |
Find assessor info on the county website
Monthly payment
Est. payment
Payment breakdown
Explore the cost of this home by adjusting the details. Changes won't be saved.Climate risks
Neighborhood: 73069
Nearby schools
Schools provided by the listing agent
- Elementary: Wilson ES
- Middle: Longfellow MS
- High: Norman North HS
Source: MLSOK/OKCMAR as distributed by MLS GRID. This data may not be complete. We recommend contacting the local school district to confirm school assignments for this home.
Similar homes
- $184,9003 bd2 ba1.1k sqft527 N Lahoma Ave, Norman, OK 73069For Sale
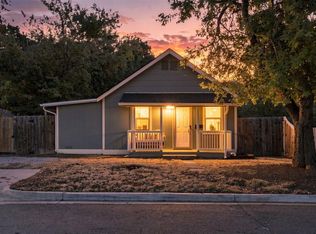 MLS ID #1251988, Victoria Funner, Spearhead Realty Group LLC. MLSOK/OKCMAR as distributed by MLS GRID
 - $264,9004 bd2 ba2.2k sqft1701 Camelot Dr, Norman, OK 73069For Sale
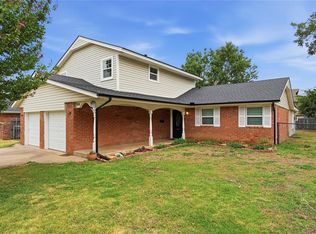 MLS ID #1251675, Terry Saxon, Saxon Realty Group. MLSOK/OKCMAR as distributed by MLS GRID
 - $225,0004 bd2 ba2k sqft1519 Charles St, Norman, OK 73069For Sale
 MLS ID #1238928, Joycilyn George, Heather & Company Realty Group. MLSOK/OKCMAR as distributed by MLS GRID
 - $185,0003 bd1 ba1k sqft1313 Keystone Ln, Norman, OK 73071For Sale
 MLS ID #1242684, Tia Jones, West and Main Homes. MLSOK/OKCMAR as distributed by MLS GRID
