Step into this beautifully designed home featuring an exceptional open floor plan with a stunning vaulted-ceiling living room that flows seamlessly into the gourmet kitchen offering a great space that is perfect for both everyday living and entertaining. The kitchen is complemented by an incredible butler's pantry, fully equipped with abundant cabinetry, expansive counter space, a prep sink, and dedicated space for small appliances, making organization and meal preparation effortless. The oversized primary suite offers a true private retreat with a luxurious en-suite bath featuring a relaxing soaking tub, spacious shower, and an impressive closet that conveniently connects directly to the laundry room. The main level also includes a private home office, along with a versatile formal dining room that can easily serve as a sitting room, music room, or additional flex space to fit your lifestyle. Upstairs, you'll find two generously sized bedrooms with large closets, a shared full bathroom, and an enormous theater/bonus room that's perfect for movie nights, game days, or a playroom. A massive closet off of the theatre room provides exceptional storage or the opportunity for a hobby or craft space. The three-car garage is equally impressive, offering generous additional storage space with plenty of room for a golf cart, workshop, home gym, or hobby area.
Thoughtfully designed with generous living spaces, abundant storage, and flexible rooms throughout, this home combines everyday comfort with elegant style in every detail.
For sale
$729,000
507 Basin Way, Norman, OK 73071
3beds
3,637sqft
Single Family Residence
Built in 2024
9,295 Square Feet Lot
$713,000 Zestimate®
$200/sqft
$81/mo HOA
What's special
Relaxing soaking tubGenerous living spacesOpen floor planVersatile formal dining roomOversized primary suiteTwo generously sized bedroomsLuxurious en-suite bath
- 75 days
- 177
- 11
Zillow last checked:
Listing updated:
Listed by:
Mary Dangora 405-635-4811,
Access Real Estate LLC
Source: MLSOK/OKCMAR as distributed by MLS GRID,MLS#: 1241851
Facts & features
Interior
Bedrooms & bathrooms
- Bedrooms: 3
- Bathrooms: 3
- Full bathrooms: 2
- 1/2 bathrooms: 1
Heating
- Has Heating (Unspecified Type)
Cooling
- Has cooling: Yes
Features
- Number of fireplaces: 1
- Fireplace features: Gas Log
Interior area
- Total structure area: 3,637
- Total interior livable area: 3,637 sqft
Property
Parking
- Total spaces: 3
- Parking features: Garage
- Garage spaces: 3
Features
- Levels: Two
- Stories: 2
- Patio & porch: Patio
Lot
- Size: 9,295 Square Feet
- Features: Interior Lot
Details
- Parcel number: 507NONEBasin73069
- Special conditions: None
Construction
Type & style
- Home type: SingleFamily
- Architectural style: Contemporary,Other
- Property subtype: Single Family Residence
Materials
- Brick & Frame
- Foundation: Slab
- Roof: Composition
Condition
- Year built: 2024
Community & HOA
HOA
- Has HOA: Yes
- Services included: Greenbelt, Common Area Maintenance, Pool
- HOA fee: $975 annually
Location
- Region: Norman
Financial & listing details
- Price per square foot: $200/sqft
- Annual tax amount: $102
- Date on market: 7/29/2026
Estimated market value
$713,000
$677,000 - $749,000
$3,837/mo
Price history
| Date | Event | Price |
|---|---|---|
| 7/29/2026 | Listed for sale | $729,000+5.7%$200/sqft |
Source:  MLSOK/OKCMAR as distributed by MLS GRID #1241851 Report a problem MLSOK/OKCMAR as distributed by MLS GRID #1241851 Report a problem | ||
| 5/13/2025 | Sold | $689,888$190/sqft |
Source: MLSOK/OKCMAR as distributed by MLS GRID #1103641 Report a problem | ||
| 3/10/2025 | Pending sale | $689,888$190/sqft |
Source: MLSOK/OKCMAR as distributed by MLS GRID #1103641 Report a problem | ||
| 2/13/2025 | Price change | $689,888-1.4%$190/sqft |
Source: MLSOK/OKCMAR as distributed by MLS GRID #1103641 Report a problem | ||
| 1/13/2025 | Price change | $699,888-1.7%$192/sqft |
Source: MLSOK/OKCMAR as distributed by MLS GRID #1103641 Report a problem | ||
| 1/2/2025 | Price change | $711,889-1.1%$196/sqft |
Source: MLSOK/OKCMAR as distributed by MLS GRID #1103641 Report a problem | ||
| 9/24/2024 | Price change | $719,889-4.6%$198/sqft |
Source: MLSOK/OKCMAR as distributed by MLS GRID #1103641 Report a problem | ||
| 7/15/2024 | Price change | $754,889-0.7%$208/sqft |
Source: MLSOK/OKCMAR as distributed by MLS GRID #1103641 Report a problem | ||
| 7/2/2024 | Price change | $759,881-3.5%$209/sqft |
Source: MLSOK/OKCMAR as distributed by MLS GRID #1103641 Report a problem | ||
| 4/3/2024 | Price change | $787,137+0.3%$216/sqft |
Source:  Ideal Homes Report a problem Ideal Homes Report a problem | ||
| 3/11/2024 | Price change | $785,170+3.9%$216/sqft |
Source: Ideal Homes Report a problem | ||
| 1/11/2024 | Listed for sale | $755,400-0.7%$208/sqft |
Source: Ideal Homes Report a problem | ||
| 12/6/2023 | Listing removed | -- |
Source: Ideal Homes Report a problem | ||
| 11/9/2023 | Listed for sale | $760,800$209/sqft |
Source: Ideal Homes Report a problem | ||
Public tax history
Tax history is unavailable.
Monthly payment
Est. payment
Payment breakdown
Explore the cost of this home by adjusting the details. Changes won't be saved.Climate risks
Neighborhood: 73071
Nearby schools
Schools provided by the listing agent
- Elementary: Eisenhower ES
- Middle: Longfellow MS
- High: Norman North HS
Source: MLSOK/OKCMAR as distributed by MLS GRID. This data may not be complete. We recommend contacting the local school district to confirm school assignments for this home.

Similar homes
- $775,0004 bd4 ba3.7k sqft3113 Epora Dr, Norman, OK 73071For Sale
 MLS ID #1252242, Alee Bay, Heather & Company Realty Group. MLSOK/OKCMAR as distributed by MLS GRID
 - $482,5004 bd3 ba2.3k sqft3810 Black Mesa Rd, Norman, OK 73071For Sale
 MLS ID #1242872, Thomas Pollard, Lighthouse 405 Real Estate LLC. MLSOK/OKCMAR as distributed by MLS GRID
 - $774,9004 bd5 ba3.4k sqft4223 Hackney Wick Rd, Norman, OK 73072For Sale
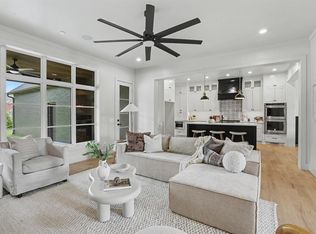 MLS ID #1236554, Eva Phillips, Keller Williams Realty Elite. MLSOK/OKCMAR as distributed by MLS GRID
 - $674,3254 bd3 ba2.9k sqft3832 Legacy Dr, Norman, OK 73069For Sale
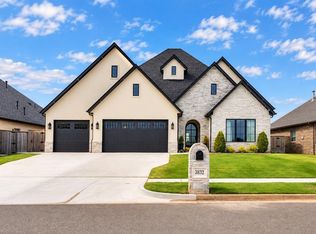 MLS ID #1252380, Erica Lewis, LUXE Realty Collective. MLSOK/OKCMAR as distributed by MLS GRID
