This thoughtfully designed home features 3 spacious bedrooms and 2.5 well-appointed bathrooms, perfect for modern family living. The versatile flex space on the second floor adapts seamlessly to your lifestyle—ideal for a media room or game room. With an open layout that maximizes natural light and functional flow, this home balances comfort and practicality in every detail. Owner is licensee. O/A
For sale
$674,950
512 Rapids Way, Norman, OK 73069
3beds
3,198sqft
Single Family Residence
Built in ----
9,099 Square Feet Lot
$-- Zestimate®
$211/sqft
$81/mo HOA
What's special
- 74 days
- 75
- 7
Zillow last checked:
Listing updated:
Listed by:
Daniel Reeves 405-292-5263,
ROI Real Estate, LLC
Source: MLSOK/OKCMAR as distributed by MLS GRID,MLS#: 1241877
Facts & features
Interior
Bedrooms & bathrooms
- Bedrooms: 3
- Bathrooms: 3
- Full bathrooms: 2
- 1/2 bathrooms: 1
Heating
- Has Heating (Unspecified Type)
Cooling
- Has cooling: Yes
Features
- Number of fireplaces: 1
- Fireplace features: Gas Log
Interior area
- Total structure area: 3,198
- Total interior livable area: 3,198 sqft
Property
Parking
- Total spaces: 3
- Parking features: Garage
- Garage spaces: 3
Features
- Levels: Two
- Stories: 2
- Patio & porch: Patio, Porch
Lot
- Size: 9,099 Square Feet
- Features: Interior Lot
Details
- Parcel number: 512NONERapids73071
- Special conditions: None
Construction
Type & style
- Home type: SingleFamily
- Architectural style: Traditional
- Property subtype: Single Family Residence
Materials
- Brick & Frame
- Foundation: Conventional
- Roof: Composition
Details
- Builder name: Landmark Fine Homes
- Warranty included: Yes
Community & HOA
HOA
- Has HOA: Yes
- Services included: Greenbelt, Pool, Recreation Facility
- HOA fee: $972 annually
Location
- Region: Norman
Financial & listing details
- Price per square foot: $211/sqft
- Tax assessed value: $7,082
- Annual tax amount: $102
- Date on market: 7/30/2026
Estimated market value
Not available
Estimated sales range
Not available
Not available
Price history
| Date | Event | Price |
|---|---|---|
| 7/30/2026 | Listed for sale | $674,950+442.1%$211/sqft |
Source:  MLSOK/OKCMAR as distributed by MLS GRID #1241877 Report a problem MLSOK/OKCMAR as distributed by MLS GRID #1241877 Report a problem | ||
| 5/21/2026 | Sold | $124,500$39/sqft |
Source: Public Record Report a problem | ||
Public tax history
| Year | Property taxes | Tax assessment |
|---|---|---|
| 2025 | $102 | $849 |
| 2024 | $102 | $849 |
Find assessor info on the county website
Monthly payment
Est. payment
Payment breakdown
Explore the cost of this home by adjusting the details. Changes won't be saved.Climate risks
Neighborhood: 73069
Nearby schools
Schools provided by the listing agent
- Elementary: Eisenhower ES
- Middle: Longfellow MS
- High: Norman North HS
Source: MLSOK/OKCMAR as distributed by MLS GRID. This data may not be complete. We recommend contacting the local school district to confirm school assignments for this home.

Similar homes
- $649,9503 bd3 ba2.9k sqft503 Explorer Trl, Norman, OK 73069For Sale
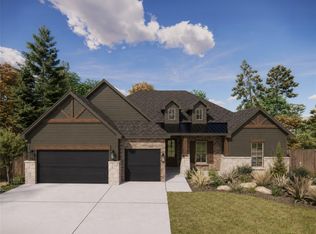 MLS ID #1241959, Daniel Reeves, ROI Real Estate, LLC. MLSOK/OKCMAR as distributed by MLS GRID
 - $674,3254 bd3 ba2.9k sqft3832 Legacy Dr, Norman, OK 73069For Sale
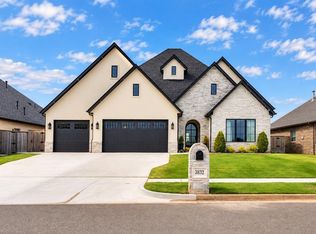 MLS ID #1252380, Erica Lewis, LUXE Realty Collective. MLSOK/OKCMAR as distributed by MLS GRID
 - $589,9503 bd3 ba2.7k sqft514 Basin Way, Norman, OK 73069New Construction
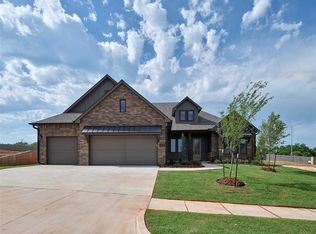 MLSOK/OKCMAR as distributed by MLS GRID
 - $775,0004 bd4 ba3.7k sqft3113 Epora Dr, Norman, OK 73071For Sale
 MLS ID #1252242, Alee Bay, Heather & Company Realty Group. MLSOK/OKCMAR as distributed by MLS GRID
