This wonderful family home, with a pool, is tucked away in a quaint part of OKC that is close to highways, hospitals and the Lake Hefner area. 4 bedrooms, 2 living and 2 dining areas provide space for family gatherings and entertaining. The backyard has mature trees and landscaping, a covered patio, a gazebo and is perfect for relaxing by the pool. The kitchen has a seating area and a pantry. The family room is right off the kitchen and has a beautiful fireplace and doors out to the back patio. Please schedule a showing today. This gem will not last long!
For sale
Price cut: $10K (10/31)
$464,800
4813 Morris Ln, Oklahoma City, OK 73112
4beds
2,380sqft
Single Family Residence
Built in 1965
0.27 Acres Lot
$-- Zestimate®
$195/sqft
$-- HOA
What's special
Beautiful fireplaceCovered patio
- 28 days
- 1,259
- 200
Zillow last checked:
Listing updated:
Listed by:
Lauren Toppins 405-821-4061,
Cherrywood
Source: MLSOK/OKCMAR as distributed by MLS GRID,MLS#: 1253267
Facts & features
Interior
Bedrooms & bathrooms
- Bedrooms: 4
- Bathrooms: 3
- Full bathrooms: 2
- 1/2 bathrooms: 1
Heating
- Central
Cooling
- Has cooling: Yes
Features
- Number of fireplaces: 1
- Fireplace features: Gas Log
Interior area
- Total structure area: 2,380
- Total interior livable area: 2,380 sqft
Property
Parking
- Total spaces: 2
- Parking features: Garage
- Garage spaces: 2
Features
- Levels: Two
- Stories: 2
- Exterior features: Fire Pit
- Has private pool: Yes
- Pool features: Cabana
Lot
- Size: 0.27 Acres
- Features: Interior Lot
Details
- Parcel number: 4813NONEMorris73112
- Special conditions: None
Construction
Type & style
- Home type: SingleFamily
- Architectural style: Traditional
- Property subtype: Single Family Residence
Materials
- Brick & Frame, Vinyl Siding
- Foundation: Slab
- Roof: Composition
Condition
- Year built: 1965
Community & HOA
Location
- Region: Oklahoma City
Financial & listing details
- Price per square foot: $195/sqft
- Tax assessed value: $244,663
- Annual tax amount: $3,184
- Date on market: 10/11/2026
Estimated market value
Not available
Estimated sales range
Not available
Not available
Price history
| Date | Event | Price |
|---|---|---|
| 10/31/2026 | Price change | $464,800-2.1%$195/sqft |
Source:  MLSOK/OKCMAR as distributed by MLS GRID #1253267 Report a problem | ||
| 10/11/2026 | Listed for sale | $474,800$199/sqft |
Source: MLSOK/OKCMAR as distributed by MLS GRID #1253267 Report a problem | ||
| 10/9/2026 | Listing removed | $474,800$199/sqft |
Source: MLSOK/OKCMAR as distributed by MLS GRID #1246094 Report a problem | ||
| 10/2/2026 | Listed for sale | $474,800$199/sqft |
Source: MLSOK/OKCMAR as distributed by MLS GRID #1246094 Report a problem | ||
| 9/19/2026 | Pending sale | $474,800$199/sqft |
Source: MLSOK/OKCMAR as distributed by MLS GRID #1246094 Report a problem | ||
| 8/31/2026 | Listed for sale | $474,800+164.4%$199/sqft |
Source: MLSOK/OKCMAR as distributed by MLS GRID #1246094 Report a problem | ||
| 9/25/2018 | Sold | $179,561+5.6%$75/sqft |
Source: MLSOK/OKCMAR as distributed by MLS GRID #827114 Report a problem | ||
| 7/29/2018 | Listed for sale | $169,999+37.2%$71/sqft |
Source: Churchill-Brown and Associates #827114 Report a problem | ||
| 2/23/2002 | Sold | $123,900$52/sqft |
Source: MLSOK/OKCMAR as distributed by MLS GRID #103063 Report a problem | ||
Public tax history
| Year | Property taxes | Tax assessment |
|---|---|---|
| 2025 | $3,185 +2.3% | $26,912 +3% |
| 2024 | $3,113 +4% | $26,129 +3% |
| 2023 | $2,993 +7.7% | $25,367 +3% |
| 2022 | $2,779 +3.1% | $24,628 +3% |
| 2021 | $2,697 +1.9% | $23,911 +3% |
| 2020 | $2,645 +45.7% | $23,215 +14.1% |
| 2019 | $1,815 +6.3% | $20,350 +6% |
| 2018 | $1,707 -17% | $19,195 +0.3% |
| 2017 | $2,057 | $19,147 +3% |
| 2016 | $2,057 +3.1% | $18,589 +2.8% |
| 2015 | $1,995 +3.1% | $18,087 +0.5% |
| 2014 | $1,935 | $17,999 -0.7% |
| 2013 | -- | $18,135 -0.4% |
| 2012 | -- | $18,207 +0.4% |
| 2011 | -- | $18,138 -0.5% |
| 2010 | -- | $18,222 +3.8% |
| 2009 | -- | $17,547 +5% |
| 2008 | -- | $16,711 +5% |
| 2007 | -- | $15,915 +5% |
| 2006 | -- | $15,157 +5% |
| 2005 | -- | $14,436 -88.5% |
| 2004 | $1,415 | $124,995 +809.1% |
| 2003 | -- | $13,749 +13.7% |
| 2002 | -- | $12,089 -4.3% |
| 2001 | -- | $12,626 -0.4% |
| 2000 | -- | $12,678 +12.6% |
| 1999 | -- | $11,260 |
Find assessor info on the county website
Monthly payment
Est. payment
Payment breakdown
Explore the cost of this home by adjusting the details. Changes won't be saved.Climate risks
Neighborhood: 73112
Nearby schools
Schools provided by the listing agent
- Elementary: Monroe ES
- Middle: Taft MS
- High: Northwest Classen HS
Source: MLSOK/OKCMAR as distributed by MLS GRID. This data may not be complete. We recommend contacting the local school district to confirm school assignments for this home.

Similar homes
- $389,9003 bd2 ba1.9k sqft3205 NW 54th Cir, Oklahoma City, OK 73112For Sale
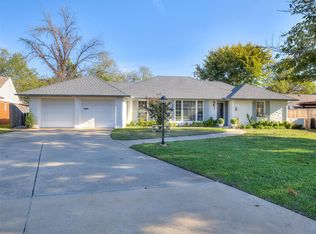 MLS ID #1257251, Bryce Butler, RE/MAX at Home. MLSOK/OKCMAR as distributed by MLS GRID
- $419,9993 bd3 ba2.9k sqft13216 Inverness Ave, Oklahoma City, OK 73120For Sale
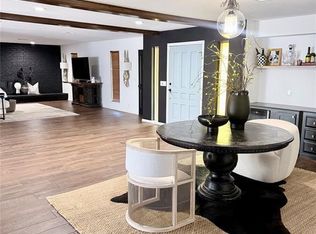 MLS ID #1257143, Craig Delano, McGraw REALTORS (BO). MLSOK/OKCMAR as distributed by MLS GRID
- $412,1254 bd4 ba2.9k sqft4117 Cantle Cir, Oklahoma City, OK 73120For Sale
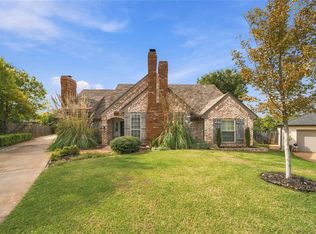 MLS ID #1257069, Teresa Favors, Coldwell Banker Select. MLSOK/OKCMAR as distributed by MLS GRID
- $580,0003 bd2 ba2.1k sqft2217 NW 56th Ter, Oklahoma City, OK 73112For Sale
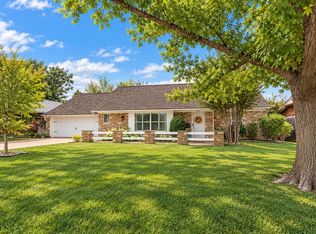 MLS ID #1252156, Heather Davis, RE/MAX Preferred. MLSOK/OKCMAR as distributed by MLS GRID
