*Qualified buyers may receive a 1% loan credit from preferred lender for closing costs or rate buydown with accepted offer.
Nestled on one of the most picturesque streets in coveted Cleveland UCD, this enchanting 1939 English Tudor sits on an oversized lot beneath mature trees, blending timeless character with modern comfort. Lovingly renovated in 2019, the light-filled kitchen features quartz countertops, farmhouse sink, gas range, under-cabinet lighting, large island, pantry and abundant storage. A spacious dining room is ready for holiday gatherings and dinner parties, while the adjoining coffee and cocktail bar with wine storage and a beverage fridge makes entertaining effortless. The main level offers two inviting living spaces. The front living room is centered around a charming mock fireplace, while the rear living room features a gorgeous coffered ceiling and peaceful backyard views. Refinished original hardwood floors flow throughout, preserving the home's rich history, while a beautifully updated powder bath adds convenience. Upstairs are three spacious bedrooms, including a dreamy primary retreat with spa-inspired ensuite, dual shower heads and oversized walk-in closet. There's also a second renovated bath with soaking tub and upstairs laundry room. The finished basement offers endless flexibility as a media room, guest space or 4th bedroom, plus upgraded drainage, new sump pump and tons of dry storage. Outside, enjoy an oversized backyard, covered patio, one-car garage and plenty of room for gatherings or quiet evenings under the trees. Thoughtful updates include zoned HVAC, newer ductwork + a new unit in 2025, updated PEX plumbing, newer electrical wiring and panel, dimmable lighting & Wi-Fi enabled sprinkler system. Cleveland UCD is one of OKCs most beloved historic neighborhoods, known for its welcoming community, neighborhood events and charm with Cleveland Elementary just a few blocks away. Some homes check the boxes, this one tells a story.
For sale
Price cut: $14K (11/5)
$515,000
2628 NW 28th St, Oklahoma City, OK 73107
3beds
2,995sqft
Single Family Residence
Built in 1939
0.26 Acres Lot
$515,600 Zestimate®
$172/sqft
$-- HOA
What's special
One-car garageOversized backyardGas rangeUpstairs laundry roomWi-fi enabled sprinkler systemQuartz countertopsCovered patio
- 64 days
- 551
- 56
Zillow last checked:
Listing updated:
Listed by:
Jennifer Falkenstein 405-596-1991,
Cherrywood
Source: MLSOK/OKCMAR as distributed by MLS GRID,MLS#: 1246916
Facts & features
Interior
Bedrooms & bathrooms
- Bedrooms: 3
- Bathrooms: 3
- Full bathrooms: 2
- 1/2 bathrooms: 1
Heating
- Central
Cooling
- Has cooling: Yes
Appliances
- Included: Dishwasher, Disposal, Microwave, Water Heater, Free-Standing Gas Range
Features
- Combo Woodwork, Paint Woodwork
- Flooring: Tile, Wood
- Number of fireplaces: 2
- Fireplace features: Gas Log
Interior area
- Total structure area: 2,995
- Total interior livable area: 2,995 sqft
Video & virtual tour
Property
Parking
- Total spaces: 1
- Parking features: Concrete
- Garage spaces: 1
Features
- Levels: Multi/Split
- Exterior features: Rain Gutters, Wet Bar
- Fencing: Wood
Lot
- Size: 0.26 Acres
- Features: Cul-De-Sac, Interior Lot
Details
- Parcel number: 2628NW28th73107
- Special conditions: None
Construction
Type & style
- Home type: SingleFamily
- Architectural style: Tudor
- Property subtype: Single Family Residence
Materials
- Brick
- Foundation: Conventional
- Roof: Composition
Condition
- Year built: 1939
Utilities & green energy
- Utilities for property: Cable Available, High Speed Internet, Public
Community & HOA
Location
- Region: Oklahoma City
Financial & listing details
- Price per square foot: $172/sqft
- Tax assessed value: $502,500
- Annual tax amount: $6,793
- Date on market: 9/3/2026
- Listing terms: Cash,Conventional,Sell FHA or VA
- Electric utility on property: Yes
Estimated market value
$515,600
$490,000 - $541,000
$2,795/mo
Price history
| Date | Event | Price |
|---|---|---|
| 11/5/2026 | Price change | $515,000-2.6%$172/sqft |
Source:  MLSOK/OKCMAR as distributed by MLS GRID #1246916 Report a problem | ||
| 10/1/2026 | Price change | $529,000-2.9%$177/sqft |
Source: MLSOK/OKCMAR as distributed by MLS GRID #1246916 Report a problem | ||
| 9/3/2026 | Listed for sale | $545,000+20.4%$182/sqft |
Source: MLSOK/OKCMAR as distributed by MLS GRID #1246916 Report a problem | ||
| 10/7/2025 | Sold | $452,500-7.7%$151/sqft |
Source: Public Record Report a problem | ||
| 11/15/2024 | Sold | $490,000-1%$164/sqft |
Source: MLSOK/OKCMAR as distributed by MLS GRID #1137972 Report a problem | ||
| 10/18/2024 | Pending sale | $495,000$165/sqft |
Source: MLSOK/OKCMAR as distributed by MLS GRID #1137972 Report a problem | ||
| 10/3/2024 | Listed for sale | $495,000+33.8%$165/sqft |
Source: MLSOK/OKCMAR as distributed by MLS GRID #1137972 Report a problem | ||
| 11/2/2019 | Sold | $370,000$124/sqft |
Source: MLSOK/OKCMAR as distributed by MLS GRID #879167 Report a problem | ||
Public tax history
| Year | Property taxes | Tax assessment |
|---|---|---|
| 2025 | $6,793 +71.5% | $55,275 +67.7% |
| 2024 | $3,960 +4% | $32,967 +3% |
| 2023 | $3,808 +7.6% | $32,007 +3% |
| 2022 | $3,538 -23% | $31,075 -20.4% |
| 2021 | $4,596 -4.1% | $39,050 -3% |
| 2020 | $4,794 +323.8% | $40,260 +208.3% |
| 2019 | $1,131 0% | $13,057 0% |
| 2018 | $1,131 -17.2% | $13,058 +0% |
| 2017 | $1,367 | $13,057 |
| 2016 | $1,367 -0.1% | $13,057 |
| 2015 | $1,368 -0.4% | $13,057 |
| 2014 | $1,373 | $13,057 |
| 2013 | -- | $13,057 |
| 2012 | -- | $13,057 |
| 2011 | -- | $13,057 |
| 2010 | -- | $13,057 |
| 2009 | -- | $13,057 |
| 2008 | -- | $13,057 |
| 2007 | -- | $13,057 |
| 2006 | -- | $13,057 |
| 2005 | -- | $13,057 -88.5% |
| 2004 | $1,270 | $113,057 +809.1% |
| 2003 | -- | $12,436 -11.7% |
| 2002 | -- | $14,085 -3.3% |
| 2001 | -- | $14,569 +28.5% |
| 2000 | -- | $11,336 0% |
| 1999 | -- | $11,340 |
Find assessor info on the county website
Monthly payment
Est. payment
Payment breakdown
Explore the cost of this home by adjusting the details. Changes won't be saved.Climate risks
Neighborhood: 73107
Nearby schools
Schools provided by the listing agent
- Elementary: Cleveland ES
- Middle: Taft MS
- High: Northwest Classen HS
Source: MLSOK/OKCMAR as distributed by MLS GRID. This data may not be complete. We recommend contacting the local school district to confirm school assignments for this home.

Similar homes
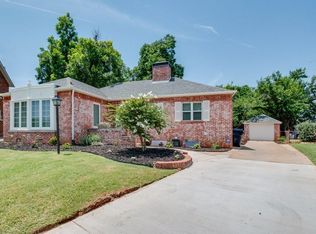
- $475,0003 bd3 ba2.7k sqft2700 NW 14th St, Oklahoma City, OK 73107For Sale
 MLS ID #1242904, Riley Hodges, Epique Realty. MLSOK/OKCMAR as distributed by MLS GRID
- $339,9003 bd3 ba2.2k sqft2832 NW 20th St, Oklahoma City, OK 73107For Sale
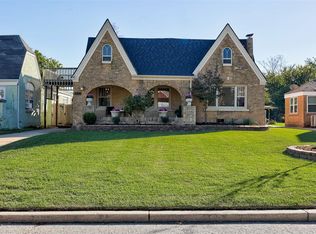 MLS ID #1257003, Homer Adams, Adams Family Real Estate LLC. MLSOK/OKCMAR as distributed by MLS GRID
- $490,0006 bd4 ba3.2k sqft2748 NW 17th St, Oklahoma City, OK 73107For Sale
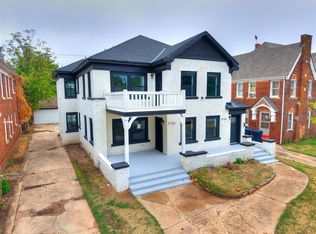 MLS ID #1250066, Kathy Parker, eXp Realty, LLC. MLSOK/OKCMAR as distributed by MLS GRID
- $449,9006 bd4 ba3.1k sqft3627 N Shartel Ave, Oklahoma City, OK 73118For Sale
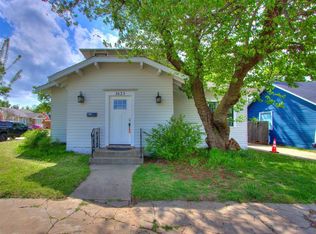 MLS ID #1256996, Jennifer Whitten, LRE Realty, LLC. MLSOK/OKCMAR as distributed by MLS GRID
