Back on the market at no fault of the Seller.
This charming Crestwood Tudor is filled with character, versatility, and thoughtful recent updates. Located in one of Oklahoma City’s most beloved historic neighborhoods and within the sought-after Crestwood Elementary district, this home offers timeless charm paired with modern improvements.
A gracefully arched front porch welcomes you into a stately living room with original architectural details, elegant fireplace, and formal dining room. The home offers two living areas, creating flexibility for entertaining, working from home, or everyday living.
The spacious second-floor retreat occupies the entire upper level and serves as a private sanctuary, featuring a beautifully remodeled bathroom, wet bar, private balcony, dual closets, and flexible space for a sitting area, office, or luxurious primary suite.
Just off the covered 3-season deck, a separate climate-controlled studio provides exceptional flexibility as a home office, fitness space, art studio, workshop, guest retreat, or creative space. The sunny, fully fenced backyard offers plenty of room to relax, garden, and entertain.
Significant recent improvements include a new roof (2025), two fully remodeled bathrooms, updated wet bar with quartz countertops, fresh interior paint, new lighting throughout much of the home, and refreshed landscaping. Additional features include a basement, storm shelter, and workshop—rare amenities in historic Crestwood.
Move-in ready and full of character, this exceptional home offers the perfect blend of historic charm, modern updates, and flexible living spaces.
*Option to purchase fully furnished*
For sale
Price cut: $1K (7/1)
$348,900
2832 NW 20th St, Oklahoma City, OK 73107
3beds
2,297sqft
:
Get pre-qualified$2,286/mo
Single Family Residence
Built in 1931
7,501 Square Feet Lot
$342,000 Zestimate®
$152/sqft
$-- HOA
What's special
Private balconyBeautifully remodeled bathroomFresh interior paintGracefully arched front porchSunny fully fenced backyardFormal dining roomRefreshed landscaping
- 40 days |
- 1,078 |
- 166 |
Zillow last checked:
Listing updated:
Listed by:
Veronica Galaviz 405-633-7171,
Verbode
Source: MLSOK/OKCMAR as distributed by MLS GRID,MLS#: 1235464
Facts & features
Interior
Bedrooms & bathrooms
- Bedrooms: 3
- Bathrooms: 3
- Full bathrooms: 2
- 1/2 bathrooms: 1
Heating
- Has Heating (Unspecified Type)
Cooling
- Has cooling: Yes
Appliances
- Included: Built-In Gas Oven, Built-In Gas Range
Features
- Flooring: Carpet, Tile, Wood
- Number of fireplaces: 1
- Fireplace features: Decorative
Interior area
- Total structure area: 2,297
- Total interior livable area: 2,297 sqft
Property
Features
- Levels: Two
- Stories: 2
- Patio & porch: Deck, Porch
- Exterior features: Balcony, Rain Gutters
Lot
- Size: 7,501 Square Feet
- Features: Interior Lot
Details
- Additional structures: Workshop
- Parcel number: 2832NW20th73107
- Special conditions: None
Construction
Type & style
- Home type: SingleFamily
- Architectural style: Tudor
- Property subtype: Single Family Residence
Materials
- Brick, Brick & Frame
- Foundation: Combination
- Roof: Composition
Condition
- Year built: 1931
Community & HOA
Location
- Region: Oklahoma City
Financial & listing details
- Price per square foot: $152/sqft
- Tax assessed value: $202,289
- Annual tax amount: $2,734
- Date on market: 6/19/2026
Estimated market value
$342,000
$325,000 - $359,000
$2,047/mo
Price history
| Date | Event | Price |
|---|---|---|
| 7/1/2026 | Price change | $348,900-0.3%$152/sqft |
Source:  MLSOK/OKCMAR as distributed by MLS GRID #1235464 Report a problem MLSOK/OKCMAR as distributed by MLS GRID #1235464 Report a problem | ||
| 6/30/2026 | Listed for sale | $349,900$152/sqft |
Source: MLSOK/OKCMAR as distributed by MLS GRID #1235464 Report a problem | ||
| 6/21/2026 | Pending sale | $349,900$152/sqft |
Source: MLSOK/OKCMAR as distributed by MLS GRID #1235464 Report a problem | ||
| 6/19/2026 | Listed for sale | $349,900+24.1%$152/sqft |
Source: MLSOK/OKCMAR as distributed by MLS GRID #1235464 Report a problem | ||
| 8/27/2025 | Listing removed | $950 |
Source: Zillow Rentals Report a problem | ||
| 8/6/2025 | Price change | $950-32.1% |
Source: Zillow Rentals Report a problem | ||
| 7/20/2025 | Price change | $1,400-6.4%$1/sqft |
Source: Zillow Rentals Report a problem | ||
| 5/21/2025 | Sold | $282,000-5.9%$123/sqft |
Source: MLSOK/OKCMAR as distributed by MLS GRID #1162684 Report a problem | ||
| 4/11/2025 | Pending sale | $299,750$130/sqft |
Source: MLSOK/OKCMAR as distributed by MLS GRID #1162684 Report a problem | ||
| 4/2/2025 | Price change | $299,750-5.7%$130/sqft |
Source: MLSOK/OKCMAR as distributed by MLS GRID #1162684 Report a problem | ||
| 2/5/2025 | Price change | $317,950-0.3%$138/sqft |
Source: MLSOK/OKCMAR as distributed by MLS GRID #1124135 Report a problem | ||
| 12/31/2024 | Price change | $318,950-0.9%$139/sqft |
Source: MLSOK/OKCMAR as distributed by MLS GRID #1124135 Report a problem | ||
| 11/29/2024 | Price change | $321,950-0.6%$140/sqft |
Source: MLSOK/OKCMAR as distributed by MLS GRID #1124135 Report a problem | ||
| 10/28/2024 | Price change | $323,950-1.8%$141/sqft |
Source: MLSOK/OKCMAR as distributed by MLS GRID #1124135 Report a problem | ||
| 9/17/2024 | Price change | $329,750-5.7%$144/sqft |
Source: MLSOK/OKCMAR as distributed by MLS GRID #1124135 Report a problem | ||
| 8/23/2024 | Price change | $349,750-2.2%$152/sqft |
Source: MLSOK/OKCMAR as distributed by MLS GRID #1124135 Report a problem | ||
| 8/9/2024 | Price change | $357,500-0.6%$156/sqft |
Source: MLSOK/OKCMAR as distributed by MLS GRID #1124135 Report a problem | ||
| 7/24/2024 | Price change | $359,500-0.8%$157/sqft |
Source: MLSOK/OKCMAR as distributed by MLS GRID #1124135 Report a problem | ||
| 7/13/2024 | Listed for sale | $362,500+25%$158/sqft |
Source: MLSOK/OKCMAR as distributed by MLS GRID #1124135 Report a problem | ||
| 12/5/2022 | Listed for rent | $1,495$1/sqft |
Source: Zillow Rental Manager Report a problem | ||
| 11/29/2022 | Listing removed | -- |
Source: MLSOK/OKCMAR as distributed by MLS GRID #1039339 Report a problem | ||
| 11/18/2022 | Listed for sale | $290,000-3.3%$126/sqft |
Source: MLSOK/OKCMAR as distributed by MLS GRID #1039339 Report a problem | ||
| 10/31/2022 | Listing removed | -- |
Source: MLSOK/OKCMAR as distributed by MLS GRID #1019433 Report a problem | ||
| 9/20/2022 | Price change | $299,900-6%$131/sqft |
Source: MLSOK/OKCMAR as distributed by MLS GRID #1019433 Report a problem | ||
| 8/23/2022 | Price change | $319,000-3%$139/sqft |
Source: MLSOK/OKCMAR as distributed by MLS GRID #1019433 Report a problem | ||
| 7/21/2022 | Listed for sale | $329,000+64.9%$143/sqft |
Source: MLSOK/OKCMAR as distributed by MLS GRID #1019433 Report a problem | ||
| 12/26/2016 | Sold | $199,500+47.8%$87/sqft |
Source: MLSOK/OKCMAR as distributed by MLS GRID #751398 Report a problem | ||
| 5/31/2012 | Sold | $135,000+390.9%$59/sqft |
Source: Public Record Report a problem | ||
| 1/23/2002 | Sold | $27,500$12/sqft |
Source: Public Record Report a problem | ||
Public tax history
| Year | Property taxes | Tax assessment |
|---|---|---|
| 2025 | $2,735 +4.2% | $22,251 +5% |
| 2024 | $2,625 +5.9% | $21,192 +5% |
| 2023 | $2,479 +9.6% | $20,183 +5% |
| 2022 | $2,261 +4.9% | $19,221 +5% |
| 2021 | $2,155 +3.8% | $18,306 +5% |
| 2020 | $2,076 +31.1% | $17,435 +3.3% |
| 2019 | $1,584 -21.5% | $16,885 -21.5% |
| 2018 | $2,018 -18.1% | $21,505 -1% |
| 2017 | $2,463 | $21,725 +46.3% |
| 2016 | $2,463 +46.2% | $14,849 +3.2% |
| 2015 | $1,684 +0.6% | $14,395 -2.1% |
| 2014 | $1,673 | $14,700 +0.2% |
| 2013 | -- | $14,667 +37.2% |
| 2012 | -- | $10,690 |
| 2011 | -- | $10,690 |
| 2010 | -- | $10,690 |
| 2009 | -- | $10,690 |
| 2008 | -- | $10,690 |
| 2007 | -- | $10,690 |
| 2006 | -- | $10,690 |
| 2005 | -- | $10,690 -86.8% |
| 2004 | $879 | $81,107 +809.2% |
| 2003 | -- | $8,921 +42.3% |
| 2002 | -- | $6,271 -3.6% |
| 2001 | -- | $6,504 +1.2% |
| 2000 | -- | $6,424 +0.1% |
| 1999 | -- | $6,420 |
Find assessor info on the county website
Monthly payment
Est. payment
Payment breakdown
Explore the cost of this home by adjusting the details. Changes won't be saved.Climate risks
Neighborhood: Crestwood
Nearby schools
GreatSchools rating
- 5/10Cleveland Elementary SchoolGrades: PK-4Distance: 0.3 mi
- 2/10Taft Middle SchoolGrades: 5-8Distance: 0.3 mi
- 1/10Northwest Classen High SchoolGrades: 9-12Distance: 0.6 mi
Schools provided by the listing agent
- Elementary: Cleveland ES
- Middle: Taft MS
- High: Northwest Classen HS
Source: MLSOK/OKCMAR as distributed by MLS GRID. This data may not be complete. We recommend contacting the local school district to confirm school assignments for this home.
- $195,0002 bd1 ba1k sqft2836 NW 20th St, Oklahoma City, OK 73107Pending
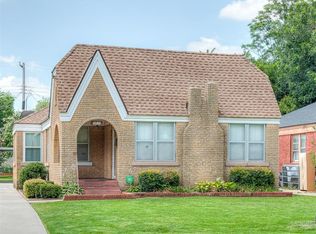
- $287,1004 bd2 ba1.5k sqft2828 NW 20th St, Oklahoma City, OK 73107Off Market
- $184,3002 bd2 ba240 sqft2840 NW 20th St, Oklahoma City, OK 73107Off Market
- $212,8003 bd1 ba1.3k sqft2824 NW 20th St, Oklahoma City, OK 73107Off Market
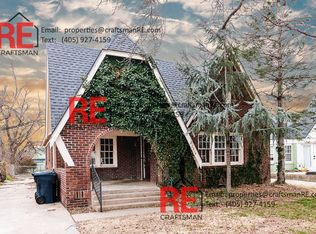
- $132,6002 bd1 ba1k sqft2846 NW 20th St, Oklahoma City, OK 73107Off Market
- $157,8002 bd1 ba1.3k sqft2820 NW 20th St, Oklahoma City, OK 73107Off Market
- $131,4001 bd1 ba-- sqft2831 NW 20th St, Oklahoma City, OK 73107Off Market
- $270,5003 bd2 ba1.4k sqft2833 NW 19th St, Oklahoma City, OK 73107Off Market
A local agent can set up tours, give advice and negotiate with sellers.
Similar homes
- $318,0003 bd3 ba1.9k sqft2712 NW 26th St, Oklahoma City, OK 73107For Sale
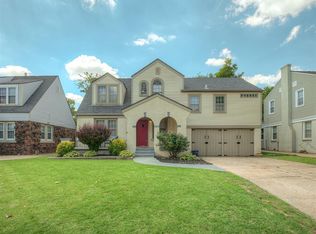 MLS ID #1238429, Suzanne Backstrom, Hive Real Estate. MLSOK/OKCMAR as distributed by MLS GRID
 - $315,0003 bd1 ba1.9k sqft2860 NW 20th St, Oklahoma City, OK 73107For Sale
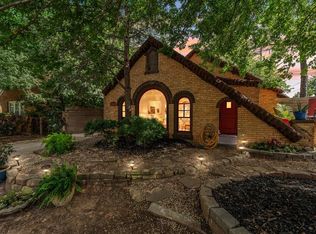 MLS ID #1234190, Linzy Nealis, Spaces Real Estate. MLSOK/OKCMAR as distributed by MLS GRID
 - $325,0003 bd2 ba2.3k sqft2619 NW 26th St, Oklahoma City, OK 73107For Sale
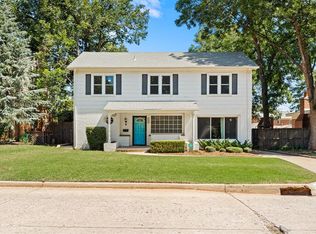 MLS ID #1232332, Joseph Keck, Keller Williams Realty Elite. MLSOK/OKCMAR as distributed by MLS GRID
 - $360,0003 bd2 ba1.8k sqft2500 NW 21st St, Oklahoma City, OK 73107For Sale
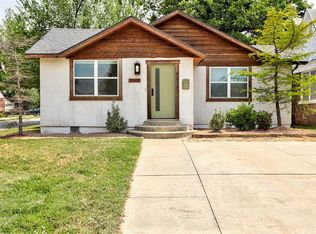 MLS ID #1230090, James Hugo, Keller Williams Central OK. MLSOK/OKCMAR as distributed by MLS GRID
 - $319,9003 bd2 ba1.5k sqft2405 NW 16th St, Oklahoma City, OK 73107For SaleMLS ID #1231518, Briana Green, Metro First Realty. MLSOK/OKCMAR as distributed by MLS GRID
- $299,9903 bd3 ba1.8k sqft2424 NW 18th St, Oklahoma City, OK 73107For SaleMLS ID #1226135, Heather Richards, Twin Bridge Real Estate. MLSOK/OKCMAR as distributed by MLS GRID
- $435,0003 bd3 ba2.1k sqft2801 NW 25th St, Oklahoma City, OK 73107For SaleMLS ID #1235577, Rebekah Vezey, Copper Creek Real Estate. MLSOK/OKCMAR as distributed by MLS GRID
- $415,0003 bd3 ba2.5k sqft2500 NW 26th St, Oklahoma City, OK 73107For SaleMLS ID #1226759, Gary Caplinger, Verbode. MLSOK/OKCMAR as distributed by MLS GRID
- $389,9004 bd4 ba3.3k sqft3326 NW 16th St, Oklahoma City, OK 73107For SaleMLS ID #1196625, Carla Splaingard, RE/MAX Preferred. MLSOK/OKCMAR as distributed by MLS GRID
- $315,0003 bd2 ba2.1k sqft1315 NW 21st St, Oklahoma City, OK 73106For SaleMLS ID #1232685, Gary Caplinger, Verbode. MLSOK/OKCMAR as distributed by MLS GRID
- $349,0003 bd3 ba1.5k sqft6204 N Ross Ave, Oklahoma City, OK 73112For SaleMLS ID #1237521, Sarah Hail, eXp Realty, LLC. MLSOK/OKCMAR as distributed by MLS GRID
- $359,9003 bd2 ba1.3k sqft908 NW 22nd St, Oklahoma City, OK 73106For SaleMLS ID #1233884, Jessica Thompson, Cityburb Homes. MLSOK/OKCMAR as distributed by MLS GRID
- $299,9003 bd2 ba2k sqft2041 NW 21st St, Oklahoma City, OK 73106For SaleMLS ID #1221208, Rachel Hartless, Keller Williams Realty Elite. MLSOK/OKCMAR as distributed by MLS GRID
- $365,0003 bd3 ba1.1k sqft926 Pedalers Ln, Oklahoma City, OK 73108For SaleMLS ID #1241096, Veronica Galaviz, Verbode. MLSOK/OKCMAR as distributed by MLS GRID
- $350,0003 bd2 ba1.4k sqft805 NW 21st St, Oklahoma City, OK 73106For SaleMLS ID #1228426, Brittnee Jones, Copper Creek Real Estate. MLSOK/OKCMAR as distributed by MLS GRID
- $263,0003 bd2 ba1.4k sqft2237 NW 30th St, Oklahoma City, OK 73112For SaleMLS ID #1226393, Miles Mixon, Verbode. MLSOK/OKCMAR as distributed by MLS GRID
- $379,0003 bd3 ba1.6k sqft1510 NW 40th St, Oklahoma City, OK 73118For SaleMLS ID #1236590, Keli Gillette, Epique Realty. MLSOK/OKCMAR as distributed by MLS GRID
- $350,0004 bd3 ba2k sqft536 NW 31st St, Oklahoma City, OK 73118For SaleMLS ID #1224322, Delia Alvarado-Timalsina, Black Label Realty. MLSOK/OKCMAR as distributed by MLS GRID
- $349,5003 bd2 ba1.7k sqft512 NW 48th St, Oklahoma City, OK 73118For SaleMLS ID #1235789, Laura Kosters, Keller Williams Realty Elite. MLSOK/OKCMAR as distributed by MLS GRID
- $415,0003 bd2 ba2k sqft2040 NW 21st St, Oklahoma City, OK 73106For SaleMLS ID #1220358, Jennifer Ingle, SERV Realty. MLSOK/OKCMAR as distributed by MLS GRID
