Fantastic 2-bedroom, 1-bath home in the desirable Crestwood addition! Built in the 1930s and wonderfully maintained, this charming brick home features beautiful brick archways, tall ceilings, abundant natural light, and marble windowsills throughout. The spacious living room opens to a dedicated dining room, while the kitchen offers well-maintained cabinetry, granite countertops, an undermount stainless steel sink, subway tile backsplash, and under-cabinet lighting. Both bedrooms have great natural light, and the bathroom features classic white tile and another charming archway over the shower. The indoor laundry area also offers space to create a pantry, especially with a stackable washer and dryer. Outside, enjoy a peaceful backyard with mature trees, established landscaping, a shaded patio to enjoy the outdoors, and a long driveway leading to covered parking. Roof replaced approximately 6 years ago and dishwasher approximately 4 years ago. Move-in ready and a fantastic opportunity to own a charming home in Crestwood at a great price!
Pending
$195,000
2836 NW 20th St, Oklahoma City, OK 73107
2beds
1,048sqft
:
Get pre-qualified$1,304/mo
Single Family Residence
Built in 1930
7,501 Square Feet Lot
$189,200 Zestimate®
$186/sqft
$-- HOA
What's special
Established landscapingCharming brick homePeaceful backyardBeautiful brick archwaysCovered parkingMature treesIndoor laundry area
- 25 days |
- 425 |
- 41 |
Likely to sell faster than
Zillow last checked:
Listing updated:
Listed by:
Leah Brown 405-414-2433,
McGraw REALTORS (BO)
Source: MLSOK/OKCMAR as distributed by MLS GRID,MLS#: 1215593
Facts & features
Interior
Bedrooms & bathrooms
- Bedrooms: 2
- Bathrooms: 1
- Full bathrooms: 1
Heating
- Has Heating (Unspecified Type)
Cooling
- Has cooling: Yes
Appliances
- Included: Dishwasher, Water Heater, Free-Standing Electric Oven, Free-Standing Electric Range
- Laundry: Laundry Room
Features
- Stained Wood
- Flooring: Carpet, Tile, Vinyl
- Has fireplace: No
- Fireplace features: None
Interior area
- Total structure area: 1,048
- Total interior livable area: 1,048 sqft
Property
Parking
- Parking features: Concrete
Features
- Levels: One
- Stories: 1
- Patio & porch: Porch, Patio
Lot
- Size: 7,501 Square Feet
- Features: Interior Lot
Details
- Parcel number: 2836NW20th73107
- Special conditions: None
Construction
Type & style
- Home type: SingleFamily
- Architectural style: Bungalow,Mediterranean
- Property subtype: Single Family Residence
Materials
- Brick & Frame
- Foundation: Conventional
Condition
- Year built: 1930
Utilities & green energy
- Utilities for property: Public
Community & HOA
Location
- Region: Oklahoma City
Financial & listing details
- Price per square foot: $186/sqft
- Tax assessed value: $59,878
- Annual tax amount: $686
- Date on market: 7/7/2026
Estimated market value
$189,200
$180,000 - $199,000
$1,257/mo
Price history
| Date | Event | Price |
|---|---|---|
| 7/18/2026 | Pending sale | $195,000$186/sqft |
Source:  MLSOK/OKCMAR as distributed by MLS GRID #1215593 Report a problem MLSOK/OKCMAR as distributed by MLS GRID #1215593 Report a problem | ||
| 7/7/2026 | Listed for sale | $195,000$186/sqft |
Source: MLSOK/OKCMAR as distributed by MLS GRID #1215593 Report a problem | ||
Public tax history
| Year | Property taxes | Tax assessment |
|---|---|---|
| 2025 | $687 -0.8% | $6,586 |
| 2024 | $692 +0.9% | $6,586 |
| 2023 | $686 +4.4% | $6,586 |
| 2022 | $657 -0.1% | $6,586 |
| 2021 | $657 -1.2% | $6,586 |
| 2020 | $665 +26.9% | $6,586 |
| 2019 | $524 0% | $6,586 0% |
| 2018 | $524 -17.2% | $6,587 +0% |
| 2017 | $633 | $6,585 |
| 2016 | $633 -0.1% | $6,585 0% |
| 2015 | $634 -0.4% | $6,586 +0% |
| 2014 | $636 | $6,585 0% |
| 2013 | -- | $6,586 |
| 2012 | -- | $6,586 +0% |
| 2011 | -- | $6,585 +5% |
| 2010 | -- | $6,272 +5% |
| 2009 | -- | $5,973 +5% |
| 2008 | -- | $5,689 +5% |
| 2007 | -- | $5,418 +5% |
| 2006 | -- | $5,161 +5% |
| 2005 | -- | $4,915 -88.5% |
| 2004 | $409 | $42,561 +809.2% |
| 2003 | -- | $4,681 +7.3% |
| 2002 | -- | $4,361 -3.3% |
| 2001 | -- | $4,509 +3.4% |
| 2000 | -- | $4,362 +0% |
| 1999 | -- | $4,360 |
Find assessor info on the county website
Monthly payment
Est. payment
Payment breakdown
Explore the cost of this home by adjusting the details. Changes won't be saved.Climate risks
Neighborhood: Crestwood
Getting around
44 / 100
Some TransitNearby schools
GreatSchools rating
- 5/10Cleveland Elementary SchoolGrades: PK-4Distance: 0.3 mi
- 2/10Taft Middle SchoolGrades: 5-8Distance: 0.3 mi
- 1/10Northwest Classen High SchoolGrades: 9-12Distance: 0.6 mi
Schools provided by the listing agent
- Elementary: Cleveland ES
- Middle: Taft MS
- High: Northwest Classen HS
Source: MLSOK/OKCMAR as distributed by MLS GRID. This data may not be complete. We recommend contacting the local school district to confirm school assignments for this home.
- $185,5002 bd2 ba240 sqft2840 NW 20th St, Oklahoma City, OK 73107Off Market
- $348,9003 bd3 ba2.2k sqft2832 NW 20th St, Oklahoma City, OK 73107For Sale

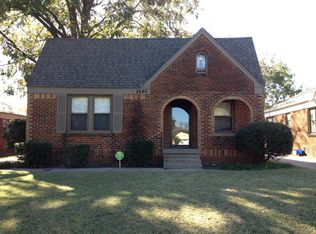
- $133,4002 bd1 ba1k sqft2846 NW 20th St, Oklahoma City, OK 73107Off Market
- $285,8004 bd2 ba1.5k sqft2828 NW 20th St, Oklahoma City, OK 73107Off Market
- $234,4003 bd1 ba1.2k sqft2848 NW 20th St, Oklahoma City, OK 73107Off Market
- $212,8003 bd1 ba1.3k sqft2824 NW 20th St, Oklahoma City, OK 73107Off Market
- $120,2001 bd1 ba-- sqft2831 NW 20th St, Oklahoma City, OK 73107Off Market
- $229,3004 bd1 ba2.2k sqft2837 NW 19th St, Oklahoma City, OK 73107Off Market
A local agent can set up tours, give advice and negotiate with sellers.
Similar homes
- $231,9003 bd1 ba1.3k sqft2244 NW 14th St, Oklahoma City, OK 73107For Sale
 MLS ID #1234628, Diane Denison, 1st United Okla, REALTORS. MLSOK/OKCMAR as distributed by MLS GRID
 - $129,9002 bd2 ba900 sqft3132 NW 28th St, Oklahoma City, OK 73107For Sale
 MLS ID #1174877, Will Fraser, Craftsman Real Estate Services. MLSOK/OKCMAR as distributed by MLS GRID
 - $195,0003 bd1 ba1.4k sqft510 S 1st St, Yukon, OK 73099For Sale
 MLS ID #1241760, Mikail Askeriiani, Bailee & Co. Real Estate. MLSOK/OKCMAR as distributed by MLS GRID
 - $234,0002 bd1 ba1k sqft1908 N Blackwelder Ave, Oklahoma City, OK 73106For Sale
 MLS ID #1238914, Steven McKenzie, MK Partners Inc. MLSOK/OKCMAR as distributed by MLS GRID
 - $180,0003 bd1 ba1.2k sqft7101 Hilltop Ct, Midwest City, OK 73110For SaleMLS ID #1241730, Chantal Harrison, Nomad Agency LLC. MLSOK/OKCMAR as distributed by MLS GRID
- $165,0003 bd2 ba1.1k sqft2525 SW 69th St, Oklahoma City, OK 73159For SaleMLS ID #1241225, Harris Nguyen, Real Broker LLC. MLSOK/OKCMAR as distributed by MLS GRID
- $175,0002 bd1 ba1.1k sqft3052 NW 68th St, Oklahoma City, OK 73116For SaleMLS ID #1216649, Mary Walker, RE/MAX at Home. MLSOK/OKCMAR as distributed by MLS GRID
- $184,9003 bd2 ba1k sqft3037 SW 65th Pl, Oklahoma City, OK 73159For SaleMLS ID #1238221, Kyle Davis, Keller Williams Realty-Mulinix. MLSOK/OKCMAR as distributed by MLS GRID
- $185,0003 bd2 ba1k sqft411 Oak Creek Dr, Yukon, OK 73099For SaleMLS ID #1241751, Patricia Ayling, Keller Williams Realty Elite. MLSOK/OKCMAR as distributed by MLS GRID
- $119,5003 bd2 ba1k sqft2725 NW 38th St, Oklahoma City, OK 73112For SaleMLS ID #1240757, Jennifer Lindsey, Collection 7 Realty. MLSOK/OKCMAR as distributed by MLS GRID
- $175,0002 bd1 ba1.2k sqft1151 NW 92nd St, Oklahoma City, OK 73114For SaleMLS ID #1232180, Tina Allen, Metro First Realty. MLSOK/OKCMAR as distributed by MLS GRID
- $140,0002 bd1 ba1.2k sqft1326 James Dr, Oklahoma City, OK 73119For SaleMLS ID #1241836, Amanda Crews, LIME Realty. MLSOK/OKCMAR as distributed by MLS GRID
- $229,9003 bd2 ba1.5k sqft4019 NW 58th St, Oklahoma City, OK 73112For SaleMLS ID #1236838, Casey Johnston, Spearhead Realty Group LLC. MLSOK/OKCMAR as distributed by MLS GRID
- $199,0003 bd2 ba1.2k sqft2105 NE 12th St, Oklahoma City, OK 73117For SaleMLS ID #1232547, William Mahan, Black Label Realty. MLSOK/OKCMAR as distributed by MLS GRID
- $200,9993 bd2 ba1k sqft6606 NW 26th St, Bethany, OK 73008For SaleMLS ID #1193562, Janet Baumgartner, CB/Mike Jones Company. MLSOK/OKCMAR as distributed by MLS GRID
- $175,0003 bd1 ba1.2k sqft2901 N College Ave, Bethany, OK 73008For SaleMLS ID #1223334, Angela Guzman, Stetson Bentley Realty LLC. MLSOK/OKCMAR as distributed by MLS GRID
- $165,0003 bd1 ba1k sqft2224 SW 57th St, Oklahoma City, OK 73119For SaleMLS ID #1235547, Kylie Merryfield, Copper Creek Real Estate. MLSOK/OKCMAR as distributed by MLS GRID
- $240,0003 bd2 ba1.4k sqft3805 Putnam Heights Blvd, Oklahoma City, OK 73118For SaleMLS ID #1232533, Marcy Leonard, Leonard Realty LLC. MLSOK/OKCMAR as distributed by MLS GRID
- $214,9003 bd2 ba1.4k sqft1304 NW 101st St, Oklahoma City, OK 73114For SaleMLS ID #1230539, Nikki McCraw, West and Main Homes. MLSOK/OKCMAR as distributed by MLS GRID
- $175,0003 bd1 ba1.3k sqft2837 SW 63rd St, Oklahoma City, OK 73159For SaleMLS ID #1229475, Marcela Guerrero Garcia, Copper Creek Real Estate. MLSOK/OKCMAR as distributed by MLS GRID
