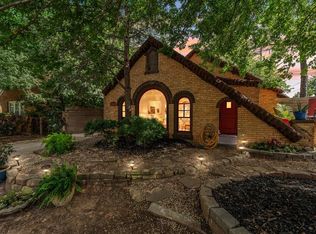
Located in the heart of Oklahoma City's Urban Core, this home offers incredible access to some of the city's best amenities. Enjoy being just minutes from the Plaza District, Paseo Arts District, Uptown 23rd, Downtown OKC, Thunder games at the Paycom Center, OCU, Penn Square Mall, Classen Curve, and three major hospitals all within approximately five miles. This well-maintained home is full of character and timeless charm. Original solid oak hardwood floors, oak stair tread plates, beautiful built-ins, a stunning fireplace, and abundant storage showcase the craftsmanship that is difficult to find in today. The kitchen was completely gutted and remodeled in 2014 with updated cabinetry. A gas range and oven make it a great fit for anyone who loves to cook. The spacious floor plan features large bedrooms and nearly 300 square feet of untapped potential that is not included in the reported square footage, creating an exciting opportunity for additional living space, a home office, gym, hobby room, or storage. Major updates provide peace of mind, including downstairs HVAC replaced in October 2022, upstairs and living room windows replaced in April 2025, hot water tank replaced in April 2019, flooring updated in November 2021, foundation piers completed in June 2022, and a full kitchen renovation completed in 2014. If you've been looking for a home with character, updates, and an unbeatable location close to everything Oklahoma City has to offer, this is one you won't want to miss. Schedule your private showing today!
For sale
Price cut: $25K (7/10)
$325,000
2619 NW 26th St, Oklahoma City, OK 73107
3beds
2,395sqft
:
Get pre-qualified$2,130/mo
Single Family Residence
Built in 1939
6,851 Square Feet Lot
$318,100 Zestimate®
$136/sqft
$-- HOA
What's special
Oak stair tread platesSpacious floor planBeautiful built-insLarge bedroomsAbundant storageStunning fireplaceGas range and oven
- 52 days |
- 678 |
- 47 |
Zillow last checked:
Listing updated:
Listed by:
Joseph Keck 405-426-7567,
Keller Williams Realty Elite
Source: MLSOK/OKCMAR as distributed by MLS GRID,MLS#: 1232332
Facts & features
Interior
Bedrooms & bathrooms
- Bedrooms: 3
- Bathrooms: 2
- Full bathrooms: 1
- 1/2 bathrooms: 1
Heating
- Has Heating (Unspecified Type)
Cooling
- Has cooling: Yes
Appliances
- Included: Dishwasher, Refrigerator, Water Heater, Free-Standing Gas Oven, Free-Standing Gas Range
- Laundry: Laundry Room
Features
- Combo Woodwork, Paint Woodwork, Stained Wood
- Flooring: Carpet, Tile, Vinyl, Wood
- Windows: Window Treatments, Double Pane, Low E, Vinyl Frame
- Number of fireplaces: 1
- Fireplace features: Wood Burning
Interior area
- Total structure area: 2,395
- Total interior livable area: 2,395 sqft
Property
Parking
- Total spaces: 1
- Parking features: Concrete
- Garage spaces: 1
Features
- Levels: Two
- Stories: 2
- Patio & porch: Porch
- Exterior features: Rain Gutters
- Fencing: Wood
Lot
- Size: 6,851 Square Feet
- Features: Interior Lot
Details
- Parcel number: 2619NW26th73107
- Special conditions: None
Construction
Type & style
- Home type: SingleFamily
- Architectural style: Tudor
- Property subtype: Single Family Residence
Materials
- Brick, Brick & Frame, Masonry Vaneer
- Foundation: Slab
- Roof: Composition
Condition
- Year built: 1939
Utilities & green energy
- Utilities for property: Cable Available, High Speed Internet, Public
Community & HOA
Location
- Region: Oklahoma City
Financial & listing details
- Price per square foot: $136/sqft
- Tax assessed value: $209,862
- Annual tax amount: $2,714
- Date on market: 6/18/2026
- Listing terms: Cash,Conventional,Sell FHA or VA
- Electric utility on property: Yes
Estimated market value
$318,100
$302,000 - $334,000
$2,243/mo
Price history
| Date | Event | Price |
|---|---|---|
| 7/10/2026 | Price change | $325,000-7.1%$136/sqft |
Source:  MLSOK/OKCMAR as distributed by MLS GRID #1232332 Report a problem MLSOK/OKCMAR as distributed by MLS GRID #1232332 Report a problem | ||
| 6/18/2026 | Listed for sale | $350,000+434.4%$146/sqft |
Source: MLSOK/OKCMAR as distributed by MLS GRID #1232332 Report a problem | ||
| 8/2/1993 | Sold | $65,500$27/sqft |
Source: Agent Provided Report a problem | ||
Public tax history
| Year | Property taxes | Tax assessment |
|---|---|---|
| 2025 | $2,714 +2.3% | $23,084 +3% |
| 2024 | $2,653 +4% | $22,411 +3% |
| 2023 | $2,550 +7.7% | $21,759 +3% |
| 2022 | $2,367 +3.1% | $21,125 +3% |
| 2021 | $2,296 +2% | $20,510 +3% |
| 2020 | $2,252 +30.9% | $19,913 +3% |
| 2019 | $1,720 +3.2% | $19,333 +3% |
| 2018 | $1,667 -14.6% | $18,771 +3% |
| 2017 | $1,952 | $18,223 +3% |
| 2016 | $1,952 +3.1% | $17,692 +3% |
| 2015 | $1,893 +6.1% | $17,177 +3% |
| 2014 | $1,785 | $16,677 -4% |
| 2013 | -- | $17,374 -2% |
| 2012 | -- | $17,727 -0.8% |
| 2011 | -- | $17,868 +5% |
| 2010 | -- | $17,016 +5% |
| 2009 | -- | $16,206 +5% |
| 2008 | -- | $15,435 +5% |
| 2007 | -- | $14,700 +5% |
| 2006 | -- | $14,000 +5% |
| 2005 | -- | $13,333 -88.5% |
| 2004 | $1,299 | $115,449 +809.2% |
| 2003 | -- | $12,698 +1.3% |
| 2002 | -- | $12,541 -2.3% |
| 2001 | -- | $12,842 +18.6% |
| 2000 | -- | $10,825 -12.8% |
| 1999 | -- | $12,410 |
Find assessor info on the county website
Monthly payment
Est. payment
Payment breakdown
Explore the cost of this home by adjusting the details. Changes won't be saved.Climate risks
Neighborhood: 73107
Nearby schools
GreatSchools rating
- 5/10Cleveland Elementary SchoolGrades: PK-4Distance: 0.2 mi
- 2/10Taft Middle SchoolGrades: 5-8Distance: 0.4 mi
- 1/10Northwest Classen High SchoolGrades: 9-12Distance: 0.3 mi
Schools provided by the listing agent
- Elementary: Cleveland ES
- Middle: Classen MS Of Advanced Studies,Taft MS
- High: Classen HS Of Advanced Studies,Northwest Classen HS
Source: MLSOK/OKCMAR as distributed by MLS GRID. This data may not be complete. We recommend contacting the local school district to confirm school assignments for this home.
- $250,5003 bd1 ba1.5k sqft2625 NW 26th St, Oklahoma City, OK 73107Off Market
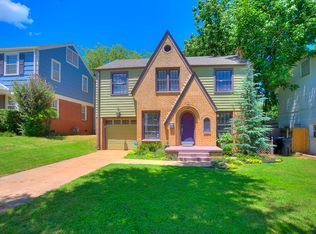
- $364,9003 bd2 ba2.3k sqft2615 NW 26th St, Oklahoma City, OK 73107Off Market
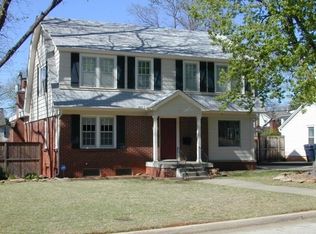
- $389,1003 bd3 ba2.7k sqft2629 NW 26th St, Oklahoma City, OK 73107Off Market
- $329,1003 bd2 ba2k sqft2609 NW 26th St, Oklahoma City, OK 73107Off Market
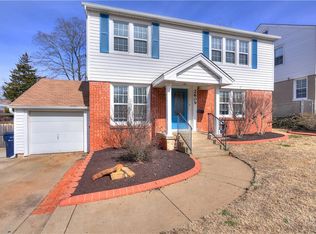
- $323,3003 bd3 ba1.6k sqft2633 NW 26th St, Oklahoma City, OK 73107Off Market
- $311,1004 bd2 ba2.5k sqft2620 NW 26th St, Oklahoma City, OK 73107Off Market
- $201,1002 bd1 ba1.5k sqft2624 NW 26th St, Oklahoma City, OK 73107Off Market
- $312,5003 bd2 ba1.9k sqft2616 NW 26th St, Oklahoma City, OK 73107Off Market
A local agent can set up tours, give advice and negotiate with sellers.
Similar homes
- $290,0003 bd2 ba1.6k sqft2516 NW 28th St, Oklahoma City, OK 73107For Sale
 MLS ID #1241679, Laura Robertson, Keller Williams Central OK. MLSOK/OKCMAR as distributed by MLS GRID
 - $344,9003 bd3 ba2.2k sqft2832 NW 20th St, Oklahoma City, OK 73107For Sale
 MLS ID #1235464, Veronica Galaviz, Verbode. MLSOK/OKCMAR as distributed by MLS GRID
 - $319,9003 bd2 ba1.5k sqft2405 NW 16th St, Oklahoma City, OK 73107For Sale
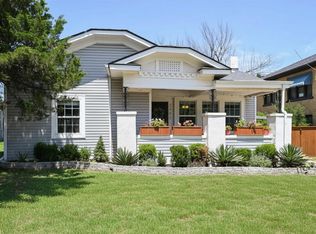 MLS ID #1231518, Brie Green, Metro First Realty. MLSOK/OKCMAR as distributed by MLS GRID
 - $315,0003 bd1 ba1.9k sqft2860 NW 20th St, Oklahoma City, OK 73107For Sale
 MLS ID #1234190, Linzy Nealis, Spaces Real Estate. MLSOK/OKCMAR as distributed by MLS GRID
 - $360,0003 bd2 ba1.7k sqft2112 NW 18th St, Oklahoma City, OK 73107For SaleMLS ID #1241310, Jena Hunter, Chinowth & Cohen. MLSOK/OKCMAR as distributed by MLS GRID
- $354,9004 bd2 ba2.1k sqft2425 NW 17th St, Oklahoma City, OK 73107For SaleMLS ID #1232095, Kimberly Freel, Keller Williams Central OK. MLSOK/OKCMAR as distributed by MLS GRID
- $420,0004 bd3 ba2.6k sqft2805 NW 26th St, Oklahoma City, OK 73107For SaleMLS ID #1243338, Sarah Taylor, RE/MAX Preferred. MLSOK/OKCMAR as distributed by MLS GRID
- $360,0004 bd3 ba2.3k sqft3211 NW 17th St, Oklahoma City, OK 73107For SaleMLS ID #1226891, Hansom Wong, Keller Williams Realty-Mulinix. MLSOK/OKCMAR as distributed by MLS GRID
- $319,0004 bd2 ba1.7k sqft1922 W Park Pl, Oklahoma City, OK 73106For SaleMLS ID #1241048, Homer Adams, Adams Family Real Estate LLC. MLSOK/OKCMAR as distributed by MLS GRID
- $290,0003 bd2 ba1.5k sqft2861 NW 19th St, Oklahoma City, OK 73107For SaleMLS ID #1229123, Tara Levinson, LRE Realty, LLC. MLSOK/OKCMAR as distributed by MLS GRID
- $259,7003 bd2 ba1.7k sqft2500 NW 27th St, Oklahoma City, OK 73107For SaleMLS ID #1224607, Chase Busick, Spearhead Realty Group LLC. MLSOK/OKCMAR as distributed by MLS GRID
- $415,0003 bd3 ba2.5k sqft2500 NW 26th St, Oklahoma City, OK 73107For SaleMLS ID #1226759, Gary Caplinger, Verbode. MLSOK/OKCMAR as distributed by MLS GRID
- $315,0003 bd2 ba2.1k sqft1315 NW 21st St, Oklahoma City, OK 73106For SaleMLS ID #1232685, Gary Caplinger, Verbode. MLSOK/OKCMAR as distributed by MLS GRID
- $420,0003 bd4 ba2k sqft2600 NW 26th St, Oklahoma City, OK 73107For SaleMLS ID #1221996, Joseph Keck, Keller Williams Realty Elite. MLSOK/OKCMAR as distributed by MLS GRID
- $250,0003 bd2 ba1.4k sqft2120 NW 29th St, Oklahoma City, OK 73107For SaleMLS ID #1237840, Benjamin Freeman, Realty of America LLC. MLSOK/OKCMAR as distributed by MLS GRID
- $299,0004 bd2 ba1.7k sqft715 NW Eubanks St, Oklahoma City, OK 73118For SaleMLS ID #1243186, Jenna Harper, Sage Sotheby's Realty. MLSOK/OKCMAR as distributed by MLS GRID
- $299,9003 bd2 ba2k sqft2041 NW 21st St, Oklahoma City, OK 73106For SaleMLS ID #1221208, Rachel Hartless, Keller Williams Realty Elite. MLSOK/OKCMAR as distributed by MLS GRID
- $459,9003 bd2 ba2.6k sqft2124 NW 27th St, Oklahoma City, OK 73107For SaleMLS ID #1233666, Kody Khodabakhsh, Ariston Realty. MLSOK/OKCMAR as distributed by MLS GRID
- $275,0003 bd2 ba1.4k sqft2533 NW 31st St, Oklahoma City, OK 73112For SaleMLS ID #1235738, Blake Shelton, Keller Williams Realty Elite. MLSOK/OKCMAR as distributed by MLS GRID
- $315,0003 bd2 ba1.3k sqft811 NW 48th St, Oklahoma City, OK 73118For SaleMLS ID #1234371, Graham Ramsay, Copper Creek Real Estate. MLSOK/OKCMAR as distributed by MLS GRID
