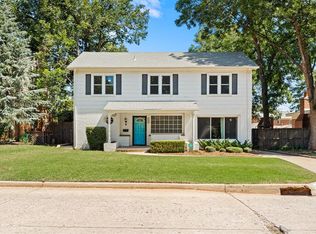
Welcome to 2600 NW 26th Street in the heart of OKC’s Cleveland neighborhood, right in the middle of everything people love about central Oklahoma City. You are just minutes from The Plaza District, Penn Square Mall, Tower Theatre, great local restaurants, shopping, Downtown OKC, Bricktown, Lake Hefner, Lake Hefner Golf Club, and Thunder games, with quick access to the major interstates so you can get just about anywhere in the metro in 10 to 15 minutes. Situated on a corner lot with mature trees and timeless curb appeal, this two-story charmer makes a strong first impression from the moment you pull up. The front elevation has the timeless tudor character that can be hard to find. Inside, you will find just under 2,100 square feet with 3 spacious bedrooms, 3 full bathrooms, a 1/2 bath, 2 living areas, a basement, and a dedicated laundry room. There is plenty of space here for the way people really live today, including room for a home office. Large windows bring in great natural light, and adds warmth throughout the home. The kitchen is set up to be the heart of the home with a large island, gas range, and the kind of layout that works well for both everyday living and entertaining. Between the two living areas, the basement, and the primary bedroom, this home offers 4 fireplaces total. The bedroom layout is a huge plus, with 2 bedrooms having their own en suite bathrooms. Both en suites have beautifully remodeled bathrooms with frameless glass showers, and the primary suite offers extra room for a desk, or sitting area/ reading nook. The primary bath features dual shower heads and a finish level that is hard to find. Outside, the backyard is a blank slate that has tons of potential and shaded by mature trees. Whether you want room to play, garden, entertain, or just spread out, this yard gives you options. If you have been looking for a central location close to some of OKC’s best dining, shopping, entertainment, and recreation, this one is absolutely worth a look.
For sale
Price cut: $5K (7/9)
$420,000
2600 NW 26th St, Oklahoma City, OK 73107
3beds
2,078sqft
:
Get pre-qualified$2,779/mo
Single Family Residence
Built in 1939
6,851 Square Feet Lot
$415,900 Zestimate®
$202/sqft
$-- HOA
What's special
Timeless tudor characterCorner lotTimeless curb appealGas rangeMature treesDedicated laundry room
- 112 days |
- 1,131 |
- 68 |
Zillow last checked:
Listing updated:
Listed by:
Joseph Keck 405-426-7567,
Keller Williams Realty Elite
Source: MLSOK/OKCMAR as distributed by MLS GRID,MLS#: 1221996
Facts & features
Interior
Bedrooms & bathrooms
- Bedrooms: 3
- Bathrooms: 4
- Full bathrooms: 3
- 1/2 bathrooms: 1
Heating
- Has Heating (Unspecified Type)
Cooling
- Has cooling: Yes
Appliances
- Included: Dishwasher, Disposal, Microwave, Water Heater, Free-Standing Gas Oven, Free-Standing Gas Range
- Laundry: Laundry Room
Features
- Paint Woodwork
- Flooring: Carpet, Tile
- Windows: Double Pane, Vinyl Frame
- Number of fireplaces: 3
- Fireplace features: Electric
Interior area
- Total structure area: 2,078
- Total interior livable area: 2,078 sqft
Property
Parking
- Total spaces: 2
- Parking features: Concrete
- Garage spaces: 2
Features
- Levels: Two
- Stories: 2
- Patio & porch: Patio, Porch
- Exterior features: Rain Gutters
- Has spa: Yes
- Spa features: Bath
- Fencing: Wood
Lot
- Size: 6,851 Square Feet
- Features: Corner Lot, Wooded
Details
- Parcel number: 2600NW26th73107
- Special conditions: None
Construction
Type & style
- Home type: SingleFamily
- Architectural style: Traditional
- Property subtype: Single Family Residence
Materials
- Brick, Brick & Frame, Frame, Masonry Vaneer
- Foundation: Conventional
Condition
- Year built: 1939
Utilities & green energy
- Utilities for property: Cable Available, High Speed Internet, Public
Community & HOA
Location
- Region: Oklahoma City
Financial & listing details
- Price per square foot: $202/sqft
- Tax assessed value: $422,000
- Annual tax amount: $5,705
- Date on market: 4/9/2026
- Listing terms: Cash,Conventional,Sell FHA or VA
- Electric utility on property: Yes
Estimated market value
$415,900
$395,000 - $437,000
$2,231/mo
Price history
| Date | Event | Price |
|---|---|---|
| 7/9/2026 | Price change | $420,000-1.2%$202/sqft |
Source:  MLSOK/OKCMAR as distributed by MLS GRID #1221996 Report a problem MLSOK/OKCMAR as distributed by MLS GRID #1221996 Report a problem | ||
| 6/13/2026 | Price change | $425,000-1.2%$205/sqft |
Source: MLSOK/OKCMAR as distributed by MLS GRID #1221996 Report a problem | ||
| 5/30/2026 | Price change | $430,000-1.1%$207/sqft |
Source: MLSOK/OKCMAR as distributed by MLS GRID #1221996 Report a problem | ||
| 4/20/2026 | Listed for sale | $435,000$209/sqft |
Source: MLSOK/OKCMAR as distributed by MLS GRID #1221996 Report a problem | ||
| 4/13/2026 | Pending sale | $435,000$209/sqft |
Source: MLSOK/OKCMAR as distributed by MLS GRID #1221996 Report a problem | ||
| 4/9/2026 | Listed for sale | $435,000+3.6%$209/sqft |
Source: MLSOK/OKCMAR as distributed by MLS GRID #1221996 Report a problem | ||
| 5/5/2021 | Sold | $420,000-1.2%$202/sqft |
Source: MLSOK/OKCMAR as distributed by MLS GRID #935821 Report a problem | ||
| 4/5/2021 | Pending sale | $424,900$204/sqft |
Source:  Keller Williams #935821 Report a problem Keller Williams #935821 Report a problem | ||
| 3/28/2021 | Price change | $424,900-2.3%$204/sqft |
Source: Keller Williams #935821 Report a problem | ||
| 1/13/2021 | Price change | $435,000-3.1%$209/sqft |
Source: Keller Williams Realty Elite #935821 Report a problem | ||
| 11/18/2020 | Listed for sale | $449,000+127.9%$216/sqft |
Source: Keller Williams Realty Elite #935821 Report a problem | ||
| 6/12/2020 | Sold | $197,000-3.9%$95/sqft |
Source: MLSOK/OKCMAR as distributed by MLS GRID #911610 Report a problem | ||
| 5/18/2020 | Pending sale | $204,900$99/sqft |
Source: Keller Williams Realty Elite #911610 Report a problem | ||
| 5/15/2020 | Listed for sale | $204,900+42.3%$99/sqft |
Source: Keller Williams Realty Elite #911610 Report a problem | ||
| 4/24/2012 | Sold | $144,000-0.6%$69/sqft |
Source: MLSOK/OKCMAR as distributed by MLS GRID #469178 Report a problem | ||
| 4/20/2012 | Price change | $144,900+3.5%$70/sqft |
Source: Metro First Realty #469178 Report a problem | ||
| 3/8/2012 | Price change | $140,000-3.4%$67/sqft |
Source: Metro First Realty LLC #469178 Report a problem | ||
| 1/12/2012 | Price change | $144,900-2.7%$70/sqft |
Source: Metro First Realty LLC #469178 Report a problem | ||
| 12/31/2011 | Price change | $148,900-0.7%$72/sqft |
Source: Metro First Realty LLC #469178 Report a problem | ||
| 11/9/2011 | Price change | $150,000-2.5%$72/sqft |
Source: Metro First Realty LLC #469178 Report a problem | ||
| 11/8/2011 | Price change | $153,900-8.9%$74/sqft |
Source: Metro First Realty LLC #469178 Report a problem | ||
| 10/14/2011 | Price change | $169,000-3.4%$81/sqft |
Source: Metro First Realty LLC #469178 Report a problem | ||
| 9/22/2011 | Listed for sale | $175,000+45.8%$84/sqft |
Source: Metro First Realty #469178 Report a problem | ||
| 11/29/2010 | Sold | $120,000$58/sqft |
Source: Public Record Report a problem | ||
Public tax history
| Year | Property taxes | Tax assessment |
|---|---|---|
| 2025 | $5,705 -2.5% | $46,420 -1.7% |
| 2024 | $5,853 +4.3% | $47,245 +3.4% |
| 2023 | $5,613 +4.4% | $45,705 |
| 2022 | $5,376 +103.1% | $45,705 +103.2% |
| 2021 | $2,648 +20.3% | $22,495 +15.5% |
| 2020 | $2,201 +30.9% | $19,480 +3% |
| 2019 | $1,681 +3.2% | $18,913 +3% |
| 2018 | $1,629 -14.6% | $18,363 +3% |
| 2017 | $1,907 | $17,827 +3% |
| 2016 | $1,907 +3.1% | $17,308 +3% |
| 2015 | $1,850 -0.4% | $16,803 +3% |
| 2014 | $1,857 | $16,314 +1.8% |
| 2013 | -- | $16,027 +20.5% |
| 2012 | -- | $13,305 |
| 2011 | -- | $13,305 +9.8% |
| 2010 | -- | $12,122 +5% |
| 2009 | -- | $11,544 +5% |
| 2008 | -- | $10,995 +5% |
| 2007 | -- | $10,471 +5% |
| 2006 | -- | $9,973 +5% |
| 2005 | -- | $9,498 -88.5% |
| 2004 | $893 | $82,241 +809.2% |
| 2003 | -- | $9,045 -8.4% |
| 2002 | -- | $9,878 -2.8% |
| 2001 | -- | $10,167 +33.7% |
| 2000 | -- | $7,602 -12.1% |
| 1999 | -- | $8,650 |
Find assessor info on the county website
Monthly payment
Est. payment
Payment breakdown
Explore the cost of this home by adjusting the details. Changes won't be saved.Climate risks
Neighborhood: 73107
Nearby schools
GreatSchools rating
- 5/10Cleveland Elementary SchoolGrades: PK-4Distance: 0.2 mi
- 2/10Taft Middle SchoolGrades: 5-8Distance: 0.4 mi
- 1/10Northwest Classen High SchoolGrades: 9-12Distance: 0.3 mi
Schools provided by the listing agent
- Elementary: Cleveland ES
- Middle: Classen MS Of Advanced Studies,Dove Science Academy MS,Independence Charter MS,John Rex Charter,Taft MS
- High: Classen HS Of Advanced Studies,Dove Science Academy HS,Northwest Classen HS
Source: MLSOK/OKCMAR as distributed by MLS GRID. This data may not be complete. We recommend contacting the local school district to confirm school assignments for this home.
- $191,2003 bd1 ba1.7k sqft2604 NW 26th St, Oklahoma City, OK 73107Off Market
- $322,0002 bd2 ba1.7k sqft2608 NW 26th St, Oklahoma City, OK 73107Pending

- $339,3003 bd3 ba2.3k sqft2544 NW 26th St, Oklahoma City, OK 73107Off Market
- $265,7003 bd2 ba1.7k sqft2601 NW 25th St, Oklahoma City, OK 73107Off Market
- $314,2003 bd2 ba1.6k sqft2605 NW 25th St, Oklahoma City, OK 73107Off Market
- $295,0003 bd2 ba1.8k sqft2612 NW 26th St, Oklahoma City, OK 73107Sold
- $---- bd1 ba420 sqft2612 NW 26th St #B, Oklahoma City, OK 73107Off Market
- $284,6003 bd2 ba2k sqft2540 NW 26th St, Oklahoma City, OK 73107Off Market
A local agent can set up tours, give advice and negotiate with sellers.
Similar homes
- $325,0003 bd2 ba2.3k sqft2619 NW 26th St, Oklahoma City, OK 73107For Sale
 MLS ID #1232332, Joseph Keck, Keller Williams Realty Elite. MLSOK/OKCMAR as distributed by MLS GRID
 - $348,9003 bd3 ba2.2k sqft2832 NW 20th St, Oklahoma City, OK 73107For Sale
 MLS ID #1235464, Veronica Galaviz, Verbode. MLSOK/OKCMAR as distributed by MLS GRID
 - $425,0003 bd3 ba1.7k sqft1625 NW 19th St, Oklahoma City, OK 73106For Sale
 MLS ID #1239601, Tempe Perreira, McGraw REALTORS (BO). MLSOK/OKCMAR as distributed by MLS GRID
 - $424,9993 bd3 ba2.2k sqft117 NW 31st St, Oklahoma City, OK 73118For Sale
 MLS ID #1225896, Matthew Berry, H&W Realty Branch. MLSOK/OKCMAR as distributed by MLS GRID
 - $399,0003 bd2 ba1.5k sqft709 NW 24th St, Oklahoma City, OK 73103For SaleMLS ID #1237736, Micah McGahan, Brix Realty. MLSOK/OKCMAR as distributed by MLS GRID
- $449,9004 bd3 ba2.4k sqft2507 NW 48th St, Oklahoma City, OK 73112For SaleMLS ID #1233256, Lauren Byers, Ogle Real Estate Group LLC. MLSOK/OKCMAR as distributed by MLS GRID
- $390,0004 bd3 ba2.3k sqft6504 N Omaha Ave, Oklahoma City, OK 73116For SaleMLS ID #1235290, Hai Nguyen, High Key Realty. MLSOK/OKCMAR as distributed by MLS GRID
- $425,0003 bd2 ba1.7k sqft1101 Tedford Way, Nichols Hills, OK 73116For SaleMLS ID #1228065, Nikki McCraw, West and Main Homes. MLSOK/OKCMAR as distributed by MLS GRID
- $344,9503 bd3 ba1.7k sqft6612 Edgewater Dr, Oklahoma City, OK 73116For SaleMLS ID #1233881, Paula Peeler, American Dream Realty Group. MLSOK/OKCMAR as distributed by MLS GRID
- $499,0003 bd3 ba2.6k sqft3012 Red Oak Rd, Oklahoma City, OK 73120For SaleMLS ID #1240741, Charli Bullard, Engel and Volkers Oklahoma City. MLSOK/OKCMAR as distributed by MLS GRID
- $541,0004 bd3 ba2.5k sqft1500 NW 15th St, Oklahoma City, OK 73106For SaleMLS ID #1234713, Jessica Thompson, Cityburb Homes. MLSOK/OKCMAR as distributed by MLS GRID
- $425,0005 bd4 ba2.8k sqft13404 Green Valley Dr, Oklahoma City, OK 73120For SaleMLS ID #1235646, Palmer Ferris, Block One Real Estate. MLSOK/OKCMAR as distributed by MLS GRID
- $420,0004 bd3 ba2.5k sqft8520 NW 123rd St, Oklahoma City, OK 73142For SaleMLS ID #1223061, Runming Lin, Black Label Realty. MLSOK/OKCMAR as distributed by MLS GRID
- $539,9004 bd3 ba1.9k sqft1632 NW 15th St, Oklahoma City, OK 73106For SaleMLS ID #1238724, Whitney McNair, Epique Realty. MLSOK/OKCMAR as distributed by MLS GRID
- $389,9004 bd3 ba2.6k sqft11817 Edgemont Cir, Oklahoma City, OK 73162For SaleMLS ID #1240272, Tina Pastran, Copper Creek Real Estate. MLSOK/OKCMAR as distributed by MLS GRID
- $529,9003 bd3 ba2k sqft1312 N Blackwelder Ave, Oklahoma City, OK 73106For SaleMLS ID #1221906, Guillermo Silva, Senemar & Associates. MLSOK/OKCMAR as distributed by MLS GRID
- $223,9993 bd2 ba1.2k sqft3037 NW 35th St, Oklahoma City, OK 73112For SaleMLS ID #1236707, Claudia Vargas, Casa Pro Realty Inc.. MLSOK/OKCMAR as distributed by MLS GRID
- $265,0003 bd3 ba1.6k sqft2809 NW 45th St, Oklahoma City, OK 73112For SaleMLS ID #1229561, Joshua Wiesemann, RE/MAX Preferred. MLSOK/OKCMAR as distributed by MLS GRID
- $249,9993 bd2 ba1k sqft2912 NW 14th St, Oklahoma City, OK 73107For SaleMLS ID #1232074, Stephen Bruner, Black Label Realty. MLSOK/OKCMAR as distributed by MLS GRID
- $475,0003 bd2 ba2k sqft8408 NW 135th Ter, Oklahoma City, OK 73142For SaleMLS ID #1240154, Lindsey Craig, Chinowth & Cohen. MLSOK/OKCMAR as distributed by MLS GRID
