Tucked into one of Oklahoma City's most established and walkable neighborhoods, this 4-bedroom, 3-bath architect-designed home pairs timeless character with thoughtful, modern upgrades.
An open, flowing floor plan is anchored by a striking rock wall fireplace and hardwood floors that carry through the main living areas. Energy-efficient windows fill the home with natural light, showcasing the architectural detail that sets it apart. The beautiful kitchen with granite countertops, glass tile backsplash, and freshly refinished cabinetry — is built for everyday living and easy entertaining.
The private upstairs primary suite features hardwood floors, an ensuite bath, and a spacious walk-in closet. Three additional bedrooms downstairs offer flexibility for family, guests, or a dedicated home office. A heated and cooled bonus room (not included in square footage) provides even more usable space for a studio, hobby room, or flex space.
Out back, a detached guest house — also not included in the square footage — opens up a world of possibilities. Use it as a private home office, creative studio, gym, in-law suite, or even potential rental income. A true bonus feature you won't find on most listings in the area.
New roof — June 2024
Gutter leaf guards installed - June 2024
New water heater — August 2025
Whole-home water filtration system (2018)
Full sprinkler system (2017)
Refinished real hardwood flooring (2017)
Kitchen Cabinets refinished (2026)
Mini-split system in bonus space
New replaced back patio decking and pergola runners (2026)
New Garage Doors and Motors (2026)
For sale
$390,000
6504 N Omaha Ave, Oklahoma City, OK 73116
4beds
2,311sqft
Single Family Residence
Built in 1962
0.34 Acres Lot
$379,400 Zestimate®
$169/sqft
$17/mo HOA
What's special
Full sprinkler systemOpen flowing floor planPrivate upstairs primary suiteEnsuite bathRefinished real hardwood flooringGlass tile backsplashFreshly refinished cabinetry
- 59 days |
- 374 |
- 28 |
Zillow last checked:
Listing updated:
Listed by:
Hai Nguyen 405-208-0284,
High Key Realty
Source: MLSOK/OKCMAR as distributed by MLS GRID,MLS#: 1235290
Facts & features
Interior
Bedrooms & bathrooms
- Bedrooms: 4
- Bathrooms: 3
- Full bathrooms: 3
Heating
- Has Heating (Unspecified Type)
Cooling
- Has cooling: Yes
Features
- Number of fireplaces: 1
- Fireplace features: Gas Log
Interior area
- Total structure area: 2,311
- Total interior livable area: 2,311 sqft
Property
Parking
- Total spaces: 2
- Parking features: Garage
- Garage spaces: 2
Features
- Patio & porch: Patio, Deck
- Exterior features: Rain Gutters
Lot
- Size: 0.34 Acres
- Features: Interior Lot, Other
Details
- Additional structures: Gazebo
- Parcel number: 6504NOmaha73116
- Special conditions: None
Construction
Type & style
- Home type: SingleFamily
- Architectural style: Craftsman,Traditional
- Property subtype: Single Family Residence
Materials
- Brick & Frame
- Foundation: Combination
Condition
- Year built: 1962
Community & HOA
HOA
- Has HOA: Yes
- HOA fee: $200 annually
Location
- Region: Oklahoma City
Financial & listing details
- Price per square foot: $169/sqft
- Tax assessed value: $287,788
- Annual tax amount: $3,775
- Date on market: 6/19/2026
Estimated market value
$379,400
$360,000 - $398,000
$2,458/mo
Price history
| Date | Event | Price |
|---|---|---|
| 6/19/2026 | Listed for sale | $390,000+73.3%$169/sqft |
Source:  MLSOK/OKCMAR as distributed by MLS GRID #1235290 Report a problem MLSOK/OKCMAR as distributed by MLS GRID #1235290 Report a problem | ||
| 5/16/2016 | Sold | $225,000-4.2%$97/sqft |
Source: MLSOK/OKCMAR as distributed by MLS GRID #719195 Report a problem | ||
| 4/10/2016 | Price change | $234,900-2.1%$102/sqft |
Source: Keller Williams - Keller Williams Realty Elite #719195 Report a problem | ||
| 3/9/2016 | Price change | $239,900-0.8%$104/sqft |
Source: Keller Williams - Keller Williams Realty Elite #719195 Report a problem | ||
| 2/21/2016 | Listed for sale | $241,900+49.3%$105/sqft |
Source: Keller Williams - Keller Williams Realty Elite #719195 Report a problem | ||
| 8/24/2005 | Sold | $162,000+25.1%$70/sqft |
Source: Public Record Report a problem | ||
| 5/15/2003 | Sold | $129,500$56/sqft |
Source: MLSOK/OKCMAR as distributed by MLS GRID #147108 Report a problem | ||
Public tax history
| Year | Property taxes | Tax assessment |
|---|---|---|
| 2025 | $3,776 +3.8% | $31,656 +3% |
| 2024 | $3,636 +3.4% | $30,734 +3% |
| 2023 | $3,516 +1.9% | $29,839 +3% |
| 2022 | $3,452 +4.1% | $28,969 +3% |
| 2021 | $3,316 +3.6% | $28,126 +3% |
| 2020 | $3,201 +33.7% | $27,307 +3% |
| 2019 | $2,394 +3.1% | $26,512 +3% |
| 2018 | $2,321 -22% | $25,740 +0% |
| 2017 | $2,975 | $25,739 -0.2% |
| 2016 | $2,975 -3.9% | $25,794 +12.9% |
| 2015 | $3,096 +21.5% | $22,844 +4.7% |
| 2014 | $2,548 | $21,809 +4.3% |
| 2013 | -- | $20,911 +2.2% |
| 2012 | -- | $20,467 -1.4% |
| 2011 | -- | $20,764 -3.9% |
| 2010 | -- | $21,607 +3.3% |
| 2009 | -- | $20,913 +5% |
| 2008 | -- | $19,917 +5% |
| 2007 | -- | $18,968 +5% |
| 2006 | -- | $18,065 +17.7% |
| 2005 | -- | $15,352 -88.5% |
| 2004 | $1,486 | $132,934 +809.1% |
| 2003 | -- | $14,622 +25.8% |
| 2002 | -- | $11,619 -4% |
| 2001 | -- | $12,102 -1.5% |
| 2000 | -- | $12,282 +0% |
| 1999 | -- | $12,280 |
Find assessor info on the county website
Monthly payment
Est. payment
Payment breakdown
Explore the cost of this home by adjusting the details. Changes won't be saved.Climate risks
Neighborhood: Edgewater
Nearby schools
GreatSchools rating
- 3/10Kirkland Elementary SchoolGrades: PK-2Distance: 0.6 mi
- 2/10James L. Capps Middle SchoolGrades: 6-8Distance: 2.7 mi
- 3/10Putnam City High SchoolGrades: 9-12Distance: 1.9 mi
Schools provided by the listing agent
- Elementary: Kirkland Early Childhood Ctr
- Middle: James L. Capps MS
- High: Putnam City HS
Source: MLSOK/OKCMAR as distributed by MLS GRID. This data may not be complete. We recommend contacting the local school district to confirm school assignments for this home.
- $211,3003 bd1 ba1.5k sqft6508 N Omaha Ave, Oklahoma City, OK 73116Off Market
- $318,0003 bd1 ba3.1k sqft6500 N Omaha Ave, Oklahoma City, OK 73116Off Market
- $295,9003 bd2 ba1.8k sqft6513 N Saint Clair Ave, Oklahoma City, OK 73116Off Market

- $273,0003 bd2 ba1.8k sqft3601 NW 65th St, Oklahoma City, OK 73116Off Market
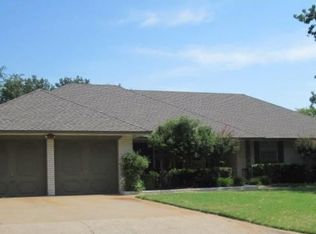
- $310,5004 bd3 ba2.2k sqft6517 N Saint Clair Ave, Oklahoma City, OK 73116Off Market
- $284,1003 bd2 ba1.8k sqft6509 N Saint Clair Ave, Oklahoma City, OK 73116Off Market
- $362,2003 bd3 ba2.2k sqft6512 N Omaha Ave, Oklahoma City, OK 73116Off Market
- $245,5003 bd2 ba1.6k sqft3600 NW 65th St, Oklahoma City, OK 73116Off Market
A local agent can set up tours, give advice and negotiate with sellers.
Similar homes
- $385,0005 bd4 ba3.4k sqft3833 NW 65th St, Oklahoma City, OK 73116For Sale
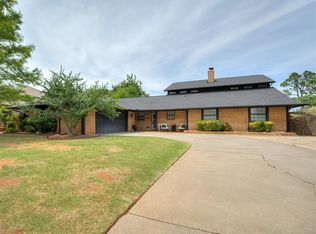 MLS ID #1235740, Jennifer Miracle, ERA Courtyard Real Estate. MLSOK/OKCMAR as distributed by MLS GRID
 - $339,9503 bd3 ba1.7k sqft6612 Edgewater Dr, Oklahoma City, OK 73116For Sale
 MLS ID #1233881, Paula Peeler, American Dream Realty Group. MLSOK/OKCMAR as distributed by MLS GRID
 - $419,9003 bd2 ba2k sqft2725 Warwick Dr, Oklahoma City, OK 73116For Sale
 MLS ID #1235538, Millie Eubanks, Gable & Grace Group. MLSOK/OKCMAR as distributed by MLS GRID
 - $440,0003 bd2 ba2k sqft2643 NW 65th St, Oklahoma City, OK 73116For Sale
 MLS ID #1242086, Mary Dangora, Access Real Estate LLC. MLSOK/OKCMAR as distributed by MLS GRID
 - $360,0004 bd3 ba2.3k sqft3211 NW 17th St, Oklahoma City, OK 73107For SaleMLS ID #1226891, Hansom Wong, Keller Williams Realty-Mulinix. MLSOK/OKCMAR as distributed by MLS GRID
- $310,0003 bd2 ba2.1k sqft3608 NW 72nd St, Oklahoma City, OK 73116For SaleMLS ID #1198062, Jill Smith, Modern Abode Realty. MLSOK/OKCMAR as distributed by MLS GRID
- $275,0004 bd3 ba2.1k sqft11308 Greystone Ave, Oklahoma City, OK 73120For SaleMLS ID #1244918, Patrick Turner, Turner and Associates. MLSOK/OKCMAR as distributed by MLS GRID
- $425,0003 bd2 ba1.7k sqft1101 Tedford Way, Nichols Hills, OK 73116For SaleMLS ID #1228065, Nikki McCraw, West and Main Homes. MLSOK/OKCMAR as distributed by MLS GRID
- $449,9004 bd3 ba2.4k sqft2507 NW 48th St, Oklahoma City, OK 73112For SaleMLS ID #1233256, Lauren Byers, Ogle Real Estate Group LLC. MLSOK/OKCMAR as distributed by MLS GRID
- $359,0003 bd2 ba1.7k sqft2712 Abbey Rd, Oklahoma City, OK 73120For SaleMLS ID #1237675, Emily Moses, Keller Williams Realty Elite. MLSOK/OKCMAR as distributed by MLS GRID
- $349,9994 bd4 ba2.5k sqft7309 N Hammond Ave, Warr Acres, OK 73132For SaleMLS ID #1233764, Brittany Neumann, Dillard Cies Real Estate. MLSOK/OKCMAR as distributed by MLS GRID
- $439,5003 bd2 ba1.7k sqft2316 NW 56th Ter, Oklahoma City, OK 73112For SaleMLS ID #1239899, Kim Llewelyn, Stellar Realty. MLSOK/OKCMAR as distributed by MLS GRID
- $379,0003 bd3 ba1.6k sqft1510 NW 40th St, Oklahoma City, OK 73118For SaleMLS ID #1236590, Keli Gillette, Epique Realty. MLSOK/OKCMAR as distributed by MLS GRID
- $354,9003 bd3 ba2.3k sqft10505 Lyndon Rd, The Village, OK 73120For SaleMLS ID #1229971, Kathy Parker, eXp Realty, LLC. MLSOK/OKCMAR as distributed by MLS GRID
- $297,9003 bd3 ba2.3k sqft5801 NW 29th St, Oklahoma City, OK 73127For SaleMLS ID #1244517, Amy Nolen, Spearhead Real Estate, LLC. MLSOK/OKCMAR as distributed by MLS GRID
- $262,0003 bd2 ba1.4k sqft3105 Somerset Pl, Oklahoma City, OK 73116For SaleMLS ID #1241386, Susan Osborne, Metro First Realty. MLSOK/OKCMAR as distributed by MLS GRID
- $364,9004 bd4 ba2.3k sqft13401 Cedar Trl, Oklahoma City, OK 73131For SaleMLS ID #1242696, Theresa Jester, Ariston Realty LLC. MLSOK/OKCMAR as distributed by MLS GRID
- $336,0004 bd3 ba2.6k sqft5716 NW 31st St, Oklahoma City, OK 73122For SaleMLS ID #1223331, Angela Guzman, Stetson Bentley Realty LLC. MLSOK/OKCMAR as distributed by MLS GRID
- $425,0005 bd4 ba2.8k sqft13404 Green Valley Dr, Oklahoma City, OK 73120For SaleMLS ID #1235646, Palmer Ferris, Block One Real Estate. MLSOK/OKCMAR as distributed by MLS GRID
- $330,0004 bd3 ba2.4k sqft6312 Overcourt Mnr, Oklahoma City, OK 73132For SaleMLS ID #1238488, Janice Foust, LIME Realty. MLSOK/OKCMAR as distributed by MLS GRID
