Located in the highly sought-after Edgewater, near Lake Hefner, this distinctive 5-bedroom, 3.5-bath residence offers more than 3,400 square feet of beautifully versatile living space. Designed for both refined entertaining and comfortable everyday living, the home features three expansive living areas, two dining spaces, and a thoughtfully arranged floor plan with room to gather, work, and unwind.
The impressive main living room is anchored by a lovrly fireplace, custom built-ins, exposed ceiling beams, and French doors that fill the space with natural light. The well-appointed kitchen offers abundant cabinetry, granite countertops, stainless steel appliances, and an inviting breakfast area, while the formal dining room provides an elegant setting for hosting.
Well-appointed bedrooms and beautifully updated baths provide comfort and privacy throughout, while the expansive upstairs living area offers a sophisticated, flexible space ideal for a media lounge, game room, executive home office, or private guest retreat. Outdoors, a covered front porch, open patio, and fenced backyard extend the living space, and the attached two-car garage and new 2026 composition roof add both function and confidence.
Just minutes from Lake Hefner’s trails, recreation, restaurants, and iconic waterfront sunsets, this Edgewater home offers the space, character, and premier northwest Oklahoma City location buyers have been waiting for.
For sale
$420,000
3833 NW 65th St, Oklahoma City, OK 73116
5beds
3,406sqft
:
Get pre-qualified$2,779/mo
Single Family Residence
Built in 1962
8,799 Square Feet Lot
$404,500 Zestimate®
$123/sqft
$-- HOA
What's special
Covered front porchBeautifully updated bathsThoughtfully arranged floor planTwo dining spacesCustom built-insWell-appointed bedroomsAttached two-car garage
- 32 days |
- 870 |
- 59 |
Zillow last checked:
Listing updated:
Listed by:
Jennifer Miracle 405-650-6003,
ERA Courtyard Real Estate
Source: MLSOK/OKCMAR as distributed by MLS GRID,MLS#: 1235740
Facts & features
Interior
Bedrooms & bathrooms
- Bedrooms: 5
- Bathrooms: 4
- Full bathrooms: 3
- 1/2 bathrooms: 1
Heating
- Has Heating (Unspecified Type)
Cooling
- Has cooling: Yes
Features
- Number of fireplaces: 1
- Fireplace features: Masonry
Interior area
- Total structure area: 3,406
- Total interior livable area: 3,406 sqft
Property
Parking
- Total spaces: 2
- Parking features: Garage
- Garage spaces: 2
Features
- Levels: Two
- Stories: 2
- Patio & porch: Porch, Patio
Lot
- Size: 8,799 Square Feet
- Features: Interior Lot
Details
- Parcel number: 3833NW65th73116
- Special conditions: None
Construction
Type & style
- Home type: SingleFamily
- Architectural style: Contemporary,Traditional
- Property subtype: Single Family Residence
Materials
- Brick & Frame
- Foundation: Slab
- Roof: Composition
Condition
- Year built: 1962
Community & HOA
Location
- Region: Oklahoma City
Financial & listing details
- Price per square foot: $123/sqft
- Tax assessed value: $295,167
- Annual tax amount: $3,875
- Date on market: 6/22/2026
Estimated market value
$404,500
$384,000 - $425,000
$2,964/mo
Price history
| Date | Event | Price |
|---|---|---|
| 6/22/2026 | Listed for sale | $420,000+81.8%$123/sqft |
Source:  MLSOK/OKCMAR as distributed by MLS GRID #1235740 Report a problem MLSOK/OKCMAR as distributed by MLS GRID #1235740 Report a problem | ||
| 8/31/2016 | Sold | $231,000+32%$68/sqft |
Source: MLSOK/OKCMAR as distributed by MLS GRID #722562 Report a problem | ||
| 4/22/2004 | Sold | $175,000+20.7%$51/sqft |
Source: MLSOK/OKCMAR as distributed by MLS GRID #176941 Report a problem | ||
| 4/15/1998 | Sold | $145,000$43/sqft |
Source: Public Record Report a problem | ||
Public tax history
| Year | Property taxes | Tax assessment |
|---|---|---|
| 2025 | $3,876 +3.8% | $32,467 +3% |
| 2024 | $3,733 +3.4% | $31,522 +3% |
| 2023 | $3,609 +1.9% | $30,604 +3% |
| 2022 | $3,543 +4.1% | $29,712 +3% |
| 2021 | $3,404 +3.6% | $28,847 +3% |
| 2020 | $3,286 +33.7% | $28,007 +3% |
| 2019 | $2,457 +3.1% | $27,192 +3% |
| 2018 | $2,383 -22% | $26,400 +0% |
| 2017 | $3,054 | $26,399 +5.7% |
| 2016 | $3,054 +6.1% | $24,983 +3% |
| 2015 | $2,879 +6.6% | $24,256 +0.6% |
| 2014 | $2,701 | $24,118 +3% |
| 2013 | -- | $23,415 -0.6% |
| 2012 | -- | $23,559 -0.9% |
| 2011 | -- | $23,764 -3.3% |
| 2010 | -- | $24,575 +5% |
| 2009 | -- | $23,405 +5% |
| 2008 | -- | $22,290 +5% |
| 2007 | -- | $21,229 +5% |
| 2006 | -- | $20,218 +5% |
| 2005 | -- | $19,256 -88.1% |
| 2004 | $1,841 | $162,477 +809.2% |
| 2003 | -- | $17,871 +6.2% |
| 2002 | -- | $16,829 +9% |
| 2001 | -- | $15,439 -5.5% |
| 2000 | -- | $16,346 0% |
| 1999 | -- | $16,350 |
Find assessor info on the county website
Monthly payment
Est. payment
Payment breakdown
Explore the cost of this home by adjusting the details. Changes won't be saved.Climate risks
Neighborhood: Edgewater
Nearby schools
GreatSchools rating
- 3/10Kirkland Elementary SchoolGrades: PK-2Distance: 0.9 mi
- 2/10James L. Capps Middle SchoolGrades: 6-8Distance: 2.3 mi
- 3/10Putnam City High SchoolGrades: 9-12Distance: 1.6 mi
Schools provided by the listing agent
- Elementary: Kirkland Early Childhood Ctr
- Middle: James L. Capps MS
- High: Putnam City HS
Source: MLSOK/OKCMAR as distributed by MLS GRID. This data may not be complete. We recommend contacting the local school district to confirm school assignments for this home.
- $391,5004 bd3 ba3.1k sqft3829 NW 65th St, Oklahoma City, OK 73116Off Market

- $330,1003 bd3 ba2k sqft3837 NW 65th St, Oklahoma City, OK 73116Off Market
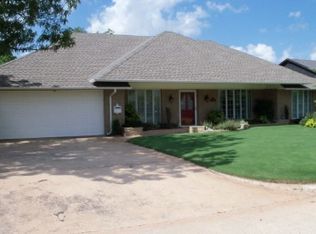
- $260,8004 bd2 ba1.9k sqft3824 NW 66th St, Oklahoma City, OK 73116Off Market
- $224,9003 bd2 ba1.6k sqft3820 NW 66th St, Oklahoma City, OK 73116Off Market
- $274,2003 bd2 ba2.1k sqft3828 NW 66th St, Oklahoma City, OK 73116Off Market
- $269,1003 bd2 ba1.7k sqft3832 NW 65th St, Oklahoma City, OK 73116Off Market
- $388,3004 bd3 ba2.6k sqft3825 NW 65th St, Oklahoma City, OK 73116Off Market
- $289,6004 bd2 ba1.9k sqft3841 NW 65th St, Oklahoma City, OK 73116Off Market
A local agent can set up tours, give advice and negotiate with sellers.
Similar homes
- $454,9903 bd2 ba2k sqft2725 Warwick Dr, Oklahoma City, OK 73116For Sale
 MLS ID #1235538, Millie Eubanks, Gable & Grace Group. MLSOK/OKCMAR as distributed by MLS GRID
 - $479,9003 bd3 ba2.9k sqft2725 NW 58th St, Oklahoma City, OK 73112For Sale
 MLS ID #1239742, Brad Reeser, Keller Williams Central OK. MLSOK/OKCMAR as distributed by MLS GRID
 - $425,0003 bd2 ba1.7k sqft1101 Tedford Way, Nichols Hills, OK 73116For Sale
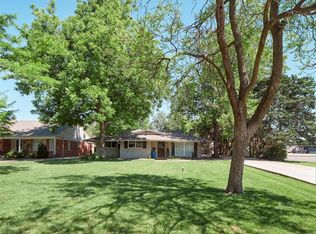 MLS ID #1228065, Nikki McCraw, West and Main Homes. MLSOK/OKCMAR as distributed by MLS GRID
 - $444,9003 bd2 ba1.8k sqft2304 NW 56th Ter, Oklahoma City, OK 73112For Sale
 MLS ID #1237795, Sherrie Madison, Real Estate Connections GK LLC. MLSOK/OKCMAR as distributed by MLS GRID
 - $475,0005 bd5 ba3.8k sqft11720 Sundance Mountain Rd, Oklahoma City, OK 73162For SaleMLS ID #1239346, Chequita Hawkins, Keller Williams Realty Elite. MLSOK/OKCMAR as distributed by MLS GRID
- $334,9004 bd3 ba2.5k sqft7705 Rumsey Rd, Oklahoma City, OK 73132For SaleMLS ID #1239820, Ricardo Guerrero-Ramirez, LRE Realty, LLC. MLSOK/OKCMAR as distributed by MLS GRID
- $375,0004 bd3 ba2.3k sqft3211 NW 17th St, Oklahoma City, OK 73107For SaleMLS ID #1226891, Hansom Wong, Keller Williams Realty-Mulinix. MLSOK/OKCMAR as distributed by MLS GRID
- $283,0003 bd3 ba1.8k sqft6525 N Saint Clair Ave, Oklahoma City, OK 73116For SaleMLS ID #1227799, Tiffany Knauf, Equity Oklahoma Real Estate. MLSOK/OKCMAR as distributed by MLS GRID
- $399,9994 bd3 ba3.8k sqft6612 Briarcreek Dr, Oklahoma City, OK 73162For SaleMLS ID #1233746, Sarah Taylor, RE/MAX Preferred. MLSOK/OKCMAR as distributed by MLS GRID
- $470,0003 bd3 ba2.8k sqft12833 Cedar Springs Rd, Oklahoma City, OK 73120For SaleMLS ID #1237081, Diane Denison, 1st United Okla, REALTORS. MLSOK/OKCMAR as distributed by MLS GRID
- $467,5003 bd2 ba1.9k sqft2409 NW 56th St, Oklahoma City, OK 73112For SaleMLS ID #1234176, Amber Wright, Scissortail Residential Realty. MLSOK/OKCMAR as distributed by MLS GRID
- $349,9994 bd4 ba2.5k sqft7309 N Hammond Ave, Warr Acres, OK 73132For SaleMLS ID #1233764, Brittany Neumann, Dillard Cies Real Estate. MLSOK/OKCMAR as distributed by MLS GRID
- $235,0004 bd2 ba1.9k sqft5714 N Meridian Ave, Oklahoma City, OK 73112For SaleMLS ID #1239276, Rachel Hartless, Keller Williams Realty Elite. MLSOK/OKCMAR as distributed by MLS GRID
- $249,0004 bd2 ba2k sqft4401 NW 60th St, Oklahoma City, OK 73112For SaleMLS ID #1234699, Erika Jones, NextHome Central Real Estate. MLSOK/OKCMAR as distributed by MLS GRID
- $474,9995 bd4 ba3.7k sqft8101 Brownsville Ln, Bethany, OK 73008For SaleMLS ID #1227067, Kathy Parker, eXp Realty, LLC. MLSOK/OKCMAR as distributed by MLS GRID
- $380,0003 bd4 ba3.5k sqft6112 Shaftsbury Rd, Oklahoma City, OK 73132For SaleMLS ID #1209272, Mikail Askeriiani, Bailee & Co. Real Estate. MLSOK/OKCMAR as distributed by MLS GRID
- $360,0004 bd3 ba2.6k sqft11508 Randwick Dr, Oklahoma City, OK 73162For SaleMLS ID #1236258, Tristan Edge, C21/Judge Fite Edmond. MLSOK/OKCMAR as distributed by MLS GRID
- $369,0004 bd4 ba2.7k sqft2633 N Sterling Ave, Oklahoma City, OK 73127For SaleMLS ID #1239212, Samantha Marin, Horner McClure & Associates. MLSOK/OKCMAR as distributed by MLS GRID
- $325,0003 bd3 ba2k sqft4212 NW 56th St, Oklahoma City, OK 73112For SaleMLS ID #1234510, Samantha Marin, Horner McClure & Associates. MLSOK/OKCMAR as distributed by MLS GRID
- $361,0004 bd3 ba2.8k sqft8209 N Bridgeport Ln, Bethany, OK 73008For SaleMLS ID #1237185, Ryan Moore, Dominion Real Estate. MLSOK/OKCMAR as distributed by MLS GRID
