Welcome home to this one-of-a-kind 3,869 sq ft contemporary home nestled in the sought-after Briarcreek neighborhood. Built in 1980, this sprawling 4-bedroom, 3-bathroom home offers a perfect combination of space, functionality, and charm that has to be seen to be believed. Once inside you are immediately wowed by dramatic vaulted ceilings and a soaring two-story great room flooded with natural light. The open-concept living area flows seamlessly into a dining space, making it ideal for everyday living and entertaining. A second living room features a cozy fireplace and built-in shelving — perfect as a den or media room. The well-appointed kitchen is anchored by granite countertops, a center island with cooktop, double wall ovens, a sleek range hood, and abundant custom cabinetry. A built-in wet bar with sink makes entertaining effortless from either living space. The dedicated home office features sliding glass door leading to the private upper balcony offering treetop views perfect for morning coffee or evening relaxation. The primary suite is a retreat with a deep jetted soaking tub, walk-in shower and private water closet. A eastern lit enclosed sunroom is perfect for any plant lover, to use as a hobby room, or a space for your dogs when company comes. Additional highlights include a 3-car garage, walk-in storm shelter, 2 laundry options, expansive storage room, classic brick exterior, and a mature shade tree perfect for a swing. If you are looking for a home with space for everything, this is the one you've been waiting for — schedule your private showing to see for yourself.
For sale
Price cut: $19K (7/2)
$399,999
6612 Briarcreek Dr, Oklahoma City, OK 73162
4beds
3,869sqft
:
Get pre-qualified$2,647/mo
Single Family Residence
Built in 1980
10,001 Square Feet Lot
$-- Zestimate®
$103/sqft
$-- HOA
What's special
Eastern lit enclosed sunroomSleek range hoodClassic brick exteriorExpansive storage roomDouble wall ovensCenter island with cooktopAbundant custom cabinetry
- 44 days |
- 492 |
- 42 |
Zillow last checked:
Listing updated:
Listed by:
Sarah Taylor 405-863-9368,
RE/MAX Preferred
Source: MLSOK/OKCMAR as distributed by MLS GRID,MLS#: 1233746
Facts & features
Interior
Bedrooms & bathrooms
- Bedrooms: 4
- Bathrooms: 3
- Full bathrooms: 3
Heating
- Has Heating (Unspecified Type)
Cooling
- Has cooling: Yes
Appliances
- Included: Dishwasher, Disposal, Microwave, Built-In Electric Oven, Built-In Electric Range
Features
- Flooring: Carpet, Laminate, Tile
- Number of fireplaces: 1
- Fireplace features: Gas Log
Interior area
- Total structure area: 3,869
- Total interior livable area: 3,869 sqft
Property
Parking
- Total spaces: 3
- Parking features: Garage
- Garage spaces: 3
Features
- Levels: Two
- Stories: 2
- Exterior features: Balcony, Rain Gutters
- Fencing: Wood
Lot
- Size: 10,001 Square Feet
- Features: Interior Lot
Details
- Parcel number: 6612NONEBriarcreek73162
- Special conditions: None
Construction
Type & style
- Home type: SingleFamily
- Architectural style: Contemporary
- Property subtype: Single Family Residence
Materials
- Brick & Frame
- Foundation: Slab
- Roof: Composition
Condition
- Year built: 1980
Community & HOA
Location
- Region: Oklahoma City
Financial & listing details
- Price per square foot: $103/sqft
- Tax assessed value: $400,000
- Annual tax amount: $5,296
- Date on market: 6/12/2026
Estimated market value
Not available
Estimated sales range
Not available
Not available
Price history
| Date | Event | Price |
|---|---|---|
| 7/2/2026 | Price change | $399,999-4.5%$103/sqft |
Source:  MLSOK/OKCMAR as distributed by MLS GRID #1233746 Report a problem MLSOK/OKCMAR as distributed by MLS GRID #1233746 Report a problem | ||
| 6/12/2026 | Listed for sale | $419,000+13.9%$108/sqft |
Source: MLSOK/OKCMAR as distributed by MLS GRID #1233746 Report a problem | ||
| 12/22/2023 | Sold | $368,000-7.5%$95/sqft |
Source: MLSOK/OKCMAR as distributed by MLS GRID #1089048 Report a problem | ||
| 12/12/2023 | Pending sale | $397,800$103/sqft |
Source: MLSOK/OKCMAR as distributed by MLS GRID #1089048 Report a problem | ||
| 11/21/2023 | Listed for sale | $397,800+28.3%$103/sqft |
Source: MLSOK/OKCMAR as distributed by MLS GRID #1089048 Report a problem | ||
| 9/24/2021 | Sold | $310,000$80/sqft |
Source: MLSOK/OKCMAR as distributed by MLS GRID #964401 Report a problem | ||
| 8/11/2021 | Pending sale | $310,000$80/sqft |
Source: MLSOK/OKCMAR as distributed by MLS GRID #964401 Report a problem | ||
| 7/15/2021 | Price change | $310,000-3.1%$80/sqft |
Source: MLSOK/OKCMAR as distributed by MLS GRID #964401 Report a problem | ||
| 6/30/2021 | Listed for sale | $320,000+7%$83/sqft |
Source: MLSOK/OKCMAR as distributed by MLS GRID #964401 Report a problem | ||
| 4/1/2019 | Listing removed | $299,000$77/sqft |
Source: RE/MAX Preferred Properties #843090 Report a problem | ||
| 11/12/2018 | Price change | $299,000-2.9%$77/sqft |
Source: Keller Williams Realty Elite #829856 Report a problem | ||
| 7/31/2018 | Listed for sale | $308,000-0.6%$80/sqft |
Source: Keller Williams Realty Elite #829856 Report a problem | ||
| 10/29/2017 | Listing removed | $309,900$80/sqft |
Source: Keller Williams Realty Platinum #772404 Report a problem | ||
| 9/7/2017 | Price change | $309,900-3.1%$80/sqft |
Source: Keller-Williams Platinum #772404 Report a problem | ||
| 7/27/2017 | Listed for sale | $319,900+3.2%$83/sqft |
Source: Keller-Williams Platinum #772404 Report a problem | ||
| 4/16/2017 | Listing removed | $310,000$80/sqft |
Source: Keller Williams - Keller Williams Realty Platinum #747174 Report a problem | ||
| 1/6/2017 | Price change | $310,000-3.1%$80/sqft |
Source: Keller Williams - Keller Williams Realty Platinum #747174 Report a problem | ||
| 10/15/2016 | Listed for sale | $319,900+6.7%$83/sqft |
Source: Keller Williams - Keller Williams Realty Platinum #747174 Report a problem | ||
| 11/30/2007 | Listing removed | $299,900$78/sqft |
Source: Obeo #271176 Report a problem | ||
| 11/14/2007 | Listed for sale | $299,900+9.1%$78/sqft |
Source: Obeo #271176 Report a problem | ||
| 12/8/2006 | Sold | $275,000$71/sqft |
Source: MLSOK/OKCMAR as distributed by MLS GRID #271176 Report a problem | ||
Public tax history
| Year | Property taxes | Tax assessment |
|---|---|---|
| 2025 | $5,296 -3.4% | $44,000 -4% |
| 2024 | $5,481 +28.6% | $45,815 +27.4% |
| 2023 | $4,263 +1.8% | $35,972 +3% |
| 2022 | $4,187 +5.7% | $34,925 +7.8% |
| 2021 | $3,960 +2.2% | $32,395 +1.7% |
| 2020 | $3,875 +33.9% | $31,845 +3.2% |
| 2019 | $2,895 +1.6% | $30,855 +1.6% |
| 2018 | $2,848 -24% | $30,360 -2.6% |
| 2017 | $3,750 | $31,185 -1% |
| 2016 | $3,750 -0.9% | $31,515 +4.9% |
| 2015 | $3,783 +8.2% | $30,040 +0.4% |
| 2014 | $3,495 | $29,916 +5% |
| 2013 | -- | $28,492 +0.8% |
| 2012 | -- | $28,256 0% |
| 2011 | -- | $28,265 -5.6% |
| 2010 | -- | $29,929 -0.4% |
| 2009 | -- | $30,038 -1.9% |
| 2008 | -- | $30,611 +1.2% |
| 2007 | -- | $30,262 +18.6% |
| 2006 | -- | $25,510 +5% |
| 2005 | -- | $24,294 -88.5% |
| 2004 | $2,416 | $210,355 +809.1% |
| 2003 | -- | $23,138 +10.2% |
| 2002 | -- | $20,988 |
| 2001 | -- | $20,988 |
| 2000 | -- | $20,988 0% |
| 1999 | -- | $20,990 |
Find assessor info on the county website
Monthly payment
Est. payment
Payment breakdown
Explore the cost of this home by adjusting the details. Changes won't be saved.Climate risks
Neighborhood: Briarcreek
Nearby schools
GreatSchools rating
- 3/10Wiley Post Elementary SchoolGrades: PK-5Distance: 0.5 mi
- 6/10Hefner Middle SchoolGrades: 6-8Distance: 1.3 mi
- 6/10Putnam City North High SchoolGrades: 9-12Distance: 1.2 mi
Schools provided by the listing agent
- Elementary: Dennis ES
- Middle: Hefner MS
- High: Putnam City North HS
Source: MLSOK/OKCMAR as distributed by MLS GRID. This data may not be complete. We recommend contacting the local school district to confirm school assignments for this home.
- $320,7004 bd3 ba2.4k sqft6700 Briarcreek Dr, Oklahoma City, OK 73162Off Market
- $362,0003 bd2 ba2.7k sqft6606 Briarcreek Dr, Oklahoma City, OK 73162Off Market
- $288,0003 bd3 ba2.3k sqft6605 Newman Dr, Oklahoma City, OK 73162Off Market
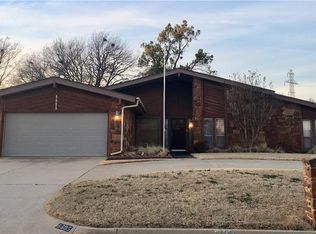
- $307,3004 bd2 ba3k sqft6609 Newman Dr, Oklahoma City, OK 73162Off Market
- $420,5004 bd3 ba2.5k sqft6706 Briarcreek Dr, Oklahoma City, OK 73162Off Market
- $313,1003 bd2 ba2.3k sqft6600 Briarcreek Dr, Oklahoma City, OK 73162Off Market
- $428,0004 bd3 ba3.2k sqft6601 Newman Dr, Oklahoma City, OK 73162Off Market
- $411,0004 bd4 ba3.1k sqft6613 Newman Dr, Oklahoma City, OK 73162Off Market
A local agent can set up tours, give advice and negotiate with sellers.
Similar homes
- $400,0004 bd3 ba3.2k sqft6105 Sudbury Dr, Oklahoma City, OK 73162For Sale
 MLS ID #1234470, Lisa Brewer, Better Homes And Gardens. MLSOK/OKCMAR as distributed by MLS GRID
 - $399,2004 bd4 ba3.4k sqft11408 Brockton Pl, Oklahoma City, OK 73162For Sale
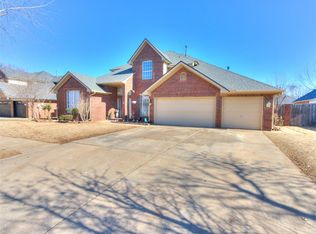 MLS ID #1212893, Nabyollah Gharajeh, Globe Realty LLC. MLSOK/OKCMAR as distributed by MLS GRID
 - $360,0004 bd3 ba2.6k sqft11508 Randwick Dr, Oklahoma City, OK 73162For Sale
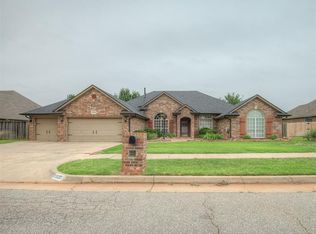 MLS ID #1236258, Tristan Edge, C21/Judge Fite Edmond. MLSOK/OKCMAR as distributed by MLS GRID
 - $475,0005 bd5 ba3.8k sqft11720 Sundance Mountain Rd, Oklahoma City, OK 73162For Sale
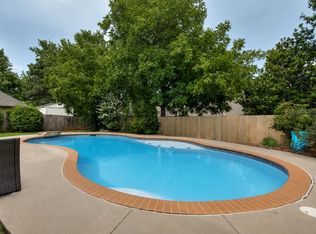 MLS ID #1239346, Chequita Hawkins, Keller Williams Realty Elite. MLSOK/OKCMAR as distributed by MLS GRID
 - $509,0003 bd3 ba2.6k sqft10208 Westlake Dr, Oklahoma City, OK 73162For SaleMLS ID #1231608, Chance Daggs, OK Flat Fee Realty. MLSOK/OKCMAR as distributed by MLS GRID
- $380,0003 bd4 ba3.5k sqft6112 Shaftsbury Rd, Oklahoma City, OK 73132For SaleMLS ID #1209272, Mikail Askeriiani, Bailee & Co. Real Estate. MLSOK/OKCMAR as distributed by MLS GRID
- $329,0005 bd4 ba2.9k sqft7300 NW 109th St, Oklahoma City, OK 73162For SaleMLS ID #1219927, Tiffany Logsdon, Spearhead Realty Group LLC. MLSOK/OKCMAR as distributed by MLS GRID
- $250,0003 bd3 ba2.1k sqft11616 Century Dr, Oklahoma City, OK 73162For SaleMLS ID #1241167, Lauren Sargeant, Keller Williams Realty Elite. MLSOK/OKCMAR as distributed by MLS GRID
- $329,9995 bd3 ba3k sqft9009 Salsbury Ln, Oklahoma City, OK 73132For SaleMLS ID #1219195, Zackary Davis, Copper Creek Real Estate. MLSOK/OKCMAR as distributed by MLS GRID
- $349,9994 bd4 ba2.5k sqft7309 N Hammond Ave, Warr Acres, OK 73132For SaleMLS ID #1233764, Brittany Neumann, Dillard Cies Real Estate. MLSOK/OKCMAR as distributed by MLS GRID
- $444,0004 bd3 ba2.8k sqft11217 Twisted Oak Rd, Oklahoma City, OK 73120For SaleMLS ID #1219949, John Krogstad, ERA Courtyard Real Estate. MLSOK/OKCMAR as distributed by MLS GRID
- $420,0005 bd4 ba3.4k sqft3833 NW 65th St, Oklahoma City, OK 73116For SaleMLS ID #1235740, Jennifer Miracle, ERA Courtyard Real Estate. MLSOK/OKCMAR as distributed by MLS GRID
- $269,9004 bd2 ba1.9k sqft5320 NW 115th St, Oklahoma City, OK 73162For SaleMLS ID #1231365, Andrea Jalaff, eXp Realty, LLC. MLSOK/OKCMAR as distributed by MLS GRID
- $499,0004 bd3 ba3.8k sqft3328 Willow Brook Rd, Oklahoma City, OK 73120For SaleMLS ID #1236302, Brian Jamison, Salt Real Estate Inc. MLSOK/OKCMAR as distributed by MLS GRID
- $361,0004 bd3 ba2.8k sqft8209 N Bridgeport Ln, Bethany, OK 73008For SaleMLS ID #1237185, Ryan Moore, Dominion Real Estate. MLSOK/OKCMAR as distributed by MLS GRID
- $250,0003 bd2 ba2.2k sqft6713 Bayberry Dr, Oklahoma City, OK 73162For SaleMLS ID #1222957, Veda Thomas, A List Properties. MLSOK/OKCMAR as distributed by MLS GRID
- $305,0004 bd3 ba2.5k sqft7329 Crown Point Rd, Oklahoma City, OK 73132For SaleMLS ID #1231961, Jennye Wilsey, ERA Courtyard Real Estate. MLSOK/OKCMAR as distributed by MLS GRID
- $375,0004 bd3 ba2.3k sqft3211 NW 17th St, Oklahoma City, OK 73107For SaleMLS ID #1226891, Hansom Wong, Keller Williams Realty-Mulinix. MLSOK/OKCMAR as distributed by MLS GRID
- $265,0004 bd2 ba2.1k sqft8201 Willow Creek Blvd, Oklahoma City, OK 73162For SaleMLS ID #1223591, Jennye Wilsey, ERA Courtyard Real Estate. MLSOK/OKCMAR as distributed by MLS GRID
- $359,9004 bd3 ba2.7k sqft11613 Footmans Ct, Yukon, OK 73099For SaleMLS ID #1229023, Sherrie Madison, Real Estate Connections GK LLC. MLSOK/OKCMAR as distributed by MLS GRID
