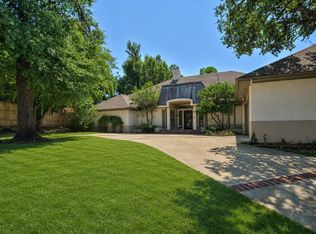
This is a beautiful two story home on a Corner Lot, in the Brownsville Subdivision with 4 Beds, 3.5 Baths, 3 Car Garage and an In-Ground Swimming Pool with a Resort in your own Backyard! The home has a Rear Entry Garage and also has 2 Dining Areas, & 3 Living Room Areas & an Extra Room that could be a Study/Office or flex room. Home has Wood floors, Tile, with Carpet in Bedrooms & Plantation shutters. Downstairs has: 3 Bedrooms, 2 Baths while Upstairs has 2 Beds, 2 Baths. Home has a Sunroom that overlooks the chlorine In-Ground Concrete Swimming Pool. Pool is chlorine filter. here are 2 Fireplaces with one in the Living (Great Room) and one in the Primary/Master Bedroom. Perfect for a Large Family or Multi-Generational Home! Storm Shelter included (above ground) in Garage. Schedule your showing today!
For sale
$474,999
8101 Brownsville Ln, Bethany, OK 73008
5beds
3,712sqft
:
Get pre-qualified$3,080/mo
Single Family Residence
Built in 1979
0.29 Acres Lot
$-- Zestimate®
$128/sqft
$-- HOA
What's special
Two story homeCorner lotRear entry garageWood floorsCarpet in bedroomsPlantation shutters
- 84 days |
- 973 |
- 63 |
Zillow last checked:
Listing updated:
Listed by:
Kathy Parker 405-642-1929,
eXp Realty, LLC
Source: MLSOK/OKCMAR as distributed by MLS GRID,MLS#: 1227067
Facts & features
Interior
Bedrooms & bathrooms
- Bedrooms: 5
- Bathrooms: 4
- Full bathrooms: 3
- 1/2 bathrooms: 1
Heating
- Has Heating (Unspecified Type)
Cooling
- Has cooling: Yes
Appliances
- Included: Dishwasher, Water Heater, Gas Oven, Double Oven, Built-In Gas Range
Features
- Flooring: Laminate, Tile, Wood
- Number of fireplaces: 2
- Fireplace features: Wood Burning
Interior area
- Total structure area: 3,712
- Total interior livable area: 3,712 sqft
Property
Parking
- Total spaces: 3
- Parking features: Concrete
- Garage spaces: 3
Features
- Levels: Two
- Stories: 2
- Patio & porch: Deck, Patio
- Has private pool: Yes
- Fencing: Wood
Lot
- Size: 0.29 Acres
- Features: Corner Lot
Details
- Parcel number: 8101NONEBrownsville73008
- Special conditions: None
Construction
Type & style
- Home type: SingleFamily
- Architectural style: Traditional
- Property subtype: Single Family Residence
Materials
- Frame, Masonry Vaneer, Stone
- Foundation: Conventional
- Roof: Composition
Condition
- Year built: 1979
Community & HOA
Location
- Region: Bethany
Financial & listing details
- Price per square foot: $128/sqft
- Tax assessed value: $428,000
- Annual tax amount: $4,520
- Date on market: 5/1/2026
Estimated market value
Not available
Estimated sales range
Not available
$3,638/mo
Price history
| Date | Event | Price |
|---|---|---|
| 5/1/2026 | Listed for sale | $474,999$128/sqft |
Source:  MLSOK/OKCMAR as distributed by MLS GRID #1227067 Report a problem MLSOK/OKCMAR as distributed by MLS GRID #1227067 Report a problem | ||
| 5/1/2026 | Listing removed | $474,999$128/sqft |
Source: eXp Realty #1184694 Report a problem | ||
| 11/21/2025 | Price change | $474,999-2.1%$128/sqft |
Source: MLSOK/OKCMAR as distributed by MLS GRID #1184694 Report a problem | ||
| 10/13/2025 | Price change | $484,999-3%$131/sqft |
Source: MLSOK/OKCMAR as distributed by MLS GRID #1184694 Report a problem | ||
| 8/15/2025 | Price change | $499,9990%$135/sqft |
Source: MLSOK/OKCMAR as distributed by MLS GRID #1184694 Report a problem | ||
| 6/28/2025 | Listed for sale | $500,000+66.7%$135/sqft |
Source: Owner Report a problem | ||
| 4/12/2024 | Sold | $299,900+16.6%$81/sqft |
Source: MLSOK/OKCMAR as distributed by MLS GRID #1104269 Report a problem | ||
| 10/30/2023 | Sold | $257,239-7.5%$69/sqft |
Source: Public Record Report a problem | ||
| 11/12/2015 | Sold | $278,000-5.7%$75/sqft |
Source: MLSOK/OKCMAR as distributed by MLS GRID #595776 Report a problem | ||
| 11/6/2015 | Listed for sale | $294,900$79/sqft |
Source: Keller Williams - Keller Williams Realty Elite #595776 Report a problem | ||
| 9/17/2015 | Listing removed | $294,900$79/sqft |
Source: Keller Williams - Keller Williams Realty Elite #595776 Report a problem | ||
| 9/16/2015 | Pending sale | $294,900$79/sqft |
Source: Keller Williams - Keller Williams Realty Elite #595776 Report a problem | ||
| 7/31/2015 | Price change | $294,900-1.7%$79/sqft |
Source: Keller Williams - Keller Williams Realty Elite #595776 Report a problem | ||
| 3/3/2011 | Price change | $299,900-35.2%$81/sqft |
Source: RE/MAX Preferred Properties #441890 Report a problem | ||
| 11/8/2010 | Listed for sale | $462,500+76.2%$125/sqft |
Source: Preferred Real Estate Properties, Inc #441890 Report a problem | ||
| 9/15/2005 | Sold | $262,500$71/sqft |
Source: MLSOK/OKCMAR as distributed by MLS GRID #224762 Report a problem | ||
Public tax history
| Year | Property taxes | Tax assessment |
|---|---|---|
| 2025 | $5,750 +27.2% | $47,080 +25.5% |
| 2024 | $4,520 +2.8% | $37,500 +5% |
| 2023 | $4,395 +14.8% | $35,714 +5% |
| 2022 | $3,828 +5.4% | $34,014 +5% |
| 2021 | $3,631 +4.6% | $32,395 +4.2% |
| 2020 | $3,470 +23.2% | $31,075 +3.5% |
| 2019 | $2,817 -4.7% | $30,030 -4.7% |
| 2018 | $2,957 -18.4% | $31,515 -3.4% |
| 2017 | $3,625 | $32,615 +4.8% |
| 2016 | $3,625 +6.3% | $31,130 +12% |
| 2015 | $3,409 +29.5% | $27,784 +3% |
| 2014 | $2,634 | $26,975 +3% |
| 2013 | -- | $26,190 -7.7% |
| 2012 | -- | $28,386 -5.2% |
| 2011 | -- | $29,950 -3% |
| 2010 | -- | $30,879 -0.9% |
| 2009 | -- | $31,171 -2.1% |
| 2008 | -- | $31,851 +0.8% |
| 2007 | -- | $31,606 +5% |
| 2006 | -- | $30,102 +11.8% |
| 2005 | -- | $26,915 -88.5% |
| 2004 | $2,420 | $233,040 +809.1% |
| 2003 | -- | $25,634 +10.2% |
| 2002 | -- | $23,251 -2.5% |
| 2001 | -- | $23,853 +3.7% |
| 2000 | -- | $23,001 +0% |
| 1999 | -- | $23,000 |
Find assessor info on the county website
Monthly payment
Est. payment
Payment breakdown
Explore the cost of this home by adjusting the details. Changes won't be saved.Climate risks
Neighborhood: 73008
Nearby schools
GreatSchools rating
- 4/10Overholser Elementary SchoolGrades: PK-5Distance: 0.4 mi
- 4/10Western Oaks Middle SchoolGrades: 6-8Distance: 1.7 mi
- 1/10Putnam City West High SchoolGrades: 9-12Distance: 1.4 mi
Schools provided by the listing agent
- Elementary: Overholser ES
- Middle: Western Oaks MS
- High: Putnam City West HS
Source: MLSOK/OKCMAR as distributed by MLS GRID. This data may not be complete. We recommend contacting the local school district to confirm school assignments for this home.
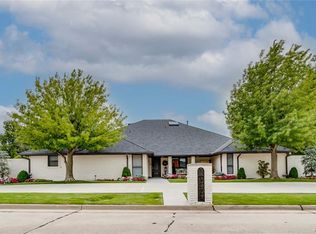
- $775,0004 bd3 ba4.4k sqft8100 Sunkist Ln, Bethany, OK 73008For Sale
- $268,4003 bd2 ba2.9k sqft8021 Brownsville Ln, Bethany, OK 73008Off Market
- $328,6003 bd3 ba2.7k sqft4012 Patty Ln, Bethany, OK 73008Off Market

- $382,1004 bd4 ba4k sqft4005 Patty Ln, Bethany, OK 73008Off Market
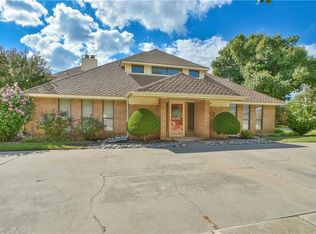
- $964,1005 bd5 ba9.7k sqft8109 Brownsville Ln, Bethany, OK 73008Off Market
- $271,9003 bd2 ba2.2k sqft8104 Sunkist Ln, Bethany, OK 73008Off Market
- $333,4004 bd3 ba3.1k sqft4016 Patty Ln, Bethany, OK 73008Off Market
- $565,9004 bd4 ba4k sqft4004 Patty Ln, Bethany, OK 73008Off Market
A local agent can set up tours, give advice and negotiate with sellers.
Similar homes
- $361,0004 bd3 ba2.8k sqft8209 N Bridgeport Ln, Bethany, OK 73008For Sale
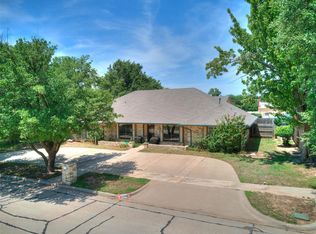 MLS ID #1237185, Ryan Moore, Dominion Real Estate. MLSOK/OKCMAR as distributed by MLS GRID
 - $465,0004 bd3 ba2.7k sqft1209 N Berry St, Oklahoma City, OK 73127For Sale
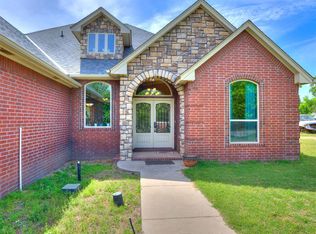 MLS ID #1227561, Carissa Batson, Keystone Realty Group. MLSOK/OKCMAR as distributed by MLS GRID
 - $479,9003 bd3 ba2.9k sqft2725 NW 58th St, Oklahoma City, OK 73112For Sale
 MLS ID #1239742, Brad Reeser, Keller Williams Central OK. MLSOK/OKCMAR as distributed by MLS GRID
 - $499,0004 bd3 ba3.8k sqft3328 Willow Brook Rd, Oklahoma City, OK 73120For Sale
 MLS ID #1236302, Brian Jamison, Salt Real Estate Inc. MLSOK/OKCMAR as distributed by MLS GRID
 - $420,0005 bd4 ba3.4k sqft3833 NW 65th St, Oklahoma City, OK 73116For SaleMLS ID #1235740, Jennifer Miracle, ERA Courtyard Real Estate. MLSOK/OKCMAR as distributed by MLS GRID
- $509,0003 bd3 ba2.6k sqft10208 Westlake Dr, Oklahoma City, OK 73162For SaleMLS ID #1231608, Chance Daggs, OK Flat Fee Realty. MLSOK/OKCMAR as distributed by MLS GRID
- $470,0003 bd3 ba2.8k sqft12833 Cedar Springs Rd, Oklahoma City, OK 73120For SaleMLS ID #1237081, Diane Denison, 1st United Okla, REALTORS. MLSOK/OKCMAR as distributed by MLS GRID
- $399,9994 bd3 ba3.8k sqft6612 Briarcreek Dr, Oklahoma City, OK 73162For SaleMLS ID #1233746, Sarah Taylor, RE/MAX Preferred. MLSOK/OKCMAR as distributed by MLS GRID
- $444,0004 bd3 ba2.8k sqft11217 Twisted Oak Rd, Oklahoma City, OK 73120For SaleMLS ID #1219949, John Krogstad, ERA Courtyard Real Estate. MLSOK/OKCMAR as distributed by MLS GRID
- $449,9993 bd4 ba2.4k sqft1103 Sunny Brook Dr, Edmond, OK 73034For SaleMLS ID #1240481, Mikail Askeriiani, Bailee & Co. Real Estate. MLSOK/OKCMAR as distributed by MLS GRID
- $489,0004 bd3 ba2.8k sqft227 Abney SW, Piedmont, OK 73078For SaleMLS ID #1221904, Stacy Curttright, Porchlight Real Estate LLC. MLSOK/OKCMAR as distributed by MLS GRID
- $400,0004 bd3 ba3.2k sqft6105 Sudbury Dr, Oklahoma City, OK 73162For SaleMLS ID #1234470, Lisa Brewer, Better Homes And Gardens. MLSOK/OKCMAR as distributed by MLS GRID
- $349,9994 bd4 ba2.5k sqft7309 N Hammond Ave, Warr Acres, OK 73132For SaleMLS ID #1233764, Brittany Neumann, Dillard Cies Real Estate. MLSOK/OKCMAR as distributed by MLS GRID
- $290,0005 bd3 ba2.9k sqft7513 Clayton Dr, Oklahoma City, OK 73132For SaleMLS ID #1227249, Stephanie Prewitt, Castles & Homes Real Estate. MLSOK/OKCMAR as distributed by MLS GRID
- $399,2004 bd4 ba3.4k sqft11408 Brockton Pl, Oklahoma City, OK 73162For SaleMLS ID #1212893, Nabyollah Gharajeh, Globe Realty LLC. MLSOK/OKCMAR as distributed by MLS GRID
- $459,0004 bd3 ba2.7k sqft12513 Lorien Way, Oklahoma City, OK 73170For SaleMLS ID #1235785, Rosa Spotts, Copper Creek Real Estate. MLSOK/OKCMAR as distributed by MLS GRID
- $425,0003 bd3 ba2.5k sqft1401 Sandhurst Cir, Edmond, OK 73034For SaleMLS ID #1240401, Diana Duncan, Sage Sotheby's Realty. MLSOK/OKCMAR as distributed by MLS GRID
- $380,0003 bd4 ba3.5k sqft6112 Shaftsbury Rd, Oklahoma City, OK 73132For SaleMLS ID #1209272, Mikail Askeriiani, Bailee & Co. Real Estate. MLSOK/OKCMAR as distributed by MLS GRID
- $449,9003 bd2 ba2k sqft2725 Warwick Dr, Oklahoma City, OK 73116For SaleMLS ID #1235538, Millie Eubanks, Gable & Grace Group. MLSOK/OKCMAR as distributed by MLS GRID
- $250,0003 bd3 ba2.1k sqft11616 Century Dr, Oklahoma City, OK 73162For SaleMLS ID #1241167, Lauren Sargeant, Keller Williams Realty Elite. MLSOK/OKCMAR as distributed by MLS GRID
