"ANOTHER HUGE PRICE REDUCTION" to sell fast. Stunning 4 bed, 3.5 bath 2 story home in Warwick Heights subdivision. The thoughtful floor plan features a convenient downstairs layout for everyday living, while upstairs you will find three additional bedrooms. As you enter the home a large formal living room and a formal dining room welcome you inside. In addition to formal living room, you will find a cozy family room with a fireplace allowing you to unwind after having a long busy day. Kitchen with granite countertops, double stack ovens, and a cooktop has plenty of cabinet space. Adjacent to the kitchen you will find the informal dining room for everyday use. The large formal dining room is ideal for hosting big family/friends gathering. Off the entryway, a versatile study room offers a space for home office, playroom, or for children to do schoolwork. Downstairs you will also find the primary bedroom with direct access to your own private bathroom/shower/closets. Outside, you will find two covered patios. Roof guttering all around the home. Underground irrigation system and a well-kept grass throughout the back and front yard. Within minutes from major highways, shopping centers, and fine dining. Schedule your private showing now. Seller is a licensed real estate broker.
For sale
$399,200
11408 Brockton Pl, Oklahoma City, OK 73162
4beds
3,468sqft
Single Family Residence
Built in 1993
9,692 Square Feet Lot
$396,500 Zestimate®
$115/sqft
$-- HOA
What's special
Two covered patiosThoughtful floor planKitchen with granite countertopsFormal dining roomUnderground irrigation systemPlenty of cabinet spaceDouble stack ovens
- 191 days |
- 361 |
- 24 |
Zillow last checked:
Listing updated:
Listed by:
Nabyollah Gharajeh 405-822-0059,
Globe Realty LLC,
Aratt Gharajeh 405-996-8824,
Globe Realty LLC
Source: MLSOK/OKCMAR as distributed by MLS GRID,MLS#: 1212893
Facts & features
Interior
Bedrooms & bathrooms
- Bedrooms: 4
- Bathrooms: 4
- Full bathrooms: 3
- 1/2 bathrooms: 1
Heating
- Has Heating (Unspecified Type)
Cooling
- Has cooling: Yes
Appliances
- Included: Dishwasher, Disposal, Microwave, Water Heater, Built-In Electric Oven, Built-In Gas Range
Features
- Flooring: Carpet, Laminate, Tile
- Number of fireplaces: 1
- Fireplace features: Gas Log
Interior area
- Total structure area: 3,468
- Total interior livable area: 3,468 sqft
Property
Parking
- Total spaces: 3
- Parking features: Concrete
- Garage spaces: 3
Features
- Levels: Two
- Stories: 2
- Patio & porch: Patio, Porch
Lot
- Size: 9,692 Square Feet
- Features: Interior Lot
Details
- Parcel number: 11408NONEBrockton73162
- Special conditions: None
Construction
Type & style
- Home type: SingleFamily
- Architectural style: Traditional
- Property subtype: Single Family Residence
Materials
- Brick
- Foundation: Slab
- Roof: Composition
Condition
- Year built: 1993
Utilities & green energy
- Utilities for property: Cable Available, High Speed Internet
Community & HOA
Location
- Region: Oklahoma City
Financial & listing details
- Price per square foot: $115/sqft
- Tax assessed value: $331,550
- Annual tax amount: $4,368
- Date on market: 2/7/2026
- Listing terms: Cash,Conventional,Sell FHA or VA
- Electric utility on property: Yes
Estimated market value
$396,500
$377,000 - $416,000
$2,676/mo
Price history
| Date | Event | Price |
|---|---|---|
| 4/22/2026 | Price change | $399,200-3.3%$115/sqft |
Source:  MLSOK/OKCMAR as distributed by MLS GRID #1212893 Report a problem MLSOK/OKCMAR as distributed by MLS GRID #1212893 Report a problem | ||
| 4/16/2026 | Price change | $412,850-2.4%$119/sqft |
Source: MLSOK/OKCMAR as distributed by MLS GRID #1212893 Report a problem | ||
| 4/8/2026 | Price change | $422,850-1.3%$122/sqft |
Source: MLSOK/OKCMAR as distributed by MLS GRID #1212893 Report a problem | ||
| 3/9/2026 | Price change | $428,500-1.2%$124/sqft |
Source: MLSOK/OKCMAR as distributed by MLS GRID #1212893 Report a problem | ||
| 2/24/2026 | Price change | $433,500-3.3%$125/sqft |
Source: MLSOK/OKCMAR as distributed by MLS GRID #1212893 Report a problem | ||
| 2/11/2026 | Price change | $448,500-5.1%$129/sqft |
Source: MLSOK/OKCMAR as distributed by MLS GRID #1212893 Report a problem | ||
| 2/7/2026 | Listed for sale | $472,500+91.3%$136/sqft |
Source: MLSOK/OKCMAR as distributed by MLS GRID #1212893 Report a problem | ||
| 6/1/2005 | Sold | $247,000+13.6%$71/sqft |
Source: Public Record Report a problem | ||
| 12/9/1998 | Sold | $217,500$63/sqft |
Source: Public Record Report a problem | ||
Public tax history
| Year | Property taxes | Tax assessment |
|---|---|---|
| 2025 | $4,369 +3.8% | $36,470 +3% |
| 2024 | $4,208 +3.4% | $35,408 +3% |
| 2023 | $4,069 +1.8% | $34,376 +3% |
| 2022 | $3,995 +4.1% | $33,375 +3% |
| 2021 | $3,838 +3.6% | $32,403 +3% |
| 2020 | $3,706 +29.9% | $31,460 +0.2% |
| 2019 | $2,853 +3% | $31,405 +2.9% |
| 2018 | $2,770 -20.2% | $30,525 +2.2% |
| 2017 | $3,472 | $29,870 +3% |
| 2016 | $3,472 +3.3% | $29,000 +3% |
| 2015 | $3,361 +9.2% | $28,156 +3% |
| 2014 | $3,077 | $27,336 -1.3% |
| 2013 | -- | $27,684 +0.6% |
| 2012 | -- | $27,510 -2.3% |
| 2011 | -- | $28,158 -0.9% |
| 2010 | -- | $28,401 -3.8% |
| 2009 | -- | $29,516 +3.2% |
| 2008 | -- | $28,613 +5% |
| 2007 | -- | $27,251 |
| 2006 | -- | $27,251 +0.9% |
| 2005 | -- | $27,016 -88.5% |
| 2004 | $2,699 | $233,916 +809.1% |
| 2003 | -- | $25,730 +10.2% |
| 2002 | -- | $23,339 |
| 2001 | -- | $23,339 -2.5% |
| 2000 | -- | $23,936 0% |
| 1999 | -- | $23,940 |
Find assessor info on the county website
Monthly payment
Est. payment
Payment breakdown
Explore the cost of this home by adjusting the details. Changes won't be saved.Climate risks
Neighborhood: 73162
Nearby schools
GreatSchools rating
- 7/10Dennis Elementary SchoolGrades: PK-5Distance: 0.3 mi
- 6/10Hefner Middle SchoolGrades: 6-8Distance: 2.1 mi
- 6/10Putnam City North High SchoolGrades: 9-12Distance: 0.3 mi
Schools provided by the listing agent
- Elementary: Dennis ES
- Middle: Hefner MS
- High: Putnam City North HS
Source: MLSOK/OKCMAR as distributed by MLS GRID. This data may not be complete. We recommend contacting the local school district to confirm school assignments for this home.
- $353,3004 bd3 ba2.9k sqft11400 Brockton Pl, Oklahoma City, OK 73162Off Market
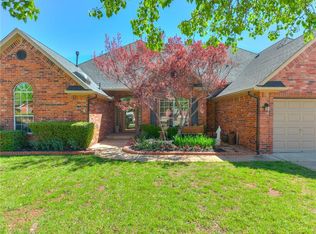
- $402,5003 bd3 ba2.9k sqft11500 Brockton Pl, Oklahoma City, OK 73162Off Market

- $362,1004 bd3 ba2.6k sqft11417 Pinewick Dr, Oklahoma City, OK 73162Off Market
- $385,0004 bd3 ba2.6k sqft11409 Pinewick Dr, Oklahoma City, OK 73162For Sale

- $313,4003 bd2 ba2.4k sqft11409 Brockton Pl, Oklahoma City, OK 73162Off Market
- $362,6004 bd3 ba2.7k sqft11401 Brockton Pl, Oklahoma City, OK 73162Off Market
- $418,4004 bd4 ba3.2k sqft11316 Brockton Pl, Oklahoma City, OK 73162Off Market
- $188,4003 bd1 ba2.2k sqft11316 Brockton Pl, Watonga, OK 73162Off Market
A local agent can set up tours, give advice and negotiate with sellers.
Similar homes
- $400,0004 bd3 ba3.2k sqft6105 Sudbury Dr, Oklahoma City, OK 73162For Sale
 MLS ID #1234470, Lisa Brewer, Better Homes And Gardens. MLSOK/OKCMAR as distributed by MLS GRID
 - $480,0004 bd4 ba3.4k sqft11408 Rosehaven Dr, Oklahoma City, OK 73162For Sale
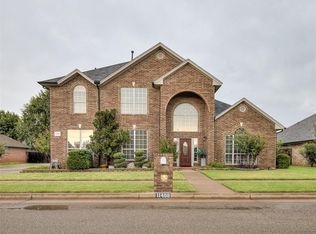 MLS ID #1243652, Cheryl Lister, eXp Realty BO. MLSOK/OKCMAR as distributed by MLS GRID
 - $399,9994 bd3 ba3.8k sqft6612 Briarcreek Dr, Oklahoma City, OK 73162For Sale
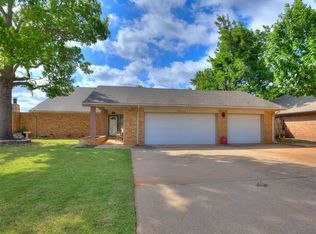 MLS ID #1233746, Sarah Taylor, RE/MAX Preferred. MLSOK/OKCMAR as distributed by MLS GRID
 - $350,0004 bd3 ba2.6k sqft11508 Randwick Dr, Oklahoma City, OK 73162For Sale
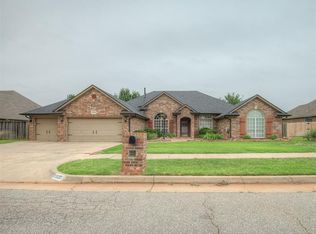 MLS ID #1236258, Tristan Edge, C21/Judge Fite Edmond. MLSOK/OKCMAR as distributed by MLS GRID
 - $355,0003 bd3 ba2.7k sqft12113 Old Farm Cir, Oklahoma City, OK 73120For SaleMLS ID #1243881, Lance Norick, Keller Williams Realty Elite. MLSOK/OKCMAR as distributed by MLS GRID
- $499,9003 bd3 ba2.6k sqft10208 Westlake Dr, Oklahoma City, OK 73162For SaleMLS ID #1231608, Chance Daggs, OK Flat Fee Realty. MLSOK/OKCMAR as distributed by MLS GRID
- $399,9003 bd4 ba2.1k sqft10625 Tangleroot Way, Oklahoma City, OK 73173For SaleMLS ID #1243820, Suzanne Trimble, Brick and Beam Realty. MLSOK/OKCMAR as distributed by MLS GRID
- $385,0004 bd3 ba3k sqft2833 NW 159th St, Edmond, OK 73013For SaleMLS ID #1229047, Michele Martin, Chalk Realty LLC. MLSOK/OKCMAR as distributed by MLS GRID
- $334,0003 bd2 ba1.8k sqft12320 North St, Oklahoma City, OK 73108For SaleMLS ID #1244056, Mary Hayes, Flotilla Real Estate Partners. MLSOK/OKCMAR as distributed by MLS GRID
- $369,0004 bd3 ba2.9k sqft4921 NW 161st St, Edmond, OK 73013For SaleMLS ID #1212375, Judie Schwerdtfeger, Flotilla Real Estate Partners. MLSOK/OKCMAR as distributed by MLS GRID
- $394,5004 bd3 ba3k sqft9025 SW 22nd Ter, Oklahoma City, OK 73128For SaleMLS ID #1238203, Bryan Donnelly, Thunder Ridge Realty, LLC. MLSOK/OKCMAR as distributed by MLS GRID
- $450,0003 bd3 ba2.8k sqft12833 Cedar Springs Rd, Oklahoma City, OK 73120For SaleMLS ID #1237081, Diane Denison, 1st United Okla, REALTORS. MLSOK/OKCMAR as distributed by MLS GRID
- $265,0004 bd2 ba2.1k sqft8201 Willow Creek Blvd, Oklahoma City, OK 73162For SaleMLS ID #1223591, Jennye Wilsey, ERA Courtyard Real Estate. MLSOK/OKCMAR as distributed by MLS GRID
- $314,9994 bd2 ba1.9k sqft7305 NW 129th St, Oklahoma City, OK 73142For SaleMLS ID #1239432, Russell Carter, CB/Mike Jones Company. MLSOK/OKCMAR as distributed by MLS GRID
- $382,5004 bd3 ba2.9k sqft1309 NW 196th St, Edmond, OK 73012For SaleMLS ID #1242312, Nichole James, Keller Williams Central OK. MLSOK/OKCMAR as distributed by MLS GRID
- $420,0003 bd3 ba3k sqft1423 E Twin Brook Ter, Mustang, OK 73064For SaleMLS ID #1243594, Dustin Hudlow, Black Label Realty. MLSOK/OKCMAR as distributed by MLS GRID
- $366,0003 bd3 ba2.1k sqft18305 Haslemere Ln, Edmond, OK 73012For SaleMLS ID #1244340, Timothy Swift, MK Partners Inc. MLSOK/OKCMAR as distributed by MLS GRID
- $360,0004 bd2 ba2.5k sqft10801 NW 118th Pl, Yukon, OK 73099For SaleMLS ID #1222363, Kelly Heaton, LIME Realty. MLSOK/OKCMAR as distributed by MLS GRID
- $299,9994 bd3 ba2.4k sqft6819 NW 31st St, Bethany, OK 73008For SaleMLS ID #1243801, Jeffrey Logan, Logan Real Estate Co.. MLSOK/OKCMAR as distributed by MLS GRID
- $424,9004 bd3 ba2.3k sqft12405 Heathfield Ln, Oklahoma City, OK 73173For SaleMLS ID #1244336, Andrea Sharpe, Stephens Real Estate. MLSOK/OKCMAR as distributed by MLS GRID
