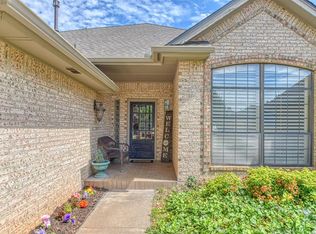
Beautifully maintained home nestled on a quiet street in the highly desirable Warwick V neighborhood. This spacious single-story home features 4 bedrooms, 3 full bathrooms, multiple living areas, and a highly sought-after mother-in-law floor plan, providing both comfort and flexibility. Soaring ceilings, elegant crown molding, custom woodwork, and abundant natural light throughout. The inviting great room centers around a cozy fireplace, creating the perfect gathering space for family and friends. A second living area offers endless possibilities as a media room, playroom, or home office. The beautifully updated kitchen is designed to impress with modern appliances, abundant cabinetry, generous counter space, and a functional layout ideal for everyday living and entertaining. The adjoining dining area provides the perfect setting for family meals and holiday gatherings. The spacious primary suite offers a private retreat with a well-appointed ensuite bath, while three additional bedrooms and two full bathrooms provide plenty of room for family or guests. The split-bedroom layout offers privacy and convenience for multi-generational living. Step outside to enjoy the covered patio, complete with space for outdoor entertaining, recreation, and even a basketball goal with a half-court for hours of fun. Additional features include a two-car attached garage, underground storm shelter, sprinkler system, security system, updated lighting, new ceramic wood-like flooring in three bedrooms and the roof replaced in 2021. Conveniently located near shopping, restaurants, parks, and major highways within the Putnam City School District, this move-in-ready home offers the perfect combination of quality, location, and functionality. Whether you're looking for room to grow or a thoughtfully designed home for everyday living, it’s ready to welcome you home.
For sale
$385,000
11409 Pinewick Dr, Oklahoma City, OK 73162
4beds
2,625sqft
Single Family Residence
Built in 1992
10,541 Square Feet Lot
$-- Zestimate®
$147/sqft
$-- HOA
What's special
Sprinkler systemElegant crown moldingTwo-car attached garageUpdated lightingGenerous counter spaceCustom woodworkAbundant cabinetry
- 5 days |
- 379 |
- 26 |
Zillow last checked:
Listing updated:
Listed by:
James Brollier 405-409-6498,
eXp Realty, LLC
Source: MLSOK/OKCMAR as distributed by MLS GRID,MLS#: 1238629
Facts & features
Interior
Bedrooms & bathrooms
- Bedrooms: 4
- Bathrooms: 3
- Full bathrooms: 3
Heating
- Has Heating (Unspecified Type)
Cooling
- Has cooling: Yes
Appliances
- Included: Dishwasher, Disposal, Microwave, Built-In Electric Oven, Built-In Gas Range
- Laundry: Laundry Room
Features
- Flooring: Combination, Carpet, Tile
- Number of fireplaces: 1
- Fireplace features: Gas Log
Interior area
- Total structure area: 2,625
- Total interior livable area: 2,625 sqft
Property
Parking
- Total spaces: 2
- Parking features: Garage
- Garage spaces: 2
Features
- Levels: One
- Stories: 1
- Patio & porch: Patio, Porch
- Exterior features: Rain Gutters
Lot
- Size: 10,541 Square Feet
- Features: Interior Lot
Details
- Parcel number: 11409NONEPinewick73162
- Special conditions: None
Construction
Type & style
- Home type: SingleFamily
- Architectural style: Traditional
- Property subtype: Single Family Residence
Materials
- Frame
- Foundation: Slab
Condition
- Year built: 1992
Community & HOA
Location
- Region: Oklahoma City
Financial & listing details
- Price per square foot: $147/sqft
- Tax assessed value: $287,565
- Annual tax amount: $3,772
- Date on market: 7/17/2026
- Electric utility on property: Yes
Estimated market value
Not available
Estimated sales range
Not available
Not available
Price history
| Date | Event | Price |
|---|---|---|
| 7/17/2026 | Listed for sale | $385,000+45.8%$147/sqft |
Source:  MLSOK/OKCMAR as distributed by MLS GRID #1238629 Report a problem MLSOK/OKCMAR as distributed by MLS GRID #1238629 Report a problem | ||
| 6/10/2019 | Sold | $264,000+1.6%$101/sqft |
Source: MLSOK/OKCMAR as distributed by MLS GRID #862793 Report a problem | ||
| 4/24/2019 | Pending sale | $259,900$99/sqft |
Source: Keller Williams Realty Elite #862793 Report a problem | ||
| 4/22/2019 | Listed for sale | $259,900+11.5%$99/sqft |
Source: Keller Williams Realty Elite #862793 Report a problem | ||
| 2/2/2005 | Sold | $233,000+23.3%$89/sqft |
Source: Public Record Report a problem | ||
| 3/24/2000 | Sold | $189,000$72/sqft |
Source: MLSOK/OKCMAR as distributed by MLS GRID #39971 Report a problem | ||
Public tax history
| Year | Property taxes | Tax assessment |
|---|---|---|
| 2025 | $3,773 +3.8% | $31,631 +3% |
| 2024 | $3,634 +3.4% | $30,710 +3% |
| 2023 | $3,513 +1.9% | $29,816 +3% |
| 2022 | $3,449 +4.1% | $28,948 +3% |
| 2021 | $3,313 -1.7% | $28,105 -2.1% |
| 2020 | $3,372 +39.3% | $28,710 +7.1% |
| 2019 | $2,421 +3.1% | $26,803 +3% |
| 2018 | $2,348 -19.5% | $26,023 +3% |
| 2017 | $2,918 | $25,264 +3% |
| 2016 | $2,918 +3.3% | $24,529 +3% |
| 2015 | $2,824 +9.3% | $23,814 +3% |
| 2014 | $2,585 | $23,121 -0.3% |
| 2013 | -- | $23,189 -2.2% |
| 2012 | -- | $23,710 -3.7% |
| 2011 | -- | $24,613 -0.8% |
| 2010 | -- | $24,811 +1.4% |
| 2009 | -- | $24,463 -5.5% |
| 2008 | -- | $25,884 +1.9% |
| 2007 | -- | $25,389 +0.5% |
| 2006 | -- | $25,258 +9.9% |
| 2005 | -- | $22,981 -88.5% |
| 2004 | $2,388 | $198,974 +809.1% |
| 2003 | -- | $21,886 +5% |
| 2002 | -- | $20,846 |
| 2001 | -- | $20,846 +6.8% |
| 2000 | -- | $19,527 +6.5% |
| 1999 | -- | $18,330 |
Find assessor info on the county website
Monthly payment
Est. payment
Payment breakdown
Explore the cost of this home by adjusting the details. Changes won't be saved.Climate risks
Neighborhood: 73162
Nearby schools
GreatSchools rating
- 7/10Dennis Elementary SchoolGrades: PK-5Distance: 0.3 mi
- 6/10Hefner Middle SchoolGrades: 6-8Distance: 2.1 mi
- 6/10Putnam City North High SchoolGrades: 9-12Distance: 0.3 mi
Schools provided by the listing agent
- Elementary: Dennis ES
- Middle: Hefner MS
- High: Putnam City North HS
Source: MLSOK/OKCMAR as distributed by MLS GRID. This data may not be complete. We recommend contacting the local school district to confirm school assignments for this home.
- $364,5004 bd3 ba2.6k sqft11417 Pinewick Dr, Oklahoma City, OK 73162Off Market
- $499,1005 bd4 ba3.3k sqft11401 Pinewick Dr, Oklahoma City, OK 73162Off Market
- $356,6004 bd3 ba2.9k sqft11400 Brockton Pl, Oklahoma City, OK 73162Off Market
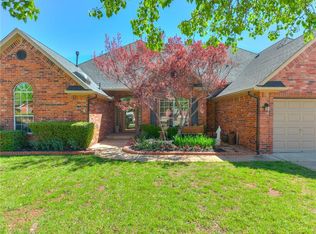
- $399,2004 bd4 ba3.4k sqft11408 Brockton Pl, Oklahoma City, OK 73162For Sale
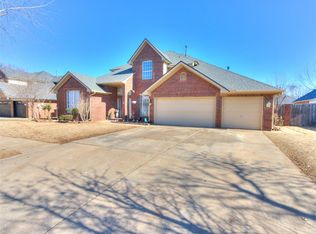
- $424,5004 bd4 ba3.2k sqft11316 Brockton Pl, Oklahoma City, OK 73162Off Market
- $194,3003 bd1 ba2.2k sqft11316 Brockton Pl, Watonga, OK 73162Off Market
- $345,0003 bd3 ba2.7k sqft6625 NW 113th St, Oklahoma City, OK 73162Sold
- $361,4004 bd3 ba2.5k sqft6624 NW 114th St, Oklahoma City, OK 73162Off Market
A local agent can set up tours, give advice and negotiate with sellers.
Similar homes
- $399,0004 bd3 ba2.7k sqft6616 NW 112th St, Oklahoma City, OK 73162For Sale
 MLS ID #1235489, Leah Seely, RE/MAX Energy Real Estate. MLSOK/OKCMAR as distributed by MLS GRID
 - $--4 bd3 ba2.5k sqft6601 NW 109th St, Oklahoma City, OK 73162Auction
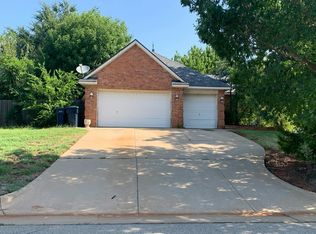 Auction.com 2
 - $360,0004 bd3 ba2.6k sqft11508 Randwick Dr, Oklahoma City, OK 73162For Sale
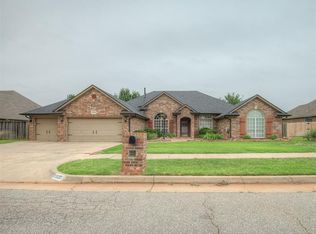 MLS ID #1236258, Tristan Edge, C21/Judge Fite Edmond. MLSOK/OKCMAR as distributed by MLS GRID
 - $339,0004 bd3 ba2.6k sqft6625 NW 115th St, Oklahoma City, OK 73162For Sale
 MLS ID #1232670, Darryl Rawlins, Moore Homes LLC. MLSOK/OKCMAR as distributed by MLS GRID
 - $389,0004 bd3 ba2.5k sqft6709 NW 119th St, Oklahoma City, OK 73162For SaleMLS ID #1228034, Bryan Waldenville, Meraki Real Estate. MLSOK/OKCMAR as distributed by MLS GRID
- $399,2004 bd4 ba3.4k sqft11408 Brockton Pl, Oklahoma City, OK 73162For SaleMLS ID #1212893, Nabyollah Gharajeh, Globe Realty LLC. MLSOK/OKCMAR as distributed by MLS GRID
- $394,0003 bd2 ba2.9k sqft8024 NW 100th St, Oklahoma City, OK 73162For SaleMLS ID #1238356, Katherine Pickens, CB/Mike Jones Company. MLSOK/OKCMAR as distributed by MLS GRID
- $400,0004 bd3 ba3.2k sqft6105 Sudbury Dr, Oklahoma City, OK 73162For SaleMLS ID #1234470, Lisa Brewer, Better Homes And Gardens. MLSOK/OKCMAR as distributed by MLS GRID
- $385,0004 bd3 ba2.9k sqft11700 Shasta Ln, Oklahoma City, OK 73162For SaleMLS ID #1199908, Pamela Chyba, ListWithFreedom.com Inc. MLSOK/OKCMAR as distributed by MLS GRID
- $415,0004 bd3 ba2.9k sqft6108 Plum Thicket Rd, Oklahoma City, OK 73162For SaleMLS ID #1216483, Pat Fisher, Pat L Fisher. MLSOK/OKCMAR as distributed by MLS GRID
- $315,0004 bd3 ba2.5k sqft7225 Skylark Ln, Oklahoma City, OK 73162For SaleMLS ID #2625421, Pamela Chyba, ListWithFreedom.com. MLS Technology, Inc.
- $399,9994 bd3 ba3.8k sqft6612 Briarcreek Dr, Oklahoma City, OK 73162For SaleMLS ID #1233746, Sarah Taylor, RE/MAX Preferred. MLSOK/OKCMAR as distributed by MLS GRID
- $485,0005 bd5 ba3.8k sqft11720 Sundance Mountain Rd, Oklahoma City, OK 73162For SaleMLS ID #1239346, Chequita Hawkins, Keller Williams Realty Elite. MLSOK/OKCMAR as distributed by MLS GRID
- $535,0003 bd3 ba2.9k sqft10408 Mantle Dr, Oklahoma City, OK 73162For SaleMLS ID #1239549, Jennifer Cody, Flotilla Real Estate Partners. MLSOK/OKCMAR as distributed by MLS GRID
- $314,0004 bd3 ba2k sqft11813 Dalton Dr, Oklahoma City, OK 73162For SaleMLS ID #1237934, Jimmy Hughes, JMR Realty. MLSOK/OKCMAR as distributed by MLS GRID
- $370,9003 bd3 ba2.1k sqft11024 Brick Ln, Oklahoma City, OK 73162For SaleMLS ID #1237164, Julie Holcomb, Stetson Bentley Realty LLC. MLSOK/OKCMAR as distributed by MLS GRID
- $235,0003 bd2 ba1.9k sqft6712 Bayberry Dr, Oklahoma City, OK 73162For SaleMLS ID #1239583, Andrew Foshee, Keller Williams Central OK. MLSOK/OKCMAR as distributed by MLS GRID
- $300,0003 bd3 ba2.2k sqft4737 Hemlock Cir, Oklahoma City, OK 73162For SaleMLS ID #1239945, Melissa Murchison, MK Partners Inc. MLSOK/OKCMAR as distributed by MLS GRID
- $440,0005 bd4 ba3.3k sqft9808 Ritter Rd, Oklahoma City, OK 73162For SaleMLS ID #1209204, Judith Crutchfield, Salt Real Estate Inc. MLSOK/OKCMAR as distributed by MLS GRID
- $434,9004 bd3 ba3.1k sqft12700 Sutton Hill Rd, Oklahoma City, OK 73142For SaleMLS ID #1238016, Corey Travis-Yeaman, Flotilla Real Estate Partners. MLSOK/OKCMAR as distributed by MLS GRID
