Beautifully Renovated 4-Bedroom Home
This spacious 4-bedroom, 3-bathroom home offers updated living space with modern upgrades throughout. Featuring two living rooms and an open-concept kitchen with refinished countertops, this home is designed for both comfort and entertaining.
Enjoy fully renovated bathrooms, new laminate wood flooring in most areas, fresh interior paint, and updated lighting throughout. The master suite includes a jacuzzi tub and two closets for added convenience.
Additional highlights include a large backyard with a new fence, washer and dryer included, and a prime location-tucked in a peaceful neighborhood yet just minutes from major highways for easy commuting.
Move-in ready and waiting for its next owner!
For sale
$385,000
11700 Shasta Ln, Oklahoma City, OK 73162
4beds
2,955sqft
:
Get pre-qualified$2,572/mo
Single Family Residence
Built in 1980
9,975 Square Feet Lot
$378,400 Zestimate®
$130/sqft
$24/mo HOA
What's special
Modern upgradesFresh interior paintLarge backyardNew fenceUpdated living spaceFully renovated bathroomsRefinished countertops
- 270 days |
- 115 |
- 2 |
Zillow last checked:
Listing updated:
Listed by:
Pamela Chyba 855-456-4945,
ListWithFreedom.com Inc
Source: MLSOK/OKCMAR as distributed by MLS GRID,MLS#: 1199908
Facts & features
Interior
Bedrooms & bathrooms
- Bedrooms: 4
- Bathrooms: 3
- Full bathrooms: 3
Primary bedroom
- Description: Double Vanities,Shower
Kitchen
- Description: Pantry
Heating
- Has Heating (Unspecified Type)
Cooling
- Has cooling: Yes
Appliances
- Included: Dishwasher, Dryer, Microwave, Refrigerator, Washer
Features
- Flooring: Laminate, Tile, Wood
- Number of fireplaces: 1
- Fireplace features: Wood Burning
Interior area
- Total structure area: 2,955
- Total interior livable area: 2,955 sqft
Property
Parking
- Total spaces: 2
- Parking features: Garage
- Garage spaces: 2
Features
- Levels: One
- Stories: 1
- Patio & porch: Patio
- Fencing: Wood
Lot
- Size: 9,975 Square Feet
- Dimensions: 82 x 116 x 83 x 116
- Features: Other
Details
- Parcel number: 11700NONEShasta73162
- Special conditions: None
Construction
Type & style
- Home type: SingleFamily
- Architectural style: Ranch
- Property subtype: Single Family Residence
Materials
- Brick
- Foundation: Slab
- Roof: Composition
Condition
- Year built: 1980
Utilities & green energy
- Utilities for property: Public
Community & HOA
HOA
- Has HOA: Yes
- Services included: Pool
- HOA fee: $286 annually
Location
- Region: Oklahoma City
Financial & listing details
- Price per square foot: $130/sqft
- Tax assessed value: $292,500
- Annual tax amount: $3,908
- Date on market: 11/3/2025
- Listing terms: Cash,Conventional,Sell FHA or VA
- Electric utility on property: Yes
Estimated market value
$378,400
$359,000 - $397,000
$2,372/mo
Price history
| Date | Event | Price |
|---|---|---|
| 3/9/2026 | Price change | $385,000-8.3%$130/sqft |
Source:  MLSOK/OKCMAR as distributed by MLS GRID #1199908 Report a problem MLSOK/OKCMAR as distributed by MLS GRID #1199908 Report a problem | ||
| 11/3/2025 | Listed for sale | $420,000+68%$142/sqft |
Source: MLSOK/OKCMAR as distributed by MLS GRID #1199908 Report a problem | ||
| 6/29/2023 | Sold | $250,000-5.7%$85/sqft |
Source: MLSOK/OKCMAR as distributed by MLS GRID #1061280 Report a problem | ||
| 5/24/2023 | Pending sale | $265,000$90/sqft |
Source: MLSOK/OKCMAR as distributed by MLS GRID #1061280 Report a problem | ||
| 5/11/2023 | Listed for sale | $265,000$90/sqft |
Source: MLSOK/OKCMAR as distributed by MLS GRID #1061280 Report a problem | ||
Public tax history
| Year | Property taxes | Tax assessment |
|---|---|---|
| 2025 | $3,963 +1.4% | $32,175 +0.7% |
| 2024 | $3,908 +43.6% | $31,955 +37% |
| 2023 | $2,721 +1.9% | $23,318 +3% |
| 2022 | $2,670 +4.1% | $22,639 +3% |
| 2021 | $2,564 +3.6% | $21,980 +3% |
| 2020 | $2,475 +30.8% | $21,340 +0.8% |
| 2019 | $1,893 +3.1% | $21,175 +2.9% |
| 2018 | $1,836 -22% | $20,570 +0% |
| 2017 | $2,353 | $20,569 +0.8% |
| 2016 | $2,353 +1% | $20,404 +0.4% |
| 2015 | $2,329 +4.7% | $20,322 +1.4% |
| 2014 | $2,225 | $20,041 +1.9% |
| 2013 | -- | $19,667 -0.6% |
| 2012 | -- | $19,776 +0.9% |
| 2011 | -- | $19,590 -2.4% |
| 2010 | -- | $20,073 -1.3% |
| 2009 | -- | $20,343 +0.5% |
| 2008 | -- | $20,242 +5% |
| 2007 | -- | $19,278 +5% |
| 2006 | -- | $18,361 +5% |
| 2005 | -- | $17,486 -88.5% |
| 2004 | $1,708 | $151,403 +809.1% |
| 2003 | -- | $16,654 +10.2% |
| 2002 | -- | $15,107 |
| 2001 | -- | $15,107 +10% |
| 2000 | -- | $13,729 +0.1% |
| 1999 | -- | $13,720 |
Find assessor info on the county website
Monthly payment
Est. payment
Payment breakdown
Explore the cost of this home by adjusting the details. Changes won't be saved.Climate risks
Neighborhood: 73162
Nearby schools
GreatSchools rating
- 4/10Will Rogers Elementary SchoolGrades: PK-5Distance: 1 mi
- 6/10Hefner Middle SchoolGrades: 6-8Distance: 2.6 mi
- 6/10Putnam City North High SchoolGrades: 9-12Distance: 0.4 mi
Schools provided by the listing agent
- Elementary: Will Rogers ES
- Middle: Hefner MS
- High: Putnam City North HS
Source: MLSOK/OKCMAR as distributed by MLS GRID. This data may not be complete. We recommend contacting the local school district to confirm school assignments for this home.
- $261,4004 bd2 ba2.5k sqft11654 Shasta Ln, Oklahoma City, OK 73162Off Market
- $307,2004 bd3 ba3k sqft11706 Shasta Ln, Oklahoma City, OK 73162Off Market
- $240,1003 bd2 ba2.1k sqft11713 Rocky Way, Oklahoma City, OK 73162Off Market
- $252,1003 bd2 ba1.9k sqft11719 Rocky Way, Oklahoma City, OK 73162Off Market
- $254,6004 bd3 ba2.3k sqft11707 Rocky Way, Oklahoma City, OK 73162Off Market
- $248,9004 bd2 ba2.5k sqft11648 Shasta Ln, Oklahoma City, OK 73162Off Market
- $286,6004 bd3 ba2.4k sqft11712 Shasta Ln, Oklahoma City, OK 73162Off Market
- $257,2004 bd3 ba2.2k sqft11701 Shasta Ln, Oklahoma City, OK 73162Off Market
A local agent can set up tours, give advice and negotiate with sellers.
Similar homes
- $309,0005 bd3 ba3.2k sqft8225 Willow Creek Blvd, Oklahoma City, OK 73162For Sale
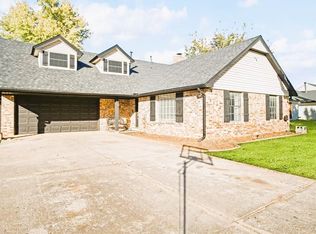 MLS ID #1233363, Rosetta Bennett, Keller Williams Central OK. MLSOK/OKCMAR as distributed by MLS GRID
 - $289,9003 bd2 ba2.5k sqft8113 NW 118th St, Oklahoma City, OK 73162For Sale
 MLS ID #1232693, Thomas Hall, Keller Williams Realty Elite. MLSOK/OKCMAR as distributed by MLS GRID
 - $359,9002 bd2 ba2.2k sqft5509 NW 126th St, Oklahoma City, OK 73142For Sale
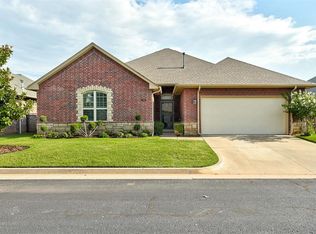 MLS ID #1233829, Janna Skiniotes, KG Realty LLC. MLSOK/OKCMAR as distributed by MLS GRID
 - $399,9003 bd3 ba2.3k sqft12508 Chateaux Rd, Oklahoma City, OK 73142For Sale
 MLS ID #1233389, Taylor Tomson, Cherrywood. MLSOK/OKCMAR as distributed by MLS GRID
 - $487,0003 bd3 ba2.9k sqft10744 N Ann Arbor Ave, Oklahoma City, OK 73162For SaleMLS ID #1237302, Homer Adams, Adams Family Real Estate LLC. MLSOK/OKCMAR as distributed by MLS GRID
- $490,0004 bd3 ba3.7k sqft12700 Whitefield Cir, Oklahoma City, OK 73142For SaleMLS ID #1237487, Jordana Heldreth, H&W Realty Branch. MLSOK/OKCMAR as distributed by MLS GRID
- $365,0003 bd2 ba2.1k sqft3477 Eastridge Cir NE, Piedmont, OK 73078For SaleMLS ID #1230176, Angela Burrows, H&W Realty Branch. MLSOK/OKCMAR as distributed by MLS GRID
- $443,3523 bd3 ba2.6k sqft2933 Browne Stone Rd, Oklahoma City, OK 73120For SaleMLS ID #1232241, Susan Carter, RE/MAX at Home. MLSOK/OKCMAR as distributed by MLS GRID
- $349,9004 bd3 ba2.3k sqft9005 NW 79th Ter, Yukon, OK 73099For SaleMLS ID #1237944, Melissa Hodge, Modern Abode Realty. MLSOK/OKCMAR as distributed by MLS GRID
- $420,0003 bd3 ba3k sqft3501 N Flamingo Ave, Bethany, OK 73008For SaleMLS ID #1236138, Stephen Franz, Elite Real Estate & Dev.. MLSOK/OKCMAR as distributed by MLS GRID
- $459,9994 bd3 ba2.8k sqft10501 Joseph Way, Yukon, OK 73099For SaleMLS ID #1234777, Jennifer Whitten, LRE Realty, LLC. MLSOK/OKCMAR as distributed by MLS GRID
- $419,0004 bd3 ba2.6k sqft16605 Village Garden Dr, Edmond, OK 73012For Sale By Owner
- $399,0003 bd4 ba3.7k sqft13504 Fox Creek Dr, Oklahoma City, OK 73131For SaleMLS ID #1218673, Anna Sullivan, The Agency. MLSOK/OKCMAR as distributed by MLS GRID
- $369,9004 bd3 ba2.8k sqft19825 Corral Pl, Edmond, OK 73012For SaleMLS ID #1230341, Stephanie Parr, Copper Creek Real Estate. MLSOK/OKCMAR as distributed by MLS GRID
- $390,0003 bd3 ba2.5k sqft2801 NW 171st St, Edmond, OK 73012For SaleMLS ID #1237967, Heath Hedges, Brix Realty. MLSOK/OKCMAR as distributed by MLS GRID
- $324,7774 bd2 ba2.5k sqft14125 Osage Dr, Edmond, OK 73013For SaleMLS ID #1228988, Terra Myers, Keller Williams Central OK. MLSOK/OKCMAR as distributed by MLS GRID
- $449,9004 bd3 ba2.8k sqft2301 NW 57th St, Oklahoma City, OK 73112For SaleMLS ID #1223650, Cynthia Carlton, Whittington Realty. MLSOK/OKCMAR as distributed by MLS GRID
- $299,5004 bd3 ba2.5k sqft8009 Golden Oaks Rd, Oklahoma City, OK 73127For SaleMLS ID #1231474, LaKesha Anglin, Homestead + Co. MLSOK/OKCMAR as distributed by MLS GRID
- $449,9003 bd2 ba2.8k sqft13974 S Broadway, Edmond, OK 73034For SaleMLS ID #1241796, Tara Levinson, LRE Realty, LLC. MLSOK/OKCMAR as distributed by MLS GRID
- $539,0005 bd4 ba3.9k sqft12608 Redstone Ct, Oklahoma City, OK 73142For SaleMLS ID #1217536, Jan Goodyear, C21/Judge Fite Guthrie. MLSOK/OKCMAR as distributed by MLS GRID
