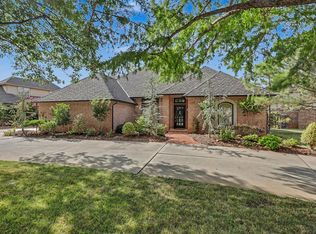
Creekside living in the highly sought-after Fox Creek neighborhood. Nestled on a beautiful wooded lot backing to a peaceful creek, this stunning home offers rare privacy, breathtaking views, and the perfect blend of nature and convenience.
Inside, the spacious living area and garden room are filled with natural light and showcase serene views of the surrounding woods. The kitchen features a unique treehouse-like outlook, creating a peaceful backdrop for everyday living. The primary suite includes an oversized walk-in closet, and the home offers abundant storage throughout.
All bedrooms are generously sized and feature their own private ensuite bathrooms, providing exceptional comfort and privacy for family and guests.
Step outside to enjoy the balcony overlooking the creek and wooded landscape—an ideal place to relax and take in the peaceful setting.
Located within the highly desirable Edmond Public Schools district while maintaining an Oklahoma City address, the home also offers quick and convenient access to the Kilpatrick Turnpike for easy commuting.
Recent updates include a redesigned balcony, new carpet, and real wood plantation shutters.
Pending
Price cut: $61K (7/13)
$399,000
13504 Fox Creek Dr, Oklahoma City, OK 73131
3beds
3,731sqft
Single Family Residence
Built in 1991
0.29 Acres Lot
$382,600 Zestimate®
$107/sqft
$6/mo HOA
What's special
Redesigned balconyPrivate ensuite bathroomsAbundant storage throughoutReal wood plantation shutters
- 169 days
- 617
- 46
Zillow last checked:
Listing updated:
Listed by:
Anna Sullivan 405-415-5732,
The Agency,
Wayne Kirby 405-550-5252,
The Agency
Source: MLSOK/OKCMAR as distributed by MLS GRID,MLS#: 1218673
Facts & features
Interior
Bedrooms & bathrooms
- Bedrooms: 3
- Bathrooms: 4
- Full bathrooms: 3
- 1/2 bathrooms: 1
Heating
- Has Heating (Unspecified Type)
Cooling
- Has cooling: Yes
Features
- Windows: Double Pane Windows
- Number of fireplaces: 1
- Fireplace features: Gas Log
Interior area
- Total structure area: 3,731
- Total interior livable area: 3,731 sqft
Video & virtual tour
Property
Parking
- Total spaces: 3
- Parking features: Concrete
- Garage spaces: 3
Features
- Levels: Two
- Stories: 2
- Patio & porch: Deck, Patio
- Exterior features: Balcony
Lot
- Size: 0.29 Acres
- Features: Interior Lot
Details
- Additional structures: Outbuilding
- Parcel number: 13504NONEFoxCreek73013
- Special conditions: None
Construction
Type & style
- Home type: SingleFamily
- Architectural style: Contemporary
- Property subtype: Single Family Residence
Materials
- Brick
- Foundation: Slab
- Roof: Composition
Condition
- Year built: 1991
Community & HOA
HOA
- Has HOA: Yes
- Services included: Greenbelt, Common Area Maintenance
- HOA fee: $75 annually
Location
- Region: Oklahoma City
Financial & listing details
- Price per square foot: $107/sqft
- Annual tax amount: $5,326
- Date on market: 3/13/2026
Estimated market value
$382,600
$363,000 - $402,000
$3,438/mo
Price history
| Date | Event | Price |
|---|---|---|
| 8/10/2026 | Pending sale | $399,000$107/sqft |
Source:  MLSOK/OKCMAR as distributed by MLS GRID #1218673 Report a problem MLSOK/OKCMAR as distributed by MLS GRID #1218673 Report a problem | ||
| 8/10/2026 | Listed for sale | $399,000$107/sqft |
Source: MLSOK/OKCMAR as distributed by MLS GRID #1218673 Report a problem | ||
| 8/9/2026 | Pending sale | $399,000$107/sqft |
Source: MLSOK/OKCMAR as distributed by MLS GRID #1218673 Report a problem | ||
| 7/13/2026 | Price change | $399,000-13.3%$107/sqft |
Source: MLSOK/OKCMAR as distributed by MLS GRID #1218673 Report a problem | ||
| 5/5/2026 | Price change | $459,999-6.1%$123/sqft |
Source: MLSOK/OKCMAR as distributed by MLS GRID #1218673 Report a problem | ||
| 3/13/2026 | Listed for sale | $489,990$131/sqft |
Source: MLSOK/OKCMAR as distributed by MLS GRID #1218673 Report a problem | ||
Public tax history
Tax history is unavailable.
Monthly payment
Est. payment
Payment breakdown
Explore the cost of this home by adjusting the details. Changes won't be saved.Climate risks
Neighborhood: 73131
Nearby schools
Schools provided by the listing agent
- Elementary: Orvis Risner ES
- Middle: Cimarron MS
- High: Memorial HS
Source: MLSOK/OKCMAR as distributed by MLS GRID. This data may not be complete. We recommend contacting the local school district to confirm school assignments for this home.
Similar homes
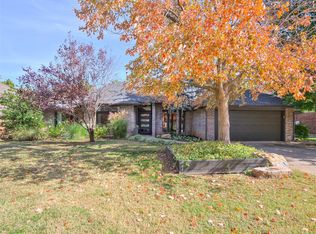
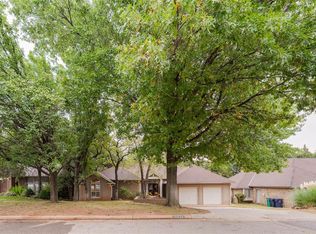
- $373,9003 bd4 ba2.4k sqft13501 Fox Hollow Rdg, Oklahoma City, OK 73131For Sale
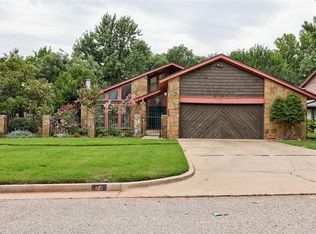 MLS ID #1236638, Homer Adams, Adams Family Real Estate LLC. MLSOK/OKCMAR as distributed by MLS GRID
 - $399,9003 bd3 ba2.8k sqft1504 Turtlecreek Rd, Edmond, OK 73013For Sale
 MLS ID #1237392, Stephanie McClain, Modern Abode Realty. MLSOK/OKCMAR as distributed by MLS GRID
 - $350,0003 bd2 ba2.6k sqft16504 Sunny Hollow Rd, Edmond, OK 73012For Sale
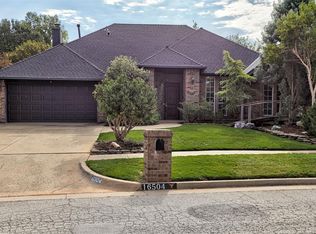 MLS ID #1246330, Homer Adams, Adams Family Real Estate LLC. MLSOK/OKCMAR as distributed by MLS GRID
 - $479,0003 bd3 ba2.9k sqft12617 Val Verde Dr, Oklahoma City, OK 73142For Sale
 MLS ID #1240888, Shawnna Brown, Metro First Realty Group. MLSOK/OKCMAR as distributed by MLS GRID
