Beautiful English cottage inspired home on one of the few greenbelt facing lots. The gated “lock & leave” Edinburgh community is centered around a wonderfully landscaped 100ft wide greenbelt adorned with lush English gardens, clubhouse, pool, and fitness center. Dues also include lawn & front flower bed care, and exterior painting. Upstairs via the garage you’ll find 260+/- square feet (not included in the stated 1929 SF) of insulated unfinished space with two cedar lined closets offering walk-up storage or future finish-out. Inside you'll find 2 bedrooms, 2 full baths, and a dedicated study. The seamless flow of this semi open floor plan takes you from the wide inviting transitional foyer to the living room featuring wood floors and gas log fireplace and a view of the flowers in the yard to the dining room showcasing a crystal chandelier and bay window into the kitchen which boasts an enormous amount of cabinet space including lighted display cabinets, granite, gas range and more! The owner's suite has access to the patio, garden views and refreshing en suite with double vanities, separate tub & shower and walk-in closet with thoughtful built-ins. Bed & bath cabinetry are garnished with either imported Murano glass from Venice or dazzling crystal style pulls. Enjoy views of the greenbelt from the large window in the study, appointed with rich dark stained built-ins and a storage closet. Rest easy with a 2025 Class 4 impact resistant shingle roof with radiant barrier decking, 4-ton American Standard HVAC system installed in 2019, 2026 Water Heater, 2020 Bosch dishwasher and storm shelter out back. Even the carpet has been freshly cleaned. There’s also plenty of storage in the garage closet and cabinets. The back yard is an oasis with thoughtful landscaping, artificial grass, & large covered patio. Just minutes from Memorial Road, Quail Springs shopping, Chisholm Creek, and the Kilpatrick Turnpike.
Pending
$395,700
2934 NW 160th St, Edmond, OK 73013
2beds
1,929sqft
Single Family Residence
Built in 2000
5,519 Square Feet Lot
$-- Zestimate®
$205/sqft
$288/mo HOA
What's special
Storm shelter out backGarden viewsArtificial grassGas rangeLush english gardensSeparate tub and showerWide inviting transitional foyer
- 55 days
- 327
- 28
Likely to sell faster than
Zillow last checked:
Listing updated:
Listed by:
Lucas Walker 405-535-3151,
Ariston Realty LLC
Source: MLSOK/OKCMAR as distributed by MLS GRID,MLS#: 1244499
Facts & features
Interior
Bedrooms & bathrooms
- Bedrooms: 2
- Bathrooms: 2
- Full bathrooms: 2
Primary bedroom
- Description: Ceiling Fan,Full Bath,Shower,Suite,Tub,Whirlpool
Bathroom
- Description: Full Bath,Tub & Shower
Dining room
- Description: Bay Window
Kitchen
- Description: Breakfast Bar
Living room
- Description: Ceiling Fan,Fireplace
Study
- Description: Built Ins
Heating
- Has Heating (Unspecified Type)
Cooling
- Has cooling: Yes
Appliances
- Included: Dishwasher, Disposal, Microwave, Built-In Electric Oven, Built-In Gas Range
Features
- Combo Woodwork
- Flooring: Combination
- Windows: Double Pane, Low-Emissivity Windows
- Number of fireplaces: 1
- Fireplace features: Gas Log
Interior area
- Total structure area: 1,929
- Total interior livable area: 1,929 sqft
Property
Parking
- Total spaces: 2
- Parking features: Concrete
- Garage spaces: 2
Features
- Levels: One
- Stories: 1
- Exterior features: Rain Gutters
- Fencing: Masonry
Lot
- Size: 5,519 Square Feet
- Features: Corner Lot, Greenbelt
Details
- Parcel number: 2934NW160th73013
- Special conditions: None
Construction
Type & style
- Home type: SingleFamily
- Architectural style: Traditional
- Property subtype: Single Family Residence
Materials
- Brick
- Foundation: Slab
- Roof: Composition
Condition
- Year built: 2000
Details
- Builder name: Bill Roberts
Utilities & green energy
- Utilities for property: Cable Available, Public
Community & HOA
HOA
- Has HOA: Yes
- Services included: Gated Entry, Pool
- HOA fee: $3,450 annually
Location
- Region: Edmond
Financial & listing details
- Price per square foot: $205/sqft
- Tax assessed value: $364,000
- Annual tax amount: $4,817
- Date on market: 8/15/2026
- Listing terms: Cash,Conventional,Sell FHA or VA
- Electric utility on property: Yes
Estimated market value
Not available
Estimated sales range
Not available
Not available
Price history
| Date | Event | Price |
|---|---|---|
| 9/17/2026 | Pending sale | $395,700$205/sqft |
Source:  MLSOK/OKCMAR as distributed by MLS GRID #1244499 Report a problem MLSOK/OKCMAR as distributed by MLS GRID #1244499 Report a problem | ||
| 8/15/2026 | Listed for sale | $395,700+82.4%$205/sqft |
Source: MLSOK/OKCMAR as distributed by MLS GRID #1244499 Report a problem | ||
| 7/19/2000 | Sold | $217,000$112/sqft |
Source: Public Record Report a problem | ||
Public tax history
| Year | Property taxes | Tax assessment |
|---|---|---|
| 2025 | $4,818 +3.9% | $40,040 +3.6% |
| 2024 | $4,638 +5.7% | $38,665 +4.9% |
| 2023 | $4,388 +4.1% | $36,867 +5% |
| 2022 | $4,217 +9.3% | $35,112 +5% |
| 2021 | $3,856 +0.7% | $33,440 +2.1% |
| 2020 | $3,831 +32.6% | $32,754 +3% |
| 2019 | $2,890 +3.1% | $31,800 +3% |
| 2018 | $2,803 -20.3% | $30,875 +3% |
| 2017 | $3,515 | $29,974 -4.6% |
| 2016 | $3,515 -4.2% | $31,404 -1.1% |
| 2015 | $3,668 +1.7% | $31,742 +3% |
| 2014 | $3,608 | $30,817 +3% |
| 2013 | -- | $29,920 +1.7% |
| 2012 | -- | $29,410 -2.7% |
| 2011 | -- | $30,213 -1.6% |
| 2010 | -- | $30,717 -4.4% |
| 2009 | -- | $32,134 +5% |
| 2008 | -- | $30,604 +5% |
| 2007 | -- | $29,147 +5% |
| 2006 | -- | $27,758 +5% |
| 2005 | -- | $26,436 -88.5% |
| 2004 | $2,899 | $228,899 +809.1% |
| 2003 | -- | $25,178 +5% |
| 2002 | -- | $23,980 |
| 2001 | -- | $23,980 +351.3% |
| 2000 | -- | $5,313 |
| 1999 | -- | $5,313 |
Find assessor info on the county website
Monthly payment
Est. payment
Payment breakdown
Explore the cost of this home by adjusting the details. Changes won't be saved.Climate risks
Neighborhood: 73013
Nearby schools
Schools provided by the listing agent
- Elementary: Angie Debo ES
- Middle: Summit MS
- High: Santa Fe HS
Source: MLSOK/OKCMAR as distributed by MLS GRID. This data may not be complete. We recommend contacting the local school district to confirm school assignments for this home.

Similar homes
- $365,0003 bd2 ba2.2k sqft2625 NW 153rd St, Edmond, OK 73013For Sale
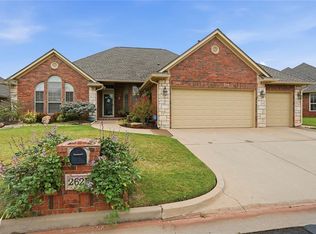 MLS ID #1251993, Judy Bachman, Chinowth & Cohen. MLSOK/OKCMAR as distributed by MLS GRID
 - $398,0002 bd3 ba2.5k sqft2621 NW 151st St, Edmond, OK 73013For Sale
 MLS ID #1247212, Judy Bachman, Chinowth & Cohen. MLSOK/OKCMAR as distributed by MLS GRID
 - $385,0003 bd3 ba2.4k sqft16412 Old Oak Dr, Edmond, OK 73013For Sale
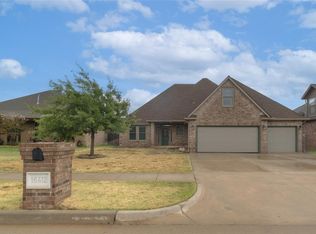 MLS ID #1249590, Melissa Rodriguez, Cherrywood. MLSOK/OKCMAR as distributed by MLS GRID
 - $378,9004 bd3 ba2.5k sqft15912 Sheffield Blvd, Edmond, OK 73013For Sale
 MLS ID #1247848, Sally Limber, Chinowth & Cohen. MLSOK/OKCMAR as distributed by MLS GRID
