Welcome to this wonderful gated addition! This property is owner-occupied and in excellent condition. This open floor plan has all tile, with two bedrooms and three living areas. It has an enclosed patio, a 2.5-car garage, a tornado shelter, and an enclosed staircase to the attic. It is located on the green belt and has a nice open patio. HOA mows the lawn, has a community clubhouse with a pool, and paints the exterior every 8 years. Call for a private showing! Great property!!!
Pending
$398,000
2621 NW 151st St, Edmond, OK 73013
2beds
2,545sqft
Single Family Residence
Built in 2006
8,049 Square Feet Lot
$-- Zestimate®
$156/sqft
$185/mo HOA
What's special
Enclosed patioOpen floor planTwo bedroomsNice open patio
- 41 days
- 218
- 8
Zillow last checked:
Listing updated:
Listed by:
Judy Bachman 405-245-1250,
Chinowth & Cohen,
Cathy Pritchard 405-740-9398,
Chinowth & Cohen
Source: MLSOK/OKCMAR as distributed by MLS GRID,MLS#: 1247212
Facts & features
Interior
Bedrooms & bathrooms
- Bedrooms: 2
- Bathrooms: 3
- Full bathrooms: 2
- 1/2 bathrooms: 1
Heating
- Has Heating (Unspecified Type)
Cooling
- Has cooling: Yes
Appliances
- Included: Gas Oven, Double Oven, Built-In Electric Range
Features
- Flooring: Laminate, Tile
- Number of fireplaces: 1
- Fireplace features: Gas Log
Interior area
- Total structure area: 2,545
- Total interior livable area: 2,545 sqft
Property
Parking
- Total spaces: 2
- Parking features: Garage
- Garage spaces: 2
Accessibility
- Accessibility features: Accessible Central Living Area, Accessible Doors, Accessible Entrance, Accessible Full Bath, Accessible Hallway(s), Accessible Kitchen, Central Living Area, Common Area
Features
- Levels: One
- Stories: 1
- Exterior features: Rain Gutters
Lot
- Size: 8,049 Square Feet
- Features: Greenbelt, Interior Lot
Details
- Parcel number: 2621NW151st73013
- Special conditions: None
Construction
Type & style
- Home type: SingleFamily
- Architectural style: Traditional
- Property subtype: Single Family Residence
Materials
- Brick
- Foundation: Slab
- Roof: Composition
Condition
- Year built: 2006
Details
- Builder name: Dale Terrell
Utilities & green energy
- Utilities for property: Cable Available, Public
Community & HOA
HOA
- Has HOA: Yes
- Services included: Gated Entry, Greenbelt, Common Area Maintenance, Exterior Maintenance, Pool
- HOA fee: $2,220 annually
Location
- Region: Edmond
Financial & listing details
- Price per square foot: $156/sqft
- Tax assessed value: $320,206
- Annual tax amount: $4,117
- Date on market: 9/4/2026
- Electric utility on property: Yes
Estimated market value
Not available
Estimated sales range
Not available
Not available
Price history
| Date | Event | Price |
|---|---|---|
| 10/10/2026 | Pending sale | $398,000$156/sqft |
Source:  MLSOK/OKCMAR as distributed by MLS GRID #1247212 Report a problem MLSOK/OKCMAR as distributed by MLS GRID #1247212 Report a problem | ||
| 9/4/2026 | Listed for sale | $398,000+42.7%$156/sqft |
Source: MLSOK/OKCMAR as distributed by MLS GRID #1247212 Report a problem | ||
| 8/7/2006 | Sold | $279,000$110/sqft |
Source: Public Record Report a problem | ||
Public tax history
| Year | Property taxes | Tax assessment |
|---|---|---|
| 2025 | $4,117 +3.4% | $35,221 +3% |
| 2024 | $3,982 +3.9% | $34,196 +3% |
| 2023 | $3,832 +2.2% | $33,199 +3% |
| 2022 | $3,751 +4.2% | $32,233 +3% |
| 2021 | $3,601 +1.1% | $31,295 +2.5% |
| 2020 | $3,562 +28.1% | $30,525 -0.4% |
| 2019 | $2,781 +3.1% | $30,647 +3% |
| 2018 | $2,698 -22.7% | $29,755 +0% |
| 2017 | $3,488 | $29,751 +3% |
| 2016 | $3,488 +3.7% | $28,884 +3% |
| 2015 | $3,364 +6% | $28,043 +3% |
| 2014 | $3,174 | $27,227 +3% |
| 2013 | -- | $26,434 +1.8% |
| 2012 | -- | $25,972 -6.7% |
| 2011 | -- | $27,851 +5% |
| 2010 | -- | $26,525 -11.4% |
| 2009 | -- | $29,953 -0.8% |
| 2008 | -- | $30,209 -1.3% |
| 2007 | -- | $30,611 |
Find assessor info on the county website
Monthly payment
Est. payment
Payment breakdown
Explore the cost of this home by adjusting the details. Changes won't be saved.Climate risks
Neighborhood: 73013
Nearby schools
Schools provided by the listing agent
- Elementary: Angie Debo ES
- Middle: Summit MS
- High: Santa Fe HS
Source: MLSOK/OKCMAR as distributed by MLS GRID. This data may not be complete. We recommend contacting the local school district to confirm school assignments for this home.
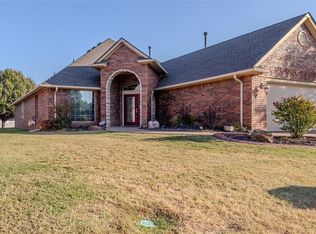
Similar homes
- $365,0003 bd2 ba2.2k sqft2625 NW 153rd St, Edmond, OK 73013For Sale
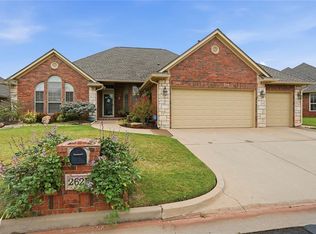 MLS ID #1251993, Judy Bachman, Chinowth & Cohen. MLSOK/OKCMAR as distributed by MLS GRID
 - $375,5004 bd3 ba2.3k sqft6408 NW 155th St, Edmond, OK 73013For Sale
 MLS ID #1246316, Jonathan Gregory, Real Broker LLC (BO)-Norman. MLSOK/OKCMAR as distributed by MLS GRID
 - $424,9004 bd4 ba2.6k sqft3601 Winners Cir, Edmond, OK 73034For Sale
 MLS ID #1253504, Emily Moses, Keller Williams Realty Elite. MLSOK/OKCMAR as distributed by MLS GRID
 - $319,9953 bd2 ba2.2k sqft2812 NW 167th St, Edmond, OK 73012For Sale
 MLS ID #1252639, Jimmy Hughes, JMR Realty. MLSOK/OKCMAR as distributed by MLS GRID
