Skip main navigation
Sold for $315,000
  • $315,000

    2620 NW 151st St, Edmond, OK 73013

    2beds
    2,055sqft
    Single Family Residence
    Built in 2005
    7,993.26 Square Feet Lot
    $315,100 Zestimate®
    $153/sqft
    $1,966 Estimated rent

    Home value

    $315,100

    $299,000 - $331,000

    $1,966/mo

    Zestimate® history
    Loading
    Loading...

    Owner options

    List your home for rent

    $1,966/mo

    Rent Zestimate®

    Find your next renter with Zillow Rental Manager. Plus, with online applications, you can quickly screen prospective tenants – for free.

    Learn more

    $1,966/mo

    Rent Zestimate®

    Refinance and save

    $4,159/mo

    Est. payment

    Refinancing to a lower rate could help reduce your monthly payments and save thousands over the life of the loan.

    See today's rates

    $4,159/mo

    Est. payment

    Explore your selling options

    Work with a Zillow partner agent

    Leverage their expertise and Zillow's premium Showcase listings to get your home seen by more buyers.

    Get started

    List with your own agent

    Get your home in front of millions of buyers by listing it on Zillow.

    Learn how to do it

    Sell it yourself

    Take full control of how buyers see your home on Zillow by listing For Sale by Owner (FSBO).

    List your home

    What's special

    Neutral colorsEasy flow floor planIn ground irrigation systemOpen conceptLots of storageSeparate dining areaExterior paint
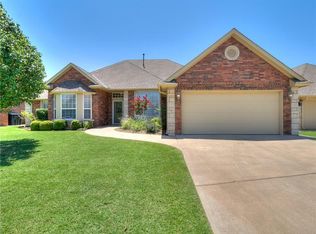
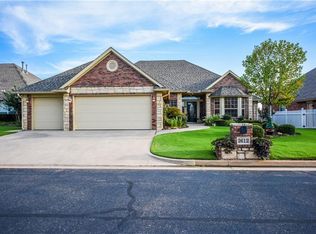
    Well maintained one owner home in gated community featuring club house, exercise area, pool, lawn care including weed control and fertilizer, as well as exterior paint. Roof and all gutters replaced 12/2024. Open concept featuring kitchen with under cabinet lighting, eating bar, kitchen table in bay window and lots of storage. Laundry room with sink. Living area with gas log fireplace, separate dining area and access to covered patio. No children or pets have lived in the home. Updated hot water heater as well as appliances including Jenn-Air dishwasher, Whirlpool oven, garbage disposal. Karastan carpet in both bedrooms. Engineered hardwood floors in living and dining. Neutral colors. Large primary bedroom with access to covered patio and ensuite bath featuring updated soaker tub and tile tub surround, walk in shower, double vanities and spacious walk in closet. Designated office with built in desk and storage. Easy flow floor plan. Plantation shutters on front of home, wood blinds on remaining windows. Curtains in primary bedroom stay with the home. In ground irrigation system, mature tree and shrubbery in backyard. LED landscape lighting system with new transformer added in 2022. June 2025 added additional landscaping in flowerbeds in front and back. Quality materials used and attention paid to all updates and features. Refrigerator stays with home. Notebook on site with detailed maintenance records for property.

    Zillow last checked:

    Listing updated:

    Listed by:

    Debra South 405-706-9077,

    Metro First Realty

    Bought with:

    Amy Wilson, 176688

    Keller Williams-Yukon

    Source: MLSOK/OKCMAR as distributed by MLS GRID,MLS#: 1230817MLS Logo

    Facts & features

    Interior

    Bedrooms & bathrooms
    • Bedrooms: 2
    • Bathrooms: 2
    • Full bathrooms: 2
    Heating
    • Has Heating (Unspecified Type)
    Cooling
    • Has cooling: Yes
    Appliances
    • Included: Dishwasher, Disposal, Microwave, Refrigerator, Built-In Electric Oven, Built-In Electric Range
    • Laundry: Laundry Room
    Features
    • Stained Wood
    • Flooring: Combination, Carpet, Tile
    • Windows: Window Treatments
    • Number of fireplaces: 1
    • Fireplace features: Gas Log
    Interior area
    • Total structure area: 2,055
    • Total interior livable area: 2,055 sqft

    Property

    Parking
    • Total spaces: 2
    • Parking features: Concrete
    • Garage spaces: 2
    Accessibility
    • Accessibility features: Accessible Central Living Area, Accessible Common Area, Accessible Hallway(s), Accessible Kitchen
    Features
    • Levels: One
    • Stories: 1
    • Patio & porch: Patio
    • Exterior features: Rain Gutters
    • Has private pool: Yes
    • Pool features: Fenced
    • Fencing: Other
    Lot
    • Size: 7,993 sqft
    • Features: Interior Lot
    Details
    • Parcel number: 2620NW151st73013
    • Special conditions: None

    Construction

    Type & style
    • Home type: SingleFamily
    • Architectural style: Dallas
    • Property subtype: Single Family Residence
    Materials
    • Brick
    • Foundation: Slab
    • Roof: Composition
    Condition
    • Year built: 2005
    Details
    • Builder name: Blue Quail Homes, Inc.
    • Warranty included: Yes

    Utilities & green energy

    • Utilities for property: Cable Available, High Speed Internet

    Community & neighborhood

    Location
    • Region: Edmond

    HOA & financial

    HOA
    • Has HOA: Yes
    • HOA fee: $2,220 annually
    • Services included: Gated Entry, Greenbelt, Exterior Maintenance, Pool, Recreation Facility

    Price history

    DateEventPrice
    7/1/2026Sold$315,000$153/sqft
    Source: MLSOK/OKCMAR as distributed by MLS GRID #1230817 Report a problem
    6/2/2026Pending sale$315,000$153/sqft
    Source: MLSOK/OKCMAR as distributed by MLS GRID #1230817 Report a problem
    5/28/2026Listed for sale$315,000$153/sqft
    Source: MLSOK/OKCMAR as distributed by MLS GRID #1230817 Report a problem
    5/25/2026Pending sale$315,000$153/sqft
    Source: MLSOK/OKCMAR as distributed by MLS GRID #1230817 Report a problem
    5/22/2026Listed for sale$315,000+40.6%$153/sqft
    Source: MLSOK/OKCMAR as distributed by MLS GRID #1230817 Report a problem
    12/29/2006Sold$224,000$109/sqft
    Source: Public Record Report a problem

    Public tax history

    YearProperty taxesTax assessment
    2025$3,370 +3.4%$29,009 +3%
    2024$3,259 +3.9%$28,165 +3%
    2023$3,135 +2.2%$27,344 +3%
    2022$3,068 +4.2%$26,548 +3%
    2021$2,945 +1.6%$25,775 +3%
    2020$2,898 +29.7%$25,025 +0.9%
    2019$2,234 +3.1%$24,812 +3%
    2018$2,166 -22.3%$24,090 +0.4%
    2017$2,789 $23,991 +3%
    2016$2,789 +3.7%$23,293 +3%
    2015$2,690 +6.1%$22,614 +3%
    2014$2,536 $21,956 +3%
    2013-- $21,316 +0.1%
    2012-- $21,289 -17.5%
    2011-- $25,816 +2.1%
    2010-- $25,276 -3.2%
    2009-- $26,114 +1.4%
    2008-- $25,743 +2.9%
    2007-- $25,018 +8102.6%
    2006-- $305

    Find assessor info on the county website

    Neighborhood: 73013

    Nearby schools

    GreatSchools rating
    Schools provided by the listing agent
    • Elementary: Angie Debo ES
    • Middle: Summit MS
    • High: Santa Fe HS

    Source: MLSOK/OKCMAR as distributed by MLS GRID. This data may not be complete. We recommend contacting the local school district to confirm school assignments for this home.

    Get a cash offer in 3 minutes
    Find out how much your home could sell for in as little as 3 minutes with a no-obligation cash offer.
    Estimated market value
    $315,100
    Get a cash offer in 3 minutes
    Find out how much your home could sell for in as little as 3 minutes with a no-obligation cash offer.
    Estimated market value
    $315,100