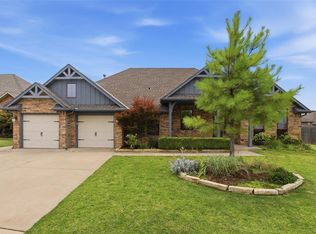
Welcome to The Villas at Hidden Creek, one of the most desirable gated communities offering a wonderful combination of beautiful surroundings, convenience, and a lower-maintenance lifestyle. Here, you’re not just buying a home—you’re becoming part of a community where the HOA maintains the lawns, giving you more time to enjoy life. The prime location provides easy access to restaurants, shopping, hospitals, and everyday conveniences.
This impeccably cared-for and beautifully updated home is truly move-in ready. The kitchen features gorgeous granite countertops, a gas range, and most appliances are updated with the refrigerator staying with the home. A 2020 roof adds peace of mind, while thoughtful details throughout include French doors, plantation shutters, built-in bookcases, and a beautiful fireplace that creates a warm and inviting living space.
The kitchen offers excellent storage with a pantry featuring convenient pullouts, plus a large walk-in pantry in the laundry room complete with a sink. The generous dining area flows easily into the spacious living room, making the home ideal for both everyday living and entertaining.
The beautifully appointed primary suite is a true retreat, featuring its own French doors and a spacious walk-in closet. An oversized garage provides plenty of room and makes pulling in and getting settled a breeze.
If you’re looking for a beautifully maintained home, a gated community, and a lifestyle with less exterior maintenance, this exceptional home in The Villas at Hidden Creek is one you won’t want to miss.
For sale
$334,000
12320 North St, Oklahoma City, OK 73108
3beds
1,849sqft
:
Get pre-qualified$2,369/mo
Single Family Residence
Built in 2004
6,930 Square Feet Lot
$-- Zestimate®
$181/sqft
$180/mo HOA
What's special
French doorsGas rangeBuilt-in bookcasesBeautifully appointed primary suiteOversized garageBeautiful fireplacePlantation shutters
- 5 hours |
- 15 |
- 2 |
Zillow last checked:
Listing updated:
Listed by:
Mary Hayes 405-824-7116,
Flotilla Real Estate Partners
Source: MLSOK/OKCMAR as distributed by MLS GRID,MLS#: 1244056
Facts & features
Interior
Bedrooms & bathrooms
- Bedrooms: 3
- Bathrooms: 2
- Full bathrooms: 2
Heating
- Has Heating (Unspecified Type)
Cooling
- Has cooling: Yes
Appliances
- Included: Built-In Electric Oven, Built-In Gas Range
Features
- Flooring: Carpet, Stone, Tile
- Windows: Double Pane Windows
- Number of fireplaces: 1
- Fireplace features: Gas Log
Interior area
- Total structure area: 1,849
- Total interior livable area: 1,849 sqft
Property
Parking
- Total spaces: 2
- Parking features: Concrete
- Garage spaces: 2
Accessibility
- Accessibility features: Accessible Bedroom, Accessible Central Living Area, Accessible Full Bath, Accessible Kitchen
Features
- Levels: One
- Stories: 1
- Patio & porch: Patio, Porch
- Exterior features: Rain Gutters
- Fencing: Wood
Lot
- Size: 6,930 Square Feet
- Features: Interior Lot
Details
- Parcel number: 12320NStLukes73142
- Special conditions: None
Construction
Type & style
- Home type: SingleFamily
- Architectural style: Traditional
- Property subtype: Single Family Residence
Materials
- Brick, Stone
- Foundation: Slab
- Roof: Composition
Condition
- Year built: 2004
Details
- Builder name: Johnston Brothers
Community & HOA
HOA
- Has HOA: Yes
- Services included: Gated Entry
- HOA fee: $2,160 annually
Location
- Region: Oklahoma City
Financial & listing details
- Price per square foot: $181/sqft
- Annual tax amount: $3,528
- Date on market: 8/13/2026
Estimated market value
Not available
Estimated sales range
Not available
Not available
Price history
| Date | Event | Price |
|---|---|---|
| 8/13/2026 | Listed for sale | $334,000$181/sqft |
Source:  MLSOK/OKCMAR as distributed by MLS GRID #1244056 Report a problem MLSOK/OKCMAR as distributed by MLS GRID #1244056 Report a problem | ||
Public tax history
Tax history is unavailable.
Monthly payment
Est. payment
Payment breakdown
Explore the cost of this home by adjusting the details. Changes won't be saved.Climate risks
Neighborhood: 73108
Nearby schools
GreatSchools rating
- 2/10John Marshall Middle SchoolGrades: 5-8Distance: 0.3 mi
- 1/10John Marshall High SchoolGrades: 9-12Distance: 0.3 mi
- 4/10Quail Creek Elementary SchoolGrades: PK-4Distance: 1.3 mi
Schools provided by the listing agent
- Elementary: Dennis ES
- Middle: Hefner MS
- High: Putnam City North HS
Source: MLSOK/OKCMAR as distributed by MLS GRID. This data may not be complete. We recommend contacting the local school district to confirm school assignments for this home.
- $357,3004 bd2 ba2.5k sqft12016 Cantle Rd, Oklahoma City, OK 73120Off Market
- $290,9003 bd2 ba2.3k sqft12020 Cantle Rd, Oklahoma City, OK 73120Off Market
- $355,3003 bd2 ba2.7k sqft12012 Cantle Rd, Oklahoma City, OK 73120Off Market
- $283,8003 bd2 ba1.9k sqft4101 Rankin Rd, Oklahoma City, OK 73120Off Market
- $362,6003 bd2 ba2.4k sqft12028 Cantle Rd, Oklahoma City, OK 73120Off Market
- $390,1003 bd3 ba2.8k sqft4105 Rankin Rd, Oklahoma City, OK 73120Off Market
- $386,0003 bd3 ba2.7k sqft12008 Cantle Rd, Oklahoma City, OK 73120Sold
- $298,6002 bd2 ba2.5k sqft4100 Rankin Rd, Oklahoma City, OK 73120Off Market
A local agent can set up tours, give advice and negotiate with sellers.
Similar homes
- $355,0003 bd2 ba2.2k sqft4008 Cherry Hill Ln, Oklahoma City, OK 73120For Sale
 MLS ID #1153861, Wenona Jones, Chinowth & Cohen. MLSOK/OKCMAR as distributed by MLS GRID
 - $350,0003 bd2 ba2.1k sqft5700 NW 118th St, Oklahoma City, OK 73162For Sale
 MLS ID #1242918, Lance Norick, Keller Williams Realty Elite. MLSOK/OKCMAR as distributed by MLS GRID
 - $334,0004 bd2 ba2.2k sqft11704 N Victoria Dr, Oklahoma City, OK 73120For Sale
 MLS ID #1243234, Julie Keller, Metro Mark Realtors. MLSOK/OKCMAR as distributed by MLS GRID
 - $315,0003 bd2 ba2.2k sqft12205 Cantle Rd, Oklahoma City, OK 73120For Sale
 MLS ID #1239988, Jesse Archila, Black Label Realty. MLSOK/OKCMAR as distributed by MLS GRID
 - $399,9003 bd2 ba2.1k sqft3021 Brookhollow Rd, Oklahoma City, OK 73120For SaleMLS ID #1243461, Benjamin Dunaway, Apple Realty, LLC. MLSOK/OKCMAR as distributed by MLS GRID
- $370,0004 bd3 ba2.4k sqft6701 NW 121st St, Oklahoma City, OK 73162For SaleMLS ID #1244267, Anum Lakhani, Realty of America LLC. MLSOK/OKCMAR as distributed by MLS GRID
- $399,9003 bd2 ba2k sqft10601 Major Ave, Village, OK 73120For SaleMLS ID #1244090, Jeffrey White, Trinity Properties. MLSOK/OKCMAR as distributed by MLS GRID
- $334,9003 bd2 ba1.9k sqft11616 N Miller Ave, Oklahoma City, OK 73120For SaleMLS ID #1242163, Matthew McCaleb, LIME Realty. MLSOK/OKCMAR as distributed by MLS GRID
- $345,5004 bd2 ba2.4k sqft4108 NW 146th Ter, Oklahoma City, OK 73134For SaleMLS ID #1242389, Brittney Smith, Realty of America LLC. MLSOK/OKCMAR as distributed by MLS GRID
- $285,0003 bd2 ba1.6k sqft2704 NW 110th St, Oklahoma City, OK 73120For SaleMLS ID #1243557, Edson Trejo, LRE Realty, LLC. MLSOK/OKCMAR as distributed by MLS GRID
- $295,0003 bd2 ba1.5k sqft9404 N Lakeshore Dr, Oklahoma City, OK 73120For SaleMLS ID #1243192, Catherine Vaughan, Covington Company. MLSOK/OKCMAR as distributed by MLS GRID
- $375,9003 bd2 ba2.2k sqft11824 Bellhurst Ave, Oklahoma City, OK 73162For SaleMLS ID #1240910, Karen Jackson, Marathon Realty Inc. MLSOK/OKCMAR as distributed by MLS GRID
- $325,0002 bd2 ba1.8k sqft9409 Silver Lake Dr, Oklahoma City, OK 73162For SaleMLS ID #1240982, Stephen Thompson, Metro First Realty. MLSOK/OKCMAR as distributed by MLS GRID
- $355,0003 bd3 ba2.3k sqft3805 Spyglass Rd, Oklahoma City, OK 73120For SaleMLS ID #1239399, Tara Annesley, Flotilla Real Estate Partners. MLSOK/OKCMAR as distributed by MLS GRID
- $314,9004 bd3 ba2.3k sqft11917 Camelot Pl, Oklahoma City, OK 73120For SaleMLS ID #1241517, Keesty Forney, Metro Brokers of OK Central. MLSOK/OKCMAR as distributed by MLS GRID
- $365,0003 bd2 ba2.2k sqft10724 Major Ave, Oklahoma City, OK 73120For SaleMLS ID #1234949, Daryn Rody, Keller Williams Central OK. MLSOK/OKCMAR as distributed by MLS GRID
- $309,0003 bd3 ba2.5k sqft11305 Quail Creek Rd, Oklahoma City, OK 73120For SaleMLS ID #1213160, Stephen Blake, Mull Real Estate LLC. MLSOK/OKCMAR as distributed by MLS GRID
- $359,9002 bd2 ba2.2k sqft5509 NW 126th St, Oklahoma City, OK 73142For SaleMLS ID #1233829, Janna Skiniotes, KG Realty LLC. MLSOK/OKCMAR as distributed by MLS GRID
- $340,0004 bd3 ba2.3k sqft13309 Green Valley Dr, Oklahoma City, OK 73120For SaleMLS ID #1213573, Stephanie Abbott, RE/MAX Preferred. MLSOK/OKCMAR as distributed by MLS GRID
- $307,5003 bd3 ba2.1k sqft10813 Quail Cir, Oklahoma City, OK 73120For SaleMLS ID #1236773, Ieasha Howell-Larkpor, Thunder Team Realty. MLSOK/OKCMAR as distributed by MLS GRID
