You can live in The Greens! Complete REMODEL! Modern updates and open floorplan designed for both everyday living and entertaining. Entry with wood-look tile flooring leads to the formal dining room, the spacious living room has a modern fireplace and framed by beautiful windows that fill the space with natural light. The completely updated kitchen has stainless steel appliances and gorgeous quartz countertops. Oversized main bedroom has access to back porch and main bathroom has separate vanities, a large walk-in shower, a relaxing soaking tub, and a spacious walk-in closet. Two comfortably sized secondary bedrooms share an updated bathroom with dual vanities and a generous walk-in shower. Outside you’ll find a covered patio overlooking a low-maintenance backyard that’s perfect for relaxing without the upkeep. Located in the established The Greens neighborhood, this home is 2 minutes from Hefner Parkway and close to the turnpike to get anywhere within minutes. Fridge cna stay with acceptable offer.
Pending
Price cut: $5K (8/20)
$350,000
3805 Spyglass Rd, Oklahoma City, OK 73120
3beds
2,398sqft
Single Family Residence
Built in 1983
0.26 Acres Lot
$-- Zestimate®
$146/sqft
$13/mo HOA
What's special
Relaxing soaking tubGorgeous quartz countertopsLarge walk-in showerCompletely updated kitchenFormal dining roomComfortably sized secondary bedroomsWood-look tile flooring
- 90 days
- 115
- 1
Likely to sell faster than
Zillow last checked:
Listing updated:
Listed by:
Tara Annesley 405-314-6684,
Flotilla Real Estate Partners
Source: MLSOK/OKCMAR as distributed by MLS GRID,MLS#: 1239399
Facts & features
Interior
Bedrooms & bathrooms
- Bedrooms: 3
- Bathrooms: 3
- Full bathrooms: 2
- 1/2 bathrooms: 1
Heating
- Has Heating (Unspecified Type)
Cooling
- Has cooling: Yes
Appliances
- Included: Dishwasher, Disposal, Built-In Electric Oven, Built-In Gas Range
- Laundry: Laundry Room
Features
- Flooring: Carpet, Tile
- Number of fireplaces: 1
- Fireplace features: Gas Log
Interior area
- Total structure area: 2,398
- Total interior livable area: 2,398 sqft
Property
Parking
- Total spaces: 2
- Parking features: Garage
- Garage spaces: 2
Features
- Levels: One
- Stories: 1
- Patio & porch: Patio
Lot
- Size: 0.26 Acres
- Features: Interior Lot
Details
- Parcel number: 3805NONESpyglass73120
- Special conditions: None
Construction
Type & style
- Home type: SingleFamily
- Architectural style: Traditional
- Property subtype: Single Family Residence
Materials
- Brick & Frame
- Foundation: Slab
- Roof: Composition
Condition
- Year built: 1983
Utilities & green energy
- Utilities for property: Cable Available, High Speed Internet, Public
Community & HOA
HOA
- Has HOA: Yes
- Services included: Common Area Maintenance
- HOA fee: $150 annually
Location
- Region: Oklahoma City
Financial & listing details
- Price per square foot: $146/sqft
- Tax assessed value: $242,018
- Annual tax amount: $3,271
- Date on market: 7/15/2026
- Electric utility on property: Yes
Estimated market value
Not available
Estimated sales range
Not available
Not available
Price history
| Date | Event | Price |
|---|---|---|
| 8/24/2026 | Pending sale | $350,000$146/sqft |
Source:  MLSOK/OKCMAR as distributed by MLS GRID #1239399 Report a problem MLSOK/OKCMAR as distributed by MLS GRID #1239399 Report a problem | ||
| 8/20/2026 | Price change | $350,000-1.4%$146/sqft |
Source: MLSOK/OKCMAR as distributed by MLS GRID #1239399 Report a problem | ||
| 7/28/2026 | Price change | $355,000-1.4%$148/sqft |
Source: MLSOK/OKCMAR as distributed by MLS GRID #1239399 Report a problem | ||
| 7/15/2026 | Listed for sale | $360,000+5.9%$150/sqft |
Source: MLSOK/OKCMAR as distributed by MLS GRID #1239399 Report a problem | ||
| 9/20/2021 | Listing removed | -- |
Source: MLSOK/OKCMAR as distributed by MLS GRID #965507 Report a problem | ||
| 7/16/2021 | Listed for sale | $340,000+106.1%$142/sqft |
Source: MLSOK/OKCMAR as distributed by MLS GRID #965507 Report a problem | ||
| 9/21/2017 | Sold | $165,000-8.3%$69/sqft |
Source: MLSOK/OKCMAR as distributed by MLS GRID #785251 Report a problem | ||
| 8/14/2017 | Listed for sale | $180,000$75/sqft |
Source: RE/MAX Preferred Properties #785251 Report a problem | ||
Public tax history
| Year | Property taxes | Tax assessment |
|---|---|---|
| 2025 | $3,272 +4.2% | $26,621 +5% |
| 2024 | $3,141 +5.9% | $25,354 +5% |
| 2023 | $2,966 +9.6% | $24,146 +5% |
| 2022 | $2,705 +4.9% | $22,996 +5% |
| 2021 | $2,578 +3.8% | $21,901 +5% |
| 2020 | $2,484 +33.3% | $20,859 +5% |
| 2019 | $1,864 +5% | $19,866 +5% |
| 2018 | $1,775 -3.4% | $18,920 +9.9% |
| 2017 | $1,837 | $17,209 |
| 2016 | $1,837 -0.1% | $17,209 |
| 2015 | $1,839 -0.4% | $17,209 |
| 2014 | $1,845 | $17,209 +0% |
| 2013 | -- | $17,208 |
| 2012 | -- | $17,208 0% |
| 2011 | -- | $17,209 +0% |
| 2010 | -- | $17,208 0% |
| 2009 | -- | $17,209 |
| 2008 | -- | $17,209 |
| 2007 | -- | $17,209 |
| 2006 | -- | $17,209 |
| 2005 | -- | $17,209 -88.5% |
| 2004 | $1,708 | $149,001 +809.2% |
| 2003 | -- | $16,389 +10.2% |
| 2002 | -- | $14,867 |
| 2001 | -- | $14,867 |
| 2000 | -- | $14,867 0% |
| 1999 | -- | $14,870 |
Find assessor info on the county website
Monthly payment
Est. payment
Payment breakdown
Explore the cost of this home by adjusting the details. Changes won't be saved.Climate risks
Neighborhood: 73120
Nearby schools
Schools provided by the listing agent
- Elementary: Angie Debo ES
- Middle: Summit MS
- High: Santa Fe HS
Source: MLSOK/OKCMAR as distributed by MLS GRID. This data may not be complete. We recommend contacting the local school district to confirm school assignments for this home.
- $238,2004 bd2 ba2.1k sqft3809 Spyglass Rd, Oklahoma City, OK 73120Off Market
- $327,1004 bd3 ba2.4k sqft12801 Burlingame Ave, Oklahoma City, OK 73120Off Market
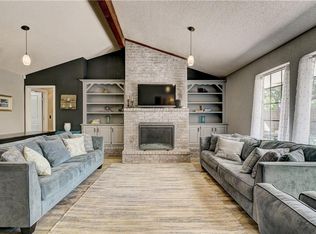
- $294,7003 bd3 ba2.3k sqft12805 Burlingame Ave, Oklahoma City, OK 73120Off Market
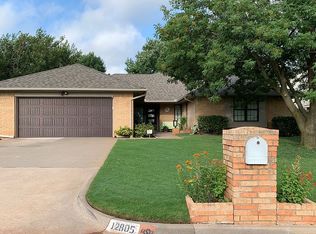
- $318,6003 bd3 ba2.7k sqft3813 Spyglass Rd, Oklahoma City, OK 73120Off Market
Similar homes
- $--4 bd3 ba2.8k sqft12704 Saint Andrews Dr, Oklahoma City, OK 73120AuctionAuction.com 2
- $339,0003 bd2 ba2.3k sqft12208 Cantle Rd, Oklahoma City, OK 73120For Sale
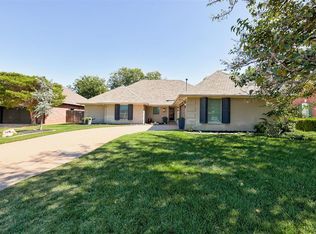 MLS ID #1252844, Andrew Foshee, Keller Williams Central OK. MLSOK/OKCMAR as distributed by MLS GRID
 - $310,0003 bd3 ba2.2k sqft4224 Mellow Hill Dr, Oklahoma City, OK 73120For Sale
 MLS ID #1252391, Robin Gonzales, Realty of America LLC. MLSOK/OKCMAR as distributed by MLS GRID
 - $304,9003 bd3 ba2.2k sqft3712 NW 125th St, Oklahoma City, OK 73120For Sale
 MLS ID #1252794, Bryan Stewart, Bailee & Co. Real Estate. MLSOK/OKCMAR as distributed by MLS GRID
