Discover a rare opportunity backing to the Bluff Creek Wildlife Preserve, where a stunning natural backdrop, added privacy & peaceful outdoor living create a true backyard retreat. Inside, elevated details & thoughtful design shine throughout, beginning with the formal dining room featuring wood accents in the ceiling & travertine flooring that extends into the kitchen. The spacious kitchen offers abundant upper & lower cabinetry with accent lighting above and below, granite countertops & plenty of natural light. Just off the kitchen & garage entry, a versatile pantry or mudroom provides additional space to suit your needs. The expansive living room features vaulted ceilings with striking wood accents, wood-look porcelain tile flooring & plenty of room to gather and entertain. Step outside to an expanded patio & 20x12 Trex deck, perfect for outdoor entertaining or relaxing while listening to the birds that frequent the greenbelt extending into Bluff Creek Park. Privately situated on one side of the home, two spacious secondary bedrooms offer ample storage & share a well-appointed Jack-and-Jill bathroom with a separate vanity area for added functionality & privacy. The primary suite serves as a relaxing retreat with a spacious layout, high ceilings, beautiful wood detailing & abundant natural light. The ensuite bath features tasteful updates, including a spacious soaking tub, walk-in shower & double vanity with generous storage, while separate his-and-hers walk-in closets provide additional organization and privacy. A stately office at the front of the home showcases beautiful wood built-ins and wood-look tile flooring, creating an ideal work-from-home space. With its distinctive architectural details, inviting outdoor living & exceptional setting, this home offers a lifestyle that is hard to find. Enjoy neighborhood amenities including 3 community pools & a fishing pond, all while being conveniently located near Bluff Creek Park, Lake Hefner, shopping & dining.
For sale
$339,000
12208 Cantle Rd, Oklahoma City, OK 73120
3beds
2,357sqft
Single Family Residence
Built in 1985
10,702 Square Feet Lot
$331,400 Zestimate®
$144/sqft
$62/mo HOA
What's special
Distinctive architectural detailsStunning natural backdropInviting outdoor livingWood-look porcelain tile flooringGranite countertopsVersatile pantry or mudroomPlenty of natural light
- 32 days
- 525
- 43
Likely to sell faster than
Zillow last checked:
Listing updated:
Listed by:
Andrew Foshee 405-330-2777,
Keller Williams Central OK
Source: MLSOK/OKCMAR as distributed by MLS GRID,MLS#: 1252844
Facts & features
Interior
Bedrooms & bathrooms
- Bedrooms: 3
- Bathrooms: 2
- Full bathrooms: 2
Heating
- Central
Cooling
- Has cooling: Yes
Appliances
- Included: Dishwasher, Disposal, Microwave, Water Heater, Free-Standing Electric Oven, Free-Standing Electric Range
Features
- Combo Woodwork, Stained Wood
- Flooring: Carpet, Stone, Tile
- Windows: Double Pane Windows
- Number of fireplaces: 1
- Fireplace features: Gas Log
Interior area
- Total structure area: 2,357
- Total interior livable area: 2,357 sqft
Property
Parking
- Total spaces: 2
- Parking features: Concrete
- Garage spaces: 2
Features
- Levels: One
- Stories: 1
- Exterior features: Rain Gutters
- Fencing: Wood
Lot
- Size: 10,702 Square Feet
- Features: Greenbelt, Interior Lot
Details
- Parcel number: 12208NONECantle73120
- Special conditions: None
Construction
Type & style
- Home type: SingleFamily
- Property subtype: Single Family Residence
Materials
- Brick
- Foundation: Slab
- Roof: Composition
Condition
- Year built: 1985
Utilities & green energy
- Utilities for property: Cable Available, Public
Community & HOA
HOA
- Has HOA: Yes
- Services included: Greenbelt, Common Area Maintenance, Pool
- HOA fee: $740 annually
Location
- Region: Oklahoma City
Financial & listing details
- Price per square foot: $144/sqft
- Tax assessed value: $284,428
- Annual tax amount: $3,845
- Date on market: 10/13/2026
- Electric utility on property: Yes
Estimated market value
$331,400
$315,000 - $348,000
$2,023/mo
Price history
| Date | Event | Price |
|---|---|---|
| 10/13/2026 | Listed for sale | $339,000+51.3%$144/sqft |
Source:  MLSOK/OKCMAR as distributed by MLS GRID #1252844 Report a problem | ||
| 5/5/2020 | Sold | $224,000+0.4%$95/sqft |
Source: Public Record Report a problem | ||
| 2/16/2018 | Sold | $223,100-6.7%$95/sqft |
Source: MLSOK/OKCMAR as distributed by MLS GRID #801274 Report a problem | ||
| 12/17/2017 | Listed for sale | $239,000+32.8%$101/sqft |
Source: Metro First Realty #801274 Report a problem | ||
| 5/24/2011 | Sold | $180,000-8.6%$76/sqft |
Source: MLSOK/OKCMAR as distributed by MLS GRID #447696 Report a problem | ||
| 2/5/2011 | Listed for sale | $197,000$84/sqft |
Source: Prudential Real Estate #447696 Report a problem | ||
Public tax history
| Year | Property taxes | Tax assessment |
|---|---|---|
| 2025 | $3,845 +4.2% | $31,286 +5% |
| 2024 | $3,691 +5.9% | $29,796 +5% |
| 2023 | $3,485 +9.6% | $28,378 +5% |
| 2022 | $3,179 +4.9% | $27,027 +5% |
| 2021 | $3,030 +6.3% | $25,740 +7.6% |
| 2020 | $2,849 +29.3% | $23,925 +1.9% |
| 2019 | $2,203 +11% | $23,485 +6% |
| 2018 | $1,986 -17.4% | $22,165 -0.2% |
| 2017 | $2,405 | $22,219 +0.6% |
| 2016 | $2,405 +0.6% | $22,085 +3% |
| 2015 | $2,392 +6% | $21,442 +3% |
| 2014 | $2,256 | $20,817 +0.8% |
| 2013 | -- | $20,642 +3% |
| 2012 | -- | $20,040 -2.5% |
| 2011 | -- | $20,559 +1.8% |
| 2010 | -- | $20,200 -4.3% |
| 2009 | -- | $21,098 -1.9% |
| 2008 | -- | $21,498 +5% |
| 2007 | -- | $20,474 +0.7% |
| 2006 | -- | $20,336 +3.6% |
| 2005 | -- | $19,627 -88.5% |
| 2004 | $1,964 | $169,944 +809.1% |
| 2003 | -- | $18,693 +10.2% |
| 2002 | -- | $16,956 |
| 2001 | -- | $16,956 |
| 2000 | -- | $16,956 +7.2% |
| 1999 | -- | $15,810 |
Find assessor info on the county website
Monthly payment
Est. payment
Payment breakdown
Explore the cost of this home by adjusting the details. Changes won't be saved.Climate risks
Neighborhood: 73120
Nearby schools
Schools provided by the listing agent
- Elementary: Quail Creek ES
- Middle: Belle Isle MS,John Marshall MS
- High: John Marshall HS
Source: MLSOK/OKCMAR as distributed by MLS GRID. This data may not be complete. We recommend contacting the local school district to confirm school assignments for this home.

Similar homes
- $--3 bd3 ba2.7k sqft4408 Saint Patrick Dr, Oklahoma City, OK 73120Auction
 Auction.com 2
- $349,8003 bd3 ba2.1k sqft10005 Lakeshore Dr, Oklahoma City, OK 73120For Sale
 MLS ID #1257395, Sarah Hites, Metro Brokers of OK Elite. MLSOK/OKCMAR as distributed by MLS GRID
- $310,0003 bd3 ba2.2k sqft4224 Mellow Hill Dr, Oklahoma City, OK 73120For Sale
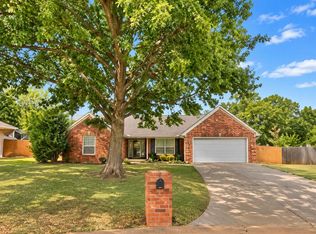 MLS ID #1252391, Robin Gonzales, Realty of America LLC. MLSOK/OKCMAR as distributed by MLS GRID
- $360,0003 bd2 ba2.1k sqft3228 Castlerock Rd, Oklahoma City, OK 73120For Sale
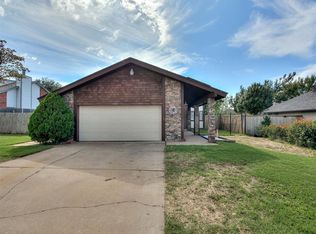 MLS ID #1257627, Ruthie Gallardo-Owens, NextHome Experts Realty. MLSOK/OKCMAR as distributed by MLS GRID
