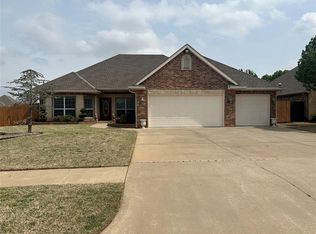
Tudor influences and English-inspired character welcome you to 4108 Old Farm Road in The Arbors. This four-bedroom, two-full-and-one-half-bath home features refinished hardwood floors and custom marble countertops, bringing warmth and elegance to its inviting interior. The kitchen offers a new cooktop and a new oven/microwave combination, while a mini bar adds a welcoming touch for entertaining. An extra-large study with built-in bookshelves provides an ideal setting for a home office, personal library, or quiet retreat. Enjoy outdoor gatherings on the covered patio or unwind in the hot tub on the private patio. A DECRA metal roof (2011) and an HVAC system installed in 2024 add to the home’s appeal. HOA amenities include three pools and a greenbelt, offering even more opportunities to enjoy the outdoors. Conveniently located near Lake Hefner, Bluff Creek Park, and Mercy Hospital, this home brings character, comfort, and convenience together. Seller to offer paint/carpet credit with acceptable offer. Agent is related to Seller.
For sale
$369,000
4108 Old Farm Rd, Oklahoma City, OK 73120
4beds
2,394sqft
Single Family Residence
Built in 1984
8,908 Square Feet Lot
$-- Zestimate®
$154/sqft
$43/mo HOA
What's special
Four-bedroom two-full-and-one-half-bath homeNew cooktopRefinished hardwood floorsInviting interiorCustom marble countertopsMini barCovered patio
- 15 days
- 535
- 56
Likely to sell faster than
Zillow last checked:
Listing updated:
Listed by:
Mia Mullings 405-201-3807,
Courtyard Real Estate
Source: MLSOK/OKCMAR as distributed by MLS GRID,MLS#: 1255295
Facts & features
Interior
Bedrooms & bathrooms
- Bedrooms: 4
- Bathrooms: 3
- Full bathrooms: 2
- 1/2 bathrooms: 1
Heating
- Central
Cooling
- Has cooling: Yes
Features
- Number of fireplaces: 2
- Fireplace features: Gas Log
Interior area
- Total structure area: 2,394
- Total interior livable area: 2,394 sqft
Property
Parking
- Total spaces: 2
- Parking features: Garage
- Garage spaces: 2
Features
- Levels: Two
- Stories: 2
- Exterior features: Rain Gutters
- Has spa: Yes
- Spa features: Spa/Hot Tub
Lot
- Size: 8,908 Square Feet
- Features: Other
Details
- Parcel number: 4108NONEOldFarm73120
- Special conditions: None
Construction
Type & style
- Home type: SingleFamily
- Architectural style: Traditional
- Property subtype: Single Family Residence
Materials
- Brick & Frame
- Foundation: Slab
- Roof: Metal
Condition
- Year built: 1984
Community & HOA
HOA
- Has HOA: Yes
- Services included: Greenbelt, Common Area Maintenance, Pool
- HOA fee: $520 annually
Location
- Region: Oklahoma City
Financial & listing details
- Price per square foot: $154/sqft
- Tax assessed value: $273,122
- Annual tax amount: $3,692
- Date on market: 10/30/2026
Estimated market value
Not available
Estimated sales range
Not available
Not available
Price history
| Date | Event | Price |
|---|---|---|
| 10/30/2026 | Listed for sale | $369,000$154/sqft |
Source:  MLSOK/OKCMAR as distributed by MLS GRID #1255295 Report a problem | ||
Public tax history
| Year | Property taxes | Tax assessment |
|---|---|---|
| 2025 | $3,692 +4.2% | $30,042 +5% |
| 2024 | $3,545 +5.9% | $28,612 +5% |
| 2023 | $3,347 +9.6% | $27,249 +5% |
| 2022 | $3,053 +4.9% | $25,952 +5% |
| 2021 | $2,909 +3.8% | $24,717 +5% |
| 2020 | $2,803 +29% | $23,540 +1.7% |
| 2019 | $2,173 +5% | $23,157 +5% |
| 2018 | $2,069 -17.4% | $22,055 -0.2% |
| 2017 | $2,506 | $22,109 +1% |
| 2016 | $2,506 +0.9% | $21,889 +1.6% |
| 2015 | $2,483 +5.2% | $21,554 +4% |
| 2014 | $2,360 | $20,733 -0.5% |
| 2013 | -- | $20,845 +5% |
| 2012 | -- | $19,852 -2.9% |
| 2011 | -- | $20,447 +1.6% |
| 2010 | -- | $20,122 -4.7% |
| 2009 | -- | $21,111 -2.1% |
| 2008 | -- | $21,555 +5% |
| 2007 | -- | $20,528 +5% |
| 2006 | -- | $19,551 +5% |
| 2005 | -- | $18,619 -88.5% |
| 2004 | $1,969 | $161,219 +809.1% |
| 2003 | -- | $17,733 +10.2% |
| 2002 | -- | $16,086 |
| 2001 | -- | $16,086 |
| 2000 | -- | $16,086 +7.2% |
| 1999 | -- | $15,000 |
Find assessor info on the county website
Monthly payment
Est. payment
Payment breakdown
Explore the cost of this home by adjusting the details. Changes won't be saved.Climate risks
Neighborhood: 73120
Nearby schools
Schools provided by the listing agent
- Elementary: Quail Creek ES
- Middle: John Marshall MS
- High: John Marshall HS
Source: MLSOK/OKCMAR as distributed by MLS GRID. This data may not be complete. We recommend contacting the local school district to confirm school assignments for this home.
- $340,5004 bd2 ba2.3k sqft4112 Old Farm Rd, Oklahoma City, OK 73120Off Market
- $337,6004 bd2 ba2.4k sqft4104 Old Farm Rd, Oklahoma City, OK 73120Off Market
- $393,9003 bd3 ba2.8k sqft4109 Cantle Ct, Oklahoma City, OK 73120Off Market
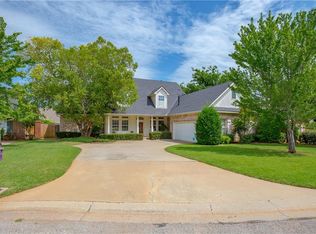
- $330,1003 bd2 ba2.2k sqft4105 Cantle Ct, Oklahoma City, OK 73120Off Market
Similar homes
- $455,0004 bd3 ba2.8k sqft12510 Maple Ridge Rd, Oklahoma City, OK 73120For Sale
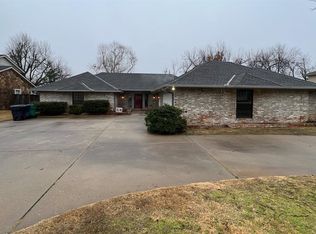 MLS ID #1255309, Janice Foust, LIME Realty. MLSOK/OKCMAR as distributed by MLS GRID
- $365,0004 bd3 ba2.4k sqft7328 NW 120th St, Oklahoma City, OK 73162For Sale
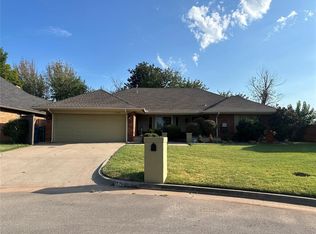 MLS ID #1248981, Ibelitze Foster, Metro First Realty Group. MLSOK/OKCMAR as distributed by MLS GRID
- $365,0004 bd3 ba2.6k sqft6821 Old Orchard Ln, Oklahoma City, OK 73132For Sale
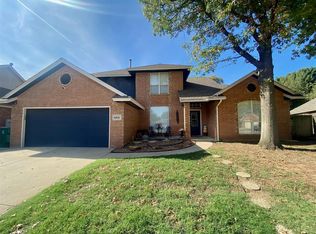 MLS ID #1256947, William Austin, Capital Real Estate - MWC. MLSOK/OKCMAR as distributed by MLS GRID
- $355,0003 bd2 ba2.2k sqft11824 Bellhurst Ave, Oklahoma City, OK 73162For Sale
 MLS ID #1240910, Karen Jackson, Marathon Realty Inc. MLSOK/OKCMAR as distributed by MLS GRID
