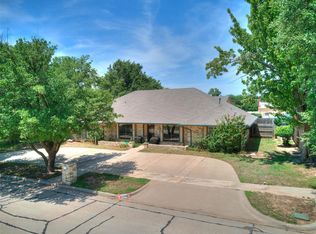
Are you looking to buy a move-in-ready duplex? This one is special because it offers the privacy of two dwellings under the same roof, literally. The main living area is filled with natural light, with the grandness of its mid-century era and centered around a statement fireplace beneath soaring vaulted ceilings. The overhead overlooks the upstairs catwalk between the bedrooms.
The kitchen and dining spaces are thoughtfully connected by a charming coffee bar that enhances both functionality and character. One unit also includes an enclosed porch (pictured), offering additional flex space perfect for a reading nook or formal dining space. The main level also features a convenient half bath with laundry access, while having a spacious two-car garage. Upstairs, the loft-style overlook adds architectural interest while enhancing the open feel of the home with a mountain of storage and closet space. Two oversized bedrooms with large closets provide plenty of creative spacing options. The upstairs bathroom offers private access from the primary bedroom while remaining accessible from the hallway. Perks of the neighborhood aren't limited to the walkability and access to the elementary school. The ideal location for the Oklahoma workforce community or the WFH community that wants to be close to Overholser and shopping.
For sale
$369,000
2633 N Sterling Ave, Oklahoma City, OK 73127
4beds
2,767sqft
:
Get pre-qualified$2,442/mo
Duplex
Built in 1974
-- sqft lot
$356,600 Zestimate®
$133/sqft
$-- HOA
What's special
Spacious two-car garage
- 28 days |
- 324 |
- 21 |
Zillow last checked:
Listing updated:
Listed by:
Samantha Marin 405-657-0286,
Horner McClure & Associates
Source: MLSOK/OKCMAR as distributed by MLS GRID,MLS#: 1239212
Facts & features
Interior
Bedrooms & bathrooms
- Bedrooms: 4
- Bathrooms: 4
- Full bathrooms: 2
- 1/2 bathrooms: 2
Features
- Number of fireplaces: 2
Interior area
- Total structure area: 2,767
- Total interior livable area: 2,767 sqft
Property
Parking
- Total spaces: 4
Features
- Levels: Two
- Stories: 2
Lot
- Size: 8,189 Square Feet
- Features: Corner Lot
Details
- Parcel number: 2633NSterling73127
- Special conditions: None
Construction
Type & style
- Home type: MultiFamily
- Architectural style: Contemporary
- Property subtype: Duplex
Materials
- Brick, Vinyl Siding
- Foundation: Slab
Condition
- Year built: 1974
Community & HOA
Location
- Region: Oklahoma City
Financial & listing details
- Price per square foot: $133/sqft
- Tax assessed value: $213,775
- Annual tax amount: $2,896
- Date on market: 7/14/2026
- Listing terms: Cash Only,Cash,Conventional,Sell FHA or VA,VA
- Total actual rent: 1400
Estimated market value
$356,600
$339,000 - $374,000
$1,580/mo
Price history
| Date | Event | Price |
|---|---|---|
| 7/14/2026 | Listed for sale | $369,000$133/sqft |
Source:  MLSOK/OKCMAR as distributed by MLS GRID #1239212 Report a problem MLSOK/OKCMAR as distributed by MLS GRID #1239212 Report a problem | ||
| 7/8/2026 | Listing removed | $369,000$133/sqft |
Source: MLSOK/OKCMAR as distributed by MLS GRID #1218084 Report a problem | ||
| 6/19/2026 | Price change | $369,000-0.3%$133/sqft |
Source: MLSOK/OKCMAR as distributed by MLS GRID #1218084 Report a problem | ||
| 3/9/2026 | Listed for sale | $370,000+60.9%$134/sqft |
Source: MLSOK/OKCMAR as distributed by MLS GRID #1218084 Report a problem | ||
| 3/2/2026 | Listing removed | $1,550$1/sqft |
Source: Zillow Rentals Report a problem | ||
| 2/12/2026 | Price change | $1,550-3.1%$1/sqft |
Source: Zillow Rentals Report a problem | ||
| 10/11/2025 | Listed for rent | $1,600+68.4%$1/sqft |
Source: Zillow Rentals Report a problem | ||
| 3/24/2021 | Listing removed | -- |
Source: Owner Report a problem | ||
| 1/29/2020 | Listing removed | $950 |
Source: Owner Report a problem | ||
| 1/28/2020 | Listed for rent | $950-2.6% |
Source: Owner Report a problem | ||
| 1/31/2017 | Listing removed | $975 |
Source: Owner Report a problem | ||
| 1/31/2017 | Price change | $975+11.4% |
Source: Owner Report a problem | ||
| 1/17/2017 | Listed for rent | $875-7.9% |
Source: Owner Report a problem | ||
| 1/1/2017 | Listing removed | $230,000$83/sqft |
Source: Berkshire Hathaway-Anderson #732808 Report a problem | ||
| 12/4/2016 | Price change | $230,000-1.1%$83/sqft |
Source: Berkshire Hathaway-Anderson #732808 Report a problem | ||
| 10/19/2016 | Price change | $232,500-2.1%$84/sqft |
Source: Berkshire Hathaway-Anderson #732808 Report a problem | ||
| 9/21/2016 | Price change | $237,500-0.2%$86/sqft |
Source: Berkshire Hathaway-Anderson #732808 Report a problem | ||
| 8/19/2016 | Price change | $238,000-0.8%$86/sqft |
Source: Berkshire Hathaway-Anderson #732808 Report a problem | ||
| 6/14/2016 | Listed for sale | $240,000+84.6%$87/sqft |
Source: Berkshire Hathaway-Anderson #732808 Report a problem | ||
| 2/8/2016 | Listing removed | $950 |
Source: iHOUSEweb, Inc. #717389 Report a problem | ||
| 2/5/2016 | Listed for rent | $950 |
Source: iHOUSEweb, Inc. #717389 Report a problem | ||
| 9/29/2000 | Sold | $130,000$47/sqft |
Source: Public Record Report a problem | ||
Public tax history
| Year | Property taxes | Tax assessment |
|---|---|---|
| 2025 | $2,896 +5.7% | $23,514 +5% |
| 2024 | $2,739 +5.3% | $22,395 +5% |
| 2023 | $2,600 +3.7% | $21,328 +5% |
| 2022 | $2,507 +6% | $20,313 +5% |
| 2021 | $2,365 +5.5% | $19,346 +5% |
| 2020 | $2,242 +35.5% | $18,425 +4.5% |
| 2019 | $1,655 +5% | $17,636 +5% |
| 2018 | $1,576 -18.1% | $16,797 +5% |
| 2017 | $1,923 | $15,995 +5% |
| 2016 | $1,923 +5.2% | $15,234 -19.9% |
| 2015 | $1,829 -17.3% | $19,016 +0.5% |
| 2014 | $2,211 | $18,925 +2% |
| 2013 | -- | $18,559 -1.8% |
| 2012 | -- | $18,890 0% |
| 2011 | -- | $18,891 -8.2% |
| 2010 | -- | $20,581 -0.3% |
| 2009 | -- | $20,650 +5% |
| 2008 | -- | $19,668 +1.9% |
| 2007 | -- | $19,309 +5% |
| 2006 | -- | $18,389 +5% |
| 2005 | -- | $17,514 -88.5% |
| 2004 | $1,820 | $151,647 +809.2% |
| 2003 | -- | $16,680 -2.3% |
| 2002 | -- | $17,078 +18.5% |
| 2001 | -- | $14,411 +76% |
| 2000 | -- | $8,190 |
| 1999 | -- | $8,190 |
Find assessor info on the county website
Monthly payment
Est. payment
Payment breakdown
Explore the cost of this home by adjusting the details. Changes won't be saved.Climate risks
Neighborhood: Meridian Avenue Corridor
Nearby schools
GreatSchools rating
- 3/10Windsor Hills Elementary SchoolGrades: PK-5Distance: 0.2 mi
- 2/10Mayfield Middle SchoolGrades: 6-8Distance: 0.9 mi
- 1/10Putnam City West High SchoolGrades: 9-12Distance: 3 mi
Schools provided by the listing agent
- Elementary: Windsor Hills ES
- Middle: Mayfield MS
- High: Putnam City West HS
Source: MLSOK/OKCMAR as distributed by MLS GRID. This data may not be complete. We recommend contacting the local school district to confirm school assignments for this home.
- $--2 bd2 ba1.6k sqft2633 N Sterling Ave #DUPLEX, Oklahoma City, OK 73127Off Market

- $187,4002 bd2 ba1.7k sqft4832 NW 26th St, Oklahoma City, OK 73127Off Market
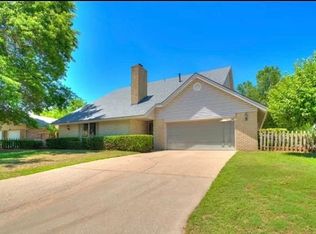
- $241,0002 bd1 ba1.3k sqft4836 NW 26th St, Oklahoma City, OK 73127Off Market
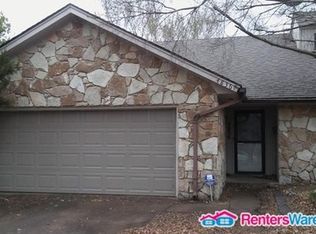
- $223,9002 bd3 ba2.2k sqft2631 N Sterling Ave, Oklahoma City, OK 73127Off Market
- $365,0005 bd4 ba3.7k sqft4838 NW 26th St, Oklahoma City, OK 73127Sold
- $--2 bd2 ba1.9k sqft4838 NW 26th St #4838, Oklahoma City, OK 73127Off Market
- $410,600-- bd-- ba3.7k sqft4838 NW 26th St, Oklahoma City, OK 73106Off Market
- $--2 bd2 ba1.1k sqft2629 N Sterling Ave #0, Oklahoma City, OK 73127Off Market
A local agent can set up tours, give advice and negotiate with sellers.
Similar homes
- $336,0004 bd3 ba2.6k sqft5716 NW 31st St, Oklahoma City, OK 73122For Sale
 MLS ID #1223331, Angela Guzman, Stetson Bentley Realty LLC. MLSOK/OKCMAR as distributed by MLS GRID
 - $265,0003 bd2 ba2k sqft7509 W Fordson Dr, Oklahoma City, OK 73127For Sale
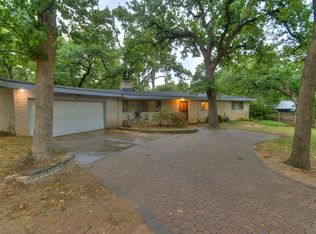 MLS ID #1243627, Camie Six, Atrium Realty, LLC. MLSOK/OKCMAR as distributed by MLS GRID
 - $360,0004 bd3 ba2.3k sqft3211 NW 17th St, Oklahoma City, OK 73107For Sale
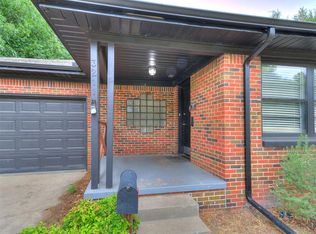 MLS ID #1226891, Hansom Wong, Keller Williams Realty-Mulinix. MLSOK/OKCMAR as distributed by MLS GRID
 - $361,0004 bd3 ba2.8k sqft8209 N Bridgeport Ln, Bethany, OK 73008For Sale
 MLS ID #1237185, Ryan Moore, Dominion Real Estate. MLSOK/OKCMAR as distributed by MLS GRID
 - $329,9994 bd3 ba2.5k sqft7705 Rumsey Rd, Oklahoma City, OK 73132For SaleMLS ID #1239820, Ricardo Guerrero-Ramirez, LRE Realty, LLC. MLSOK/OKCMAR as distributed by MLS GRID
- $349,9994 bd4 ba2.5k sqft7309 N Hammond Ave, Warr Acres, OK 73132For SaleMLS ID #1233764, Brittany Neumann, Dillard Cies Real Estate. MLSOK/OKCMAR as distributed by MLS GRID
- $325,0006 bd4 ba2.5k sqft9025 N Rockwell Dr, Oklahoma City, OK 73132For SaleMLS ID #1241195, Dustin Burchfield, Burchfield Realty. MLSOK/OKCMAR as distributed by MLS GRID
- $249,0003 bd2 ba1.7k sqft1517 N Fordson Dr, Oklahoma City, OK 73127For SaleMLS ID #1241958, Kasey Slavonic, Havenly Real Estate Group. MLSOK/OKCMAR as distributed by MLS GRID
- $389,0006 bd6 ba2.9k sqft6101 NW Gaelic Glen Dr, Oklahoma City, OK 73142For SaleMLS ID #1228012, Dustin Burchfield, Burchfield Realty. MLSOK/OKCMAR as distributed by MLS GRID
- $305,0004 bd3 ba2.5k sqft7329 Crown Point Rd, Oklahoma City, OK 73132For SaleMLS ID #1231961, Jennye Wilsey, ERA Courtyard Real Estate. MLSOK/OKCMAR as distributed by MLS GRID
- $334,7504 bd3 ba2.3k sqft800 Kouba Dr, Yukon, OK 73099For SaleMLS ID #1241728, Charles Wells, Epique Realty. MLSOK/OKCMAR as distributed by MLS GRID
- $330,0004 bd3 ba2.4k sqft6312 Overcourt Mnr, Oklahoma City, OK 73132For SaleMLS ID #1238488, Janice Foust, LIME Realty. MLSOK/OKCMAR as distributed by MLS GRID
- $385,0004 bd3 ba3.1k sqft2608 SW 107th St, Oklahoma City, OK 73170For SaleMLS ID #1242108, Nichole Fanning, Keller Williams Summit. MLSOK/OKCMAR as distributed by MLS GRID
- $399,9994 bd3 ba3.8k sqft6612 Briarcreek Dr, Oklahoma City, OK 73162For SaleMLS ID #1233746, Sarah Taylor, RE/MAX Preferred. MLSOK/OKCMAR as distributed by MLS GRID
- $415,0005 bd4 ba3.4k sqft3833 NW 65th St, Oklahoma City, OK 73116For SaleMLS ID #1235740, Jennifer Miracle, ERA Courtyard Real Estate. MLSOK/OKCMAR as distributed by MLS GRID
- $327,5004 bd3 ba2.1k sqft2919 SW 127th St, Oklahoma City, OK 73170For SaleMLS ID #1243437, Susie Thompson, Apple Realty, LLC. MLSOK/OKCMAR as distributed by MLS GRID
- $325,0003 bd3 ba2k sqft4212 NW 56th St, Oklahoma City, OK 73112For SaleMLS ID #1234510, Samantha Marin, Horner McClure & Associates. MLSOK/OKCMAR as distributed by MLS GRID
- $365,0003 bd4 ba3.5k sqft6112 Shaftsbury Rd, Oklahoma City, OK 73132For SaleMLS ID #1209272, Mikail Askeriiani, Bailee & Co. Real Estate. MLSOK/OKCMAR as distributed by MLS GRID
- $334,9003 bd2 ba1.9k sqft11616 N Miller Ave, Oklahoma City, OK 73120For SaleMLS ID #1242163, Matthew McCaleb, LIME Realty. MLSOK/OKCMAR as distributed by MLS GRID
- $299,0004 bd3 ba2.7k sqft6016 Marlow Ln, Oklahoma City, OK 73132For SaleMLS ID #1231893, Jennifer McCain, KBB Real Estate. MLSOK/OKCMAR as distributed by MLS GRID
