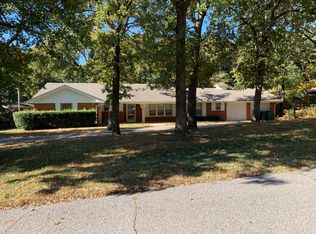
Nestled on a beautiful wooded lot of more than half an acre within the city limits, this architecturally unique 3-bedroom, 2-bath home offers over 2,000 sq. ft. of comfortable living space and plenty of character. Fresh interior paint creates a bright, refreshed feel, while the spacious kitchen features Corian countertops, a gas stove, and matching refrigerator and microwave. Additional highlights include an above-ground storm shelter in the garage and whole home generator. The property also features an impressive 20'x30' insulated shop complete with electricity and an overhead door, providing excellent space for a workshop, storage, or projects. Surrounded by mature trees, this property is a rare combination of privacy, functionality, and distinctive architectural charm.
Pending
$265,000
7509 W Fordson Dr, Oklahoma City, OK 73127
3beds
2,002sqft
Single Family Residence
Built in 1959
0.58 Acres Lot
$-- Zestimate®
$132/sqft
$-- HOA
What's special
Gas stoveMatching refrigerator and microwaveCorian countertopsSurrounded by mature treesSpacious kitchen
- 20 days
- 785
- 55
Likely to sell faster than
Zillow last checked:
Listing updated:
Listed by:
Camie Six 405-255-8601,
Atrium Realty, LLC,
Benjamin Tubbs 405-808-7030,
Atrium Realty, LLC
Source: MLSOK/OKCMAR as distributed by MLS GRID,MLS#: 1243627
Facts & features
Interior
Bedrooms & bathrooms
- Bedrooms: 3
- Bathrooms: 2
- Full bathrooms: 2
Heating
- Has Heating (Unspecified Type)
Cooling
- Has cooling: Yes
Appliances
- Included: Dishwasher, Disposal, Microwave, Refrigerator, Water Heater, Built-In Electric Oven, Gas Range
- Laundry: Laundry Room
Features
- Flooring: Combination, Concrete, Carpet, Laminate, Tile
- Number of fireplaces: 1
- Fireplace features: Other
Interior area
- Total structure area: 2,002
- Total interior livable area: 2,002 sqft
Property
Parking
- Total spaces: 2
- Parking features: Garage
- Garage spaces: 2
Features
- Levels: One
- Stories: 1
- Patio & porch: Porch, Patio
Lot
- Size: 0.58 Acres
- Features: Interior Lot, Wooded
Details
- Additional structures: Outbuilding
- Parcel number: 7509WFordson73127
- Special conditions: None
Construction
Type & style
- Home type: SingleFamily
- Architectural style: Ranch
- Property subtype: Single Family Residence
Materials
- Brick & Frame
- Foundation: Slab
- Roof: Composition
Condition
- Year built: 1959
Utilities & green energy
- Sewer: Septic Tank
- Utilities for property: Cable Available, Public
Community & HOA
Location
- Region: Oklahoma City
Financial & listing details
- Price per square foot: $132/sqft
- Tax assessed value: $180,788
- Annual tax amount: $2,326
- Date on market: 8/9/2026
- Listing terms: Cash,Conventional,Sell FHA or VA
- Electric utility on property: Yes
Estimated market value
Not available
Estimated sales range
Not available
Not available
Price history
| Date | Event | Price |
|---|---|---|
| 8/12/2026 | Pending sale | $265,000$132/sqft |
Source:  MLSOK/OKCMAR as distributed by MLS GRID #1243627 Report a problem MLSOK/OKCMAR as distributed by MLS GRID #1243627 Report a problem | ||
| 8/9/2026 | Listed for sale | $265,000$132/sqft |
Source: MLSOK/OKCMAR as distributed by MLS GRID #1243627 Report a problem | ||
Public tax history
| Year | Property taxes | Tax assessment |
|---|---|---|
| 2025 | $2,326 +3.9% | $19,886 +3% |
| 2024 | $2,239 +3.5% | $19,307 +3% |
| 2023 | $2,163 +1.9% | $18,744 +3% |
| 2022 | $2,122 +4.2% | $18,198 +3% |
| 2021 | $2,037 +3.6% | $17,668 +3% |
| 2020 | $1,966 +33.8% | $17,154 +3% |
| 2019 | $1,469 +3.2% | $16,655 +3% |
| 2018 | $1,423 -19.8% | $16,170 +2.6% |
| 2017 | $1,776 | $15,767 +3% |
| 2016 | $1,776 +3.4% | $15,308 +3% |
| 2015 | $1,717 +9.1% | $14,861 +2.7% |
| 2014 | $1,574 | $14,468 -5% |
| 2013 | -- | $15,237 -8% |
| 2012 | -- | $16,558 -3.2% |
| 2011 | -- | $17,108 -2% |
| 2010 | -- | $17,449 +3.5% |
| 2009 | -- | $16,854 +5% |
| 2008 | -- | $16,051 +5% |
| 2007 | -- | $15,286 +5% |
| 2006 | -- | $14,559 +5% |
| 2005 | -- | $13,865 -88.5% |
| 2004 | $1,332 | $120,056 +809.2% |
| 2003 | -- | $13,205 +17.7% |
| 2002 | -- | $11,222 -3.1% |
| 2001 | -- | $11,578 +9% |
| 2000 | -- | $10,621 +0% |
| 1999 | -- | $10,620 |
Find assessor info on the county website
Monthly payment
Est. payment
Payment breakdown
Explore the cost of this home by adjusting the details. Changes won't be saved.Climate risks
Neighborhood: 73127
Nearby schools
Schools provided by the listing agent
- Elementary: Western Oaks ES
- Middle: Western Oaks MS
- High: Putnam City West HS
Source: MLSOK/OKCMAR as distributed by MLS GRID. This data may not be complete. We recommend contacting the local school district to confirm school assignments for this home.
Similar homes
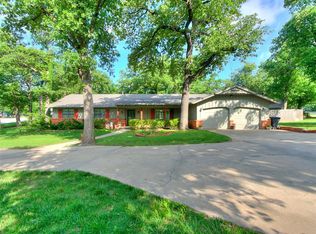
- $239,0003 bd2 ba1.7k sqft1517 N Fordson Dr, Oklahoma City, OK 73127For Sale
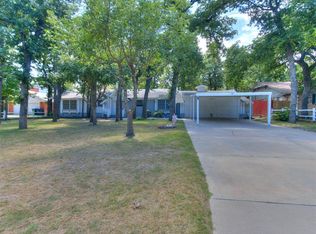 MLS ID #1241958, Kasey Slavonic, Havenly Real Estate Group. MLSOK/OKCMAR as distributed by MLS GRID
 - $259,0004 bd3 ba1.7k sqft8100 NW 20th Ter, Oklahoma City, OK 73127For Sale
 MLS ID #1245300, Alonzo Prince, Better Homes And Gardens. MLSOK/OKCMAR as distributed by MLS GRID
 - $269,9003 bd2 ba2.4k sqft10204 Glendover Ave, Oklahoma City, OK 73162For Sale
 MLS ID #1245728, Misty Landry, Copper Creek Real Estate. MLSOK/OKCMAR as distributed by MLS GRID
 - $265,0003 bd2 ba2.2k sqft720 Tumbleweed Dr, Yukon, OK 73099For Sale
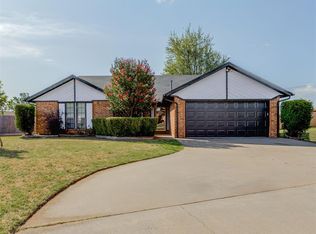 MLS ID #1244599, Tarah Neugebauer, GreenDoor RealEstate Solutions. MLSOK/OKCMAR as distributed by MLS GRID
