Welcome home to The Village! Perfectly located just minutes from Lake Hefner, you'll love having easy access to miles of walking and biking trails, restaurants, and everything this sought-after neighborhood has to offer. This beautifully remodeled 3-bedroom, 2-bath home features spacious, open living areas designed for both everyday living and entertaining. A bonus living space at the back of the home offers endless possibilities—a second family room, game room, home office, or playroom. The stunning kitchen is truly the heart of the home, showcasing a large butcher block island, gas range, abundant cabinetry, and plenty of space to gather with family and friends. Whether you're hosting holidays or enjoying a quiet evening at home, this layout makes it easy. With thoughtful updates throughout and an unbeatable location, this move-in-ready home is one you won't want to miss.
For sale
Price cut: $5K (9/22)
$354,000
2712 Abbey Rd, Oklahoma City, OK 73120
3beds
1,796sqft
Single Family Residence
Built in 1961
8,833 Square Feet Lot
$-- Zestimate®
$197/sqft
$-- HOA
What's special
Thoughtful updates throughoutGas rangeStunning kitchenLarge butcher block islandAbundant cabinetry
- 62 days
- 526
- 50
Zillow last checked:
Listing updated:
Listed by:
Emily Moses 580-678-0235,
Keller Williams Realty Elite
Source: MLSOK/OKCMAR as distributed by MLS GRID,MLS#: 1237675
Facts & features
Interior
Bedrooms & bathrooms
- Bedrooms: 3
- Bathrooms: 2
- Full bathrooms: 2
Heating
- Has Heating (Unspecified Type)
Cooling
- Has cooling: Yes
Appliances
- Included: Gas Oven
Features
- Number of fireplaces: 1
- Fireplace features: Wood Burning
Interior area
- Total structure area: 1,796
- Total interior livable area: 1,796 sqft
Property
Parking
- Total spaces: 2
- Parking features: Garage
- Garage spaces: 2
Features
- Levels: One
- Stories: 1
Lot
- Size: 8,833 Square Feet
- Features: Interior Lot
Details
- Parcel number: 2712NONEAbbey73120
- Special conditions: None
Construction
Type & style
- Home type: SingleFamily
- Architectural style: Craftsman
- Property subtype: Single Family Residence
Materials
- Brick & Frame
- Foundation: Combination
- Roof: Composition
Condition
- Year built: 1961
Community & HOA
Location
- Region: Oklahoma City
Financial & listing details
- Price per square foot: $197/sqft
- Tax assessed value: $180,708
- Annual tax amount: $2,311
- Date on market: 7/27/2026
Estimated market value
Not available
Estimated sales range
Not available
Not available
Price history
| Date | Event | Price |
|---|---|---|
| 9/22/2026 | Price change | $354,000-1.4%$197/sqft |
Source:  MLSOK/OKCMAR as distributed by MLS GRID #1237675 Report a problem MLSOK/OKCMAR as distributed by MLS GRID #1237675 Report a problem | ||
| 7/27/2026 | Listed for sale | $359,000+119.6%$200/sqft |
Source: MLSOK/OKCMAR as distributed by MLS GRID #1237675 Report a problem | ||
| 3/23/2026 | Sold | $163,500+28%$91/sqft |
Source: Public Record Report a problem | ||
| 2/23/2015 | Sold | $127,725-1.7%$71/sqft |
Source: MLSOK/OKCMAR as distributed by MLS GRID #574625 Report a problem | ||
| 1/8/2015 | Listed for sale | $129,900$72/sqft |
Source: Coldwell Banker Mike Jones Company #574625 Report a problem | ||
Public tax history
| Year | Property taxes | Tax assessment |
|---|---|---|
| 2025 | $2,311 +1.1% | $19,876 +3% |
| 2024 | $2,287 +7.3% | $19,298 +3% |
| 2023 | $2,130 +7.5% | $18,736 +3% |
| 2022 | $1,981 +6.3% | $18,190 +3% |
| 2021 | $1,864 +4.6% | $17,661 +3% |
| 2020 | $1,782 +21.4% | $17,147 +3% |
| 2019 | $1,468 +3.2% | $16,647 +3% |
| 2018 | $1,423 -1.3% | $16,162 +3% |
| 2017 | $1,441 | $15,691 +3% |
| 2016 | $1,441 +2.7% | $15,234 +11.5% |
| 2015 | $1,404 +9.6% | $13,662 +5% |
| 2014 | $1,280 | $13,012 +5% |
| 2013 | -- | $12,391 |
| 2012 | -- | $12,391 0% |
| 2011 | -- | $12,392 +0% |
| 2010 | -- | $12,391 0% |
| 2009 | -- | $12,392 +0% |
| 2008 | -- | $12,391 |
| 2007 | -- | $12,391 0% |
| 2006 | -- | $12,392 +5% |
| 2005 | -- | $11,801 -88.5% |
| 2004 | $989 | $102,434 +809.2% |
| 2003 | -- | $11,267 +7.4% |
| 2002 | -- | $10,489 |
| 2001 | -- | $10,489 +6.6% |
| 2000 | -- | $9,840 |
| 1999 | -- | $9,840 |
Find assessor info on the county website
Monthly payment
Est. payment
Payment breakdown
Explore the cost of this home by adjusting the details. Changes won't be saved.Climate risks
Neighborhood: The Village
Nearby schools
Schools provided by the listing agent
- Elementary: Ridgeview ES
- Middle: John Marshall MS
- High: John Marshall HS
Source: MLSOK/OKCMAR as distributed by MLS GRID. This data may not be complete. We recommend contacting the local school district to confirm school assignments for this home.
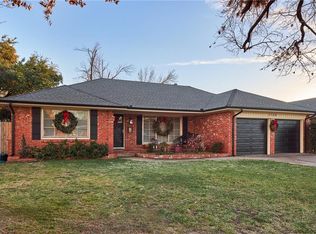
Similar homes
- $354,9003 bd3 ba2.3k sqft10505 Lyndon Rd, The Village, OK 73120For Sale
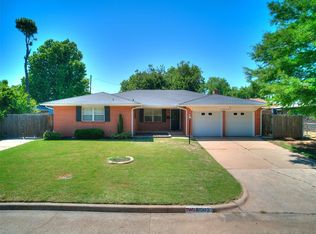 MLS ID #1229971, Kathy Parker, eXp Realty, LLC. MLSOK/OKCMAR as distributed by MLS GRID
 - $314,9003 bd2 ba1.9k sqft11616 N Miller Ave, Oklahoma City, OK 73120For Sale
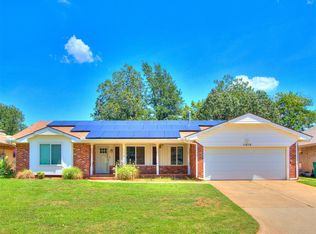 MLS ID #1242163, Matthew McCaleb, LIME Realty. MLSOK/OKCMAR as distributed by MLS GRID
 - $259,9903 bd2 ba1.3k sqft2657 Lakeside Dr, Oklahoma City, OK 73120For Sale
 MLS ID #1244257, Jacob Schilling, Metro First Realty Group. MLSOK/OKCMAR as distributed by MLS GRID
 - $247,5003 bd2 ba1.3k sqft9927 Georgia Ave, Oklahoma City, OK 73120For Sale
 MLS ID #1247542, Cheyanne Brown, LIME Realty. MLSOK/OKCMAR as distributed by MLS GRID
