Beautiful Cape Cod in the Coveted Cleveland Neighborhood! This 1939 Cape Cod has been modernly updated and is filled with gorgeous natural light throughout. Situated on a spacious lot in one of OKC's most desirable historic neighborhoods, this home blends classic charm with thoughtful modern upgrades.
The kitchen is a lovely workstation, featuring extra-thick quartz countertops, a large butcher-block workspace, extra storage, custom Kraft Maid cabinetry, and a gas range. Gas water heater and gas dryer add to the home's efficiency!
Upstairs, the oversized primary suite offers a striking wood feature wall with raised electrical outlets, recessed lighting with a remote-controlled ceiling fan, and large sliding doors opening onto a private walkout balcony overlooking the backyard. The second bedroom includes a custom walk in closet with a stylish sliding barn door.
The finished basement is complete with a fireplace and walk-in closet (226 sf, not included in listed square footage) and is a versatile bonus space perfect for an office, playroom, home gym, or man cave. The back yard deck is just perfect for morning play dates or evening dinner dates!
Move-in ready and full of character, you will find yourself right at home in Cleveland!!
Pending
$322,000
2608 NW 26th St, Oklahoma City, OK 73107
2beds
1,713sqft
:
Get pre-qualified$2,110/mo
Single Family Residence
Built in 1939
6,851 Square Feet Lot
$310,800 Zestimate®
$188/sqft
$-- HOA
What's special
Large butcher-block workspaceGas rangeExtra storageOversized primary suiteSpacious lotStriking wood feature wallVersatile bonus space
- 32 days |
- 597 |
- 62 |
Likely to sell faster than
Zillow last checked:
Listing updated:
Listed by:
Claire Van Horn 405-664-3000,
Keller Williams Realty Elite
Source: MLSOK/OKCMAR as distributed by MLS GRID,MLS#: 1238646
Facts & features
Interior
Bedrooms & bathrooms
- Bedrooms: 2
- Bathrooms: 2
- Full bathrooms: 1
- 1/2 bathrooms: 1
Heating
- Has Heating (Unspecified Type)
Cooling
- Has cooling: Yes
Features
- Number of fireplaces: 2
- Fireplace features: Decorative
Interior area
- Total structure area: 1,713
- Total interior livable area: 1,713 sqft
Property
Parking
- Total spaces: 1
- Parking features: Garage
- Garage spaces: 1
Features
- Levels: Multi/Split
- Patio & porch: Deck, Patio
- Exterior features: Balcony
Lot
- Size: 6,851 Square Feet
- Features: Other
Details
- Parcel number: 2608NW26th73107
- Special conditions: None
Construction
Type & style
- Home type: SingleFamily
- Architectural style: Cape Cod
- Property subtype: Single Family Residence
Materials
- Brick & Frame
- Foundation: Combination
- Roof: Composition
Condition
- Year built: 1939
Community & HOA
Location
- Region: Oklahoma City
Financial & listing details
- Price per square foot: $188/sqft
- Tax assessed value: $383,000
- Annual tax amount: $5,177
- Date on market: 7/9/2026
Estimated market value
$310,800
$295,000 - $326,000
$1,655/mo
Price history
| Date | Event | Price |
|---|---|---|
| 7/26/2026 | Pending sale | $322,000$188/sqft |
Source:  MLSOK/OKCMAR as distributed by MLS GRID #1238646 Report a problem MLSOK/OKCMAR as distributed by MLS GRID #1238646 Report a problem | ||
| 7/9/2026 | Listed for sale | $322,000+5.6%$188/sqft |
Source: MLSOK/OKCMAR as distributed by MLS GRID #1238646 Report a problem | ||
| 5/8/2023 | Sold | $305,000+3.4%$178/sqft |
Source: MLSOK/OKCMAR as distributed by MLS GRID #1051738 Report a problem | ||
| 3/14/2023 | Pending sale | $295,000$172/sqft |
Source: MLSOK/OKCMAR as distributed by MLS GRID #1051738 Report a problem | ||
| 3/10/2023 | Listed for sale | $295,000+19%$172/sqft |
Source: MLSOK/OKCMAR as distributed by MLS GRID #1051738 Report a problem | ||
| 4/28/2020 | Sold | $248,000-0.8%$145/sqft |
Source: MLSOK/OKCMAR as distributed by MLS GRID #898362 Report a problem | ||
| 4/16/2020 | Pending sale | $250,000$146/sqft |
Source: Metro First Realty #898362 Report a problem | ||
| 3/10/2020 | Listed for sale | $250,000$146/sqft |
Source: Metro First Realty #898362 Report a problem | ||
| 3/5/2020 | Pending sale | $250,000$146/sqft |
Source: Metro First Realty #898362 Report a problem | ||
| 2/1/2020 | Listed for sale | $250,000+42.9%$146/sqft |
Source: Metro First Realty #898362 Report a problem | ||
| 12/13/2016 | Sold | $175,000+89.2%$102/sqft |
Source: MLSOK/OKCMAR as distributed by MLS GRID #744912 Report a problem | ||
| 11/10/1999 | Sold | $92,500$54/sqft |
Source: Public Record Report a problem | ||
Public tax history
| Year | Property taxes | Tax assessment |
|---|---|---|
| 2025 | $5,178 +2.4% | $42,130 +3.2% |
| 2024 | $5,056 +31.8% | $40,810 +30.7% |
| 2023 | $3,835 +9.6% | $31,228 +5% |
| 2022 | $3,498 +4.9% | $29,741 +5% |
| 2021 | $3,334 +44.1% | $28,325 +38.7% |
| 2020 | $2,313 +30.9% | $20,422 +3% |
| 2019 | $1,766 -2.2% | $19,827 +3% |
| 2018 | $1,806 -19.1% | $19,250 -2.2% |
| 2017 | $2,232 | $19,689 +56.1% |
| 2016 | $2,232 +69.5% | $12,610 +3% |
| 2015 | $1,317 +6.3% | $12,242 +3% |
| 2014 | $1,239 | $11,886 -1.3% |
| 2013 | -- | $12,045 +3% |
| 2012 | -- | $11,695 +5% |
| 2011 | -- | $11,138 +5% |
| 2010 | -- | $10,607 +5% |
| 2009 | -- | $10,103 +5% |
| 2008 | -- | $9,621 +5% |
| 2007 | -- | $9,163 +5% |
| 2006 | -- | $8,727 +5% |
| 2005 | -- | $8,311 -88.5% |
| 2004 | $768 | $71,969 +809.2% |
| 2003 | -- | $7,916 -9.1% |
| 2002 | -- | $8,708 -3.1% |
| 2001 | -- | $8,983 +37.9% |
| 2000 | -- | $6,513 -11.7% |
| 1999 | -- | $7,380 |
Find assessor info on the county website
Monthly payment
Est. payment
Payment breakdown
Explore the cost of this home by adjusting the details. Changes won't be saved.Climate risks
Neighborhood: 73107
Nearby schools
GreatSchools rating
- 5/10Cleveland Elementary SchoolGrades: PK-4Distance: 0.2 mi
- 2/10Taft Middle SchoolGrades: 5-8Distance: 0.4 mi
- 1/10Northwest Classen High SchoolGrades: 9-12Distance: 0.3 mi
Schools provided by the listing agent
- Elementary: Cleveland ES
- Middle: Belle Isle MS,Dove Science Academy MS,John Rex Charter,Taft MS
- High: Classen HS Of Advanced Studies,Dove Science Academy HS,Northwest Classen HS
Source: MLSOK/OKCMAR as distributed by MLS GRID. This data may not be complete. We recommend contacting the local school district to confirm school assignments for this home.
- $295,0003 bd2 ba1.8k sqft2612 NW 26th St, Oklahoma City, OK 73107Sold
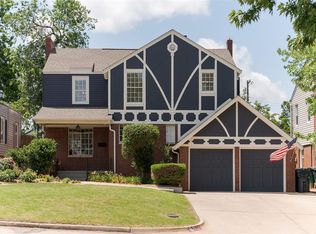
- $---- bd1 ba420 sqft2612 NW 26th St #B, Oklahoma City, OK 73107Off Market

- $193,3003 bd1 ba1.7k sqft2604 NW 26th St, Oklahoma City, OK 73107Off Market
- $312,5003 bd2 ba1.9k sqft2616 NW 26th St, Oklahoma City, OK 73107Off Market
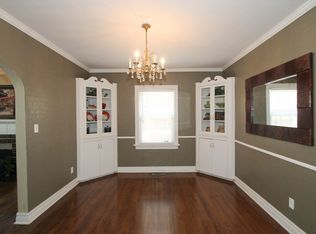
- $420,0003 bd4 ba2k sqft2600 NW 26th St, Oklahoma City, OK 73107For Sale
- $311,1004 bd2 ba2.5k sqft2620 NW 26th St, Oklahoma City, OK 73107Off Market
- $329,1003 bd2 ba2k sqft2609 NW 26th St, Oklahoma City, OK 73107Off Market
- $135,0003 bd2 ba1.6k sqft2609 NW 25th St, Oklahoma City, OK 73107Sold
A local agent can set up tours, give advice and negotiate with sellers.
Similar homes
- $324,9004 bd3 ba2.2k sqft2128 NW 25th St, Oklahoma City, OK 73107For Sale
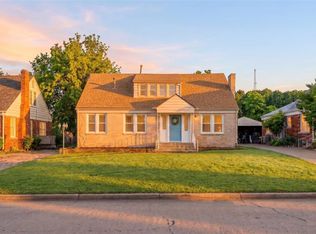 MLS ID #1237739, Tara Levinson, LRE Realty, LLC. MLSOK/OKCMAR as distributed by MLS GRID
 - $319,9003 bd2 ba1.5k sqft2405 NW 16th St, Oklahoma City, OK 73107For Sale
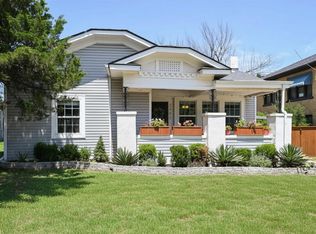 MLS ID #1231518, Brie Green, Metro First Realty. MLSOK/OKCMAR as distributed by MLS GRID
 - $354,9004 bd2 ba2.1k sqft2425 NW 17th St, Oklahoma City, OK 73107For Sale
 MLS ID #1232095, Kimberly Freel, Keller Williams Central OK. MLSOK/OKCMAR as distributed by MLS GRID
 - $344,9003 bd3 ba2.2k sqft2832 NW 20th St, Oklahoma City, OK 73107For Sale
 MLS ID #1235464, Veronica Galaviz, Verbode. MLSOK/OKCMAR as distributed by MLS GRID
 - $350,0002 bd2 ba1.5k sqft1113 NW 55th St, Oklahoma City, OK 73118For SaleMLS ID #1243355, Justin Brannon, Chinowth & Cohen. MLSOK/OKCMAR as distributed by MLS GRID
- $425,0003 bd3 ba2.1k sqft2801 NW 25th St, Oklahoma City, OK 73107For SaleMLS ID #1235577, Rebekah Vezey, Copper Creek Real Estate. MLSOK/OKCMAR as distributed by MLS GRID
- $299,0004 bd2 ba1.7k sqft715 NW Eubanks St, Oklahoma City, OK 73118For SaleMLS ID #1243186, Jenna Harper, Sage Sotheby's Realty. MLSOK/OKCMAR as distributed by MLS GRID
- $250,0003 bd2 ba1.4k sqft2120 NW 29th St, Oklahoma City, OK 73107For SaleMLS ID #1237840, Benjamin Freeman, Realty of America LLC. MLSOK/OKCMAR as distributed by MLS GRID
- $309,0003 bd3 ba1.7k sqft6137 N Drexel Blvd, Oklahoma City, OK 73112For SaleMLS ID #1242641, Megan McClung, LIME Realty. MLSOK/OKCMAR as distributed by MLS GRID
- $349,0003 bd2 ba1.5k sqft2015 NW 20th St, Oklahoma City, OK 73106For SaleMLS ID #1235998, Grace Conroy, Keller Williams Realty Elite. MLSOK/OKCMAR as distributed by MLS GRID
- $315,0003 bd2 ba2.1k sqft1315 NW 21st St, Oklahoma City, OK 73106For SaleMLS ID #1232685, Gary Caplinger, Verbode. MLSOK/OKCMAR as distributed by MLS GRID
- $325,0002 bd2 ba1.3k sqft225 NW 25th St, Oklahoma City, OK 73103For SaleMLS ID #1234230, Ryan Litz, Keller Williams Central OK. MLSOK/OKCMAR as distributed by MLS GRID
- $264,5003 bd2 ba1.7k sqft2613 NW 30th St, Oklahoma City, OK 73112PendingMLS ID #1239563, Blake Shelton, Keller Williams Realty Elite. MLSOK/OKCMAR as distributed by MLS GRID
- $415,0003 bd3 ba2.5k sqft2500 NW 26th St, Oklahoma City, OK 73107For SaleMLS ID #1226759, Gary Caplinger, Verbode. MLSOK/OKCMAR as distributed by MLS GRID
- $315,0003 bd2 ba1.3k sqft811 NW 48th St, Oklahoma City, OK 73118For SaleMLS ID #1234371, Graham Ramsay, Copper Creek Real Estate. MLSOK/OKCMAR as distributed by MLS GRID
- $339,0003 bd3 ba1.5k sqft6204 N Ross Ave, Oklahoma City, OK 73112For SaleMLS ID #1237521, Sarah Hail, eXp Realty, LLC. MLSOK/OKCMAR as distributed by MLS GRID
- $275,0003 bd2 ba1.4k sqft2533 NW 31st St, Oklahoma City, OK 73112For SaleMLS ID #1235738, Blake Shelton, Keller Williams Realty Elite. MLSOK/OKCMAR as distributed by MLS GRID
- $217,5002 bd1 ba1.1k sqft2409 NW 19th St, Oklahoma City, OK 73107For SaleMLS ID #1239654, Justin Brannon, Chinowth & Cohen. MLSOK/OKCMAR as distributed by MLS GRID
- $324,9003 bd2 ba1.2k sqft1101 Woodlawn Pl, Oklahoma City, OK 73118For SaleMLS ID #1240416, Stephanie Abbott, RE/MAX Preferred. MLSOK/OKCMAR as distributed by MLS GRID
- $355,0003 bd2 ba1.9k sqft3105 NW 61st Pl, Oklahoma City, OK 73112For SaleMLS ID #1241951, Ethan Barker, Homestead + Co. MLSOK/OKCMAR as distributed by MLS GRID
